Welcome home to updates, space and a yard that is hard to beat! This beautifully maintained home in Dayton is truly move-in ready and features a new roof, newer windows and new siding already done, the big items are checked off before you even unpack. The spacious kitchen is the heart of the home, with a deck right off the back that is perfect for morning coffee or summer entertaining. Step outside to a large, flat, fully fenced backyard with plenty of room for pets, play and gathering. The lower level already has a toilet in place, add a sink and/or shower to create a second bathroom and instantly increase the value of this already impressive home. Move right in and enjoy the summer ahead!
Pending
$344,900
13401 Arrowood Ln N, Dayton, MN 55327
4beds
1,901sqft
:
Get pre-qualified$2,192/mo
Single Family
Built in 1974
0.34 Acres Lot
$343,500 Zestimate®
$181/sqft
$-- HOA
What's special
- 44 days |
- 152 |
- 6 |
Likely to sell faster than
Zillow last checked:
Listing updated:
Listed by:
Brittany Johnson 651-324-2820,
RE/MAX Results,
Dain A Johnson 651-245-5819
Source: NorthstarMLS as distributed by MLS GRID,MLS#: 7090439
Facts & features
Interior
Bedrooms & bathrooms
- Bedrooms: 4
- Bathrooms: 1
- Full bathrooms: 1
Bedroom
- Level: Upper
- Area: 132 Square Feet
- Dimensions: 12x11
Bedroom 2
- Level: Upper
- Area: 120 Square Feet
- Dimensions: 12x10
Bedroom 3
- Level: Lower
- Area: 120 Square Feet
- Dimensions: 12x10
Bedroom 4
- Level: Lower
- Area: 176 Square Feet
- Dimensions: 16x11
Deck
- Level: Upper
- Area: 144 Square Feet
- Dimensions: 12x12
Dining room
- Level: Upper
- Area: 108 Square Feet
- Dimensions: 12x9
Family room
- Level: Lower
- Area: 204 Square Feet
- Dimensions: 17x12
Kitchen
- Level: Upper
- Area: 144 Square Feet
- Dimensions: 12x12
Living room
- Level: Upper
- Area: 221 Square Feet
- Dimensions: 17x13
Heating
- Forced Air
Cooling
- Central Air
Appliances
- Included: Dishwasher, Dryer, Microwave, Range, Refrigerator, Washer
- Laundry: In Basement
Features
- Basement: Daylight,Finished,Full
- Has fireplace: No
Interior area
- Total structure area: 2,096
- Total interior livable area: 1,901 sqft
- Finished area above ground: 1,048
- Finished area below ground: 853
Video & virtual tour
Property
Parking
- Total spaces: 2
- Parking features: Attached
- Attached garage spaces: 2
Accessibility
- Accessibility features: None
Features
- Levels: Multi/Split
- Patio & porch: Deck
- Fencing: Chain Link,Full
Lot
- Size: 0.34 Acres
- Dimensions: 150 x 100 x 150 x 100
Details
- Additional structures: Storage Shed
- Foundation area: 1048
- Parcel number: 1412022440032
- Zoning description: Residential-Single Family
Construction
Type & style
- Home type: SingleFamily
- Property subtype: Single Family
Materials
- Block
- Roof: Age 8 Years or Less,Architectural Shingle
Condition
- New construction: No
- Year built: 1974
Utilities & green energy
- Gas: Natural Gas
- Sewer: City Sewer/Connected
- Water: City Water/Connected, Well
Community & HOA
Community
- Subdivision: Dayton Highlands 1st Add
HOA
- Has HOA: No
Location
- Region: Dayton
Financial & listing details
- Price per square foot: $181/sqft
- Tax assessed value: $291,500
- Annual tax amount: $3,093
- Date on market: 6/12/2026
- Cumulative days on market: 32 days
Estimated market value
$343,500
$326,000 - $361,000
$2,567/mo
Price history
| Date | Event | Price |
|---|---|---|
| 7/5/2026 | Pending sale | $344,900$181/sqft |
Source:  NorthstarMLS as distributed by MLS GRID #7090439 Report a problem NorthstarMLS as distributed by MLS GRID #7090439 Report a problem | ||
| 7/1/2026 | Listing removed | $344,900$181/sqft |
Source: NorthstarMLS as distributed by MLS GRID #7090439 Report a problem | ||
| 6/25/2026 | Price change | $344,900-1.4%$181/sqft |
Source: NorthstarMLS as distributed by MLS GRID #7090439 Report a problem | ||
| 6/18/2026 | Listed for sale | $349,900+271.4%$184/sqft |
Source: NorthstarMLS as distributed by MLS GRID #7090439 Report a problem | ||
| 8/29/2012 | Sold | $94,199-5.7%$50/sqft |
Source: NorthstarMLS as distributed by MLS GRID #4154914 Report a problem | ||
| 7/24/2012 | Price change | $99,900-4.9%$53/sqft |
Source: GoHoming #4154914 Report a problem | ||
| 6/20/2012 | Price change | $105,000-18.6%$55/sqft |
Source: GoHoming #4154914 Report a problem | ||
| 5/22/2012 | Listed for sale | $129,000+81%$68/sqft |
Source: GoHoming #4154914 Report a problem | ||
| 4/21/2012 | Listing removed | $71,280$37/sqft |
Source: Epic Realty, Inc. #4128855 Report a problem | ||
| 3/8/2012 | Listed for sale | $71,280-70.1%$37/sqft |
Source: Epic Realty, Inc. #4128855 Report a problem | ||
| 1/13/2011 | Sold | $238,218$125/sqft |
Source: Public Record Report a problem | ||
Public tax history
| Year | Property taxes | Tax assessment |
|---|---|---|
| 2025 | $3,007 -0.1% | $291,500 +2% |
| 2024 | $3,012 +2.7% | $285,700 +1.5% |
| 2023 | $2,932 +1.2% | $281,600 +4.7% |
| 2022 | $2,896 +1.4% | $269,000 +19.6% |
| 2021 | $2,857 +7% | $225,000 +4.7% |
| 2020 | $2,671 -6.5% | $215,000 +11.4% |
| 2019 | $2,857 +7% | $193,000 -3% |
| 2018 | $2,671 -1.7% | $199,000 +14.4% |
| 2017 | $2,717 +11.3% | $174,000 +6.1% |
| 2016 | $2,441 +2.7% | $164,000 +9.3% |
| 2015 | $2,376 +9.2% | $150,000 +10.3% |
| 2014 | $2,176 -2.7% | $136,000 +7.1% |
| 2013 | $2,238 -2% | $127,000 -19.6% |
| 2012 | $2,283 -1.1% | $158,000 -5.4% |
| 2011 | $2,308 -5.5% | $167,000 -7.7% |
| 2010 | $2,443 +10.8% | $181,000 -1.1% |
| 2009 | $2,206 +5.2% | $183,000 -0.5% |
| 2006 | $2,097 +4.2% | $184,000 +5.9% |
| 2005 | $2,014 +12.6% | $173,800 +14.9% |
| 2004 | $1,788 -6.1% | $151,200 +12% |
| 2002 | $1,904 -54.8% | $135,000 |
| 2001 | $4,214 | -- |
Find assessor info on the county website
Monthly payment
Est. payment
Payment breakdown
Explore the cost of this home by adjusting the details. Changes won't be saved.Climate risks
Neighborhood: 55327
Nearby schools
GreatSchools rating
- 7/10Dayton Elementary SchoolGrades: K-5Distance: 0.5 mi
- 8/10Jackson Middle SchoolGrades: 6-8Distance: 4.7 mi
- 7/10Champlin Park Senior High SchoolGrades: 9-12Distance: 4.8 mi
- $342,8003 bd1 ba1.2k sqft13321 Arrowood Ln N, Dayton, MN 55327Off Market
- $325,2003 bd1 ba1.1k sqft13411 Arrowood Ln N, Dayton, MN 55327Off Market
- $323,8002 bd1 ba1.1k sqft13400 Balsam Ln N, Dayton, MN 55327Off Market
- $391,7004 bd2 ba2.1k sqft13320 Balsam Ln N, Dayton, MN 55327Off Market
- $316,5002 bd1 ba1k sqft13410 Balsam Ln N, Dayton, MN 55327Off Market
- $374,3004 bd2 ba1.9k sqft13311 Arrowood Ln N, Dayton, MN 55327Off Market
- $348,8003 bd1 ba1.2k sqft13421 Arrowood Ln N, Dayton, MN 55327Off Market
- $370,6004 bd2 ba2.2k sqft11120 134th Ave N, Dayton, MN 55327Off Market
A local agent can set up tours, give advice and negotiate with sellers.
Similar homes
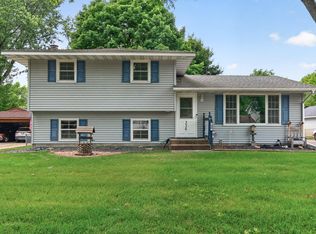
- $350,0003 bd2 ba1.7k sqft336 Sunrise Ln, Champlin, MN 55316For Sale
 MLS ID #7088317, Kerby & Cristina Real Estate Experts, RE/MAX Results. NorthstarMLS as distributed by MLS GRID
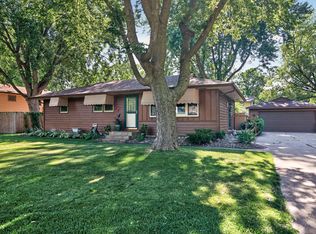
 - $324,9003 bd1 ba1k sqft340 Sunrise Ln N, Champlin, MN 55316For Sale
 MLS ID #7108219, Nolan McManus, Executive Real Estate Inc.. NorthstarMLS as distributed by MLS GRID
 - $385,0003 bd2 ba1.9k sqft9712 Trenton Ln N, Maple Grove, MN 55369For Sale
 MLS ID #7037456, Amy St Martin, RE/MAX Results. NorthstarMLS as distributed by MLS GRID
 - $325,0004 bd2 ba2.2k sqft3936 145th Ave NW, Andover, MN 55304For Sale
 MLS ID #7075876, Andrew Powell, JPW Realty. NorthstarMLS as distributed by MLS GRID
 - $349,9884 bd2 ba2k sqft9330 Flintwood St NW, Coon Rapids, MN 55433For SaleMLS ID #7102184, James Freeman, Freeman Real Estate. NorthstarMLS as distributed by MLS GRID
- $390,0004 bd2 ba1.9k sqft15730 Ferret St NW, Ramsey, MN 55303For SaleMLS ID #7101220, Jacob Schoenberger, RE/MAX Results. NorthstarMLS as distributed by MLS GRID
- $390,0004 bd2 ba1.5k sqft3411 E Mineral Pond Blvd, Anoka, MN 55303For SaleMLS ID #7029061, Caleb Carlson, Real Broker, LLC. NorthstarMLS as distributed by MLS GRID
- $397,0004 bd2 ba1.7k sqft12013 Aztec St NW, Coon Rapids, MN 55433For SaleMLS ID #7099342, Jonathan P Minerick, homecoin.com. NorthstarMLS as distributed by MLS GRID
- $375,0005 bd2 ba1.6k sqft3617 Ensign Ave N, New Hope, MN 55427For SaleMLS ID #7113756, Michael L Severin, RE/MAX Results. NorthstarMLS as distributed by MLS GRID
- $350,0004 bd2 ba1.9k sqft1064 Hackmann Cir NE, Fridley, MN 55432For SaleMLS ID #7081155, Kathryn Marie Jensen, Honeybee Homes. NorthstarMLS as distributed by MLS GRID
- $415,0004 bd2 ba1.9k sqft550 McKinley St, Anoka, MN 55303For SaleMLS ID #7086213, Bethany Nelson, Keller Williams Premier Realty Lake Minnetonka. NorthstarMLS as distributed by MLS GRID
- $375,0004 bd2 ba1.8k sqft10761 Crow Hassan Park Rd, Hanover, MN 55341For SaleMLS ID #7078976, Kerby & Cristina Real Estate Experts, RE/MAX Results. NorthstarMLS as distributed by MLS GRID
- $335,0004 bd2 ba1.8k sqft9311 47th Ave N, New Hope, MN 55428For SaleMLS ID #7084530, Jacob Milton, Keller Williams Premier Realty Lake Minnetonka. NorthstarMLS as distributed by MLS GRID
- $370,0004 bd2 ba2k sqft1509 133rd Ln NE, Ham Lake, MN 55304For SaleMLS ID #7077469, Jessica Tulenchik, Realty ONE Group Choice. NorthstarMLS as distributed by MLS GRID
- $399,9003 bd2 ba1.8k sqft14980 Fluorine St NW, Ramsey, MN 55303For SaleMLS ID #7097308, Jared Stoneman, Pemberton RE. NorthstarMLS as distributed by MLS GRID
- $350,0004 bd2 ba2k sqft23131 Butterfield Dr NW, Saint Francis, MN 55070For SaleMLS ID #7112148, Roxie Lewis, National Realty Guild. NorthstarMLS as distributed by MLS GRID
- $400,0004 bd2 ba2k sqft17918 Weaver Lake Dr, Maple Grove, MN 55311For SaleMLS ID #7107446, Kerby & Cristina Real Estate Experts, RE/MAX Results. NorthstarMLS as distributed by MLS GRID
- $399,9004 bd2 ba1.9k sqft2220 129th Ln NW, Coon Rapids, MN 55448For SaleMLS ID #7103388, Kelly J. Quinehan, Keller Williams Classic Realty. NorthstarMLS as distributed by MLS GRID
- $350,0003 bd2 ba1.5k sqft19 Heights Rd NW, Saint Michael, MN 55376For SaleMLS ID #7099783, Steve J Comstock, Coldwell Banker Realty. NorthstarMLS as distributed by MLS GRID
- $334,0003 bd2 ba2k sqft857 86th Ave NW, Coon Rapids, MN 55433For SaleMLS ID #7088138, Kerby & Cristina Real Estate Experts, RE/MAX Results. NorthstarMLS as distributed by MLS GRID
