Welcome to this charming 3 bedroom, 1 bath home nestled in the heart of Valley Village. Thoughtfully updated throughout, this home features brand new flooring, a refreshed bathroom, fresh paint from top to bottom, new kitchen countertops, and brand new appliances — making it truly move-in ready from day one. Major mechanicals have also been taken care of with a new water heater and new furnace, giving you peace of mind from the moment you move in. The home offers a comfortable living room and kitchen, with two bedrooms conveniently located upstairs. Outside you will find a detached 2 car garage, providing ample storage, workspace, or covered parking — a rare and valuable find in this price range. Whether you are a first time buyer searching for the perfect starter home or an investor looking for a solid addition to your portfolio, this one is worth a look.
Pending
Price cut: $2.5K (7/16)
$220,000
13401 Kinross Blvd, Louisville, KY 40272
3beds
1,911sqft
:
Get pre-qualified$1,472/mo
Single Family Residence
Built in 1959
0.25 Acres Lot
$-- Zestimate®
$115/sqft
$-- HOA
What's special
Refreshed bathroomBrand new flooringNew kitchen countertopsBrand new appliances
- 46 days |
- 435 |
- 20 |
Zillow last checked:
Listing updated:
Listed by:
Shamus Greene 502-526-3433,
Real Estate Go To
Source: Metro Search Inc. LLC DBA Apex MLS,MLS#: 1721194
Facts & features
Interior
Bedrooms & bathrooms
- Bedrooms: 3
- Bathrooms: 1
- Full bathrooms: 1
Bedroom
- Level: First
Bedroom
- Level: Second
Bedroom
- Level: Second
Full bathroom
- Level: First
Great room
- Level: First
Kitchen
- Level: First
Laundry
- Level: First
Living room
- Level: First
Other
- Level: First
Heating
- Forced Air, Natural Gas
Cooling
- Central Air
Features
- Basement: None
- Number of fireplaces: 1
Interior area
- Total structure area: 1,911
- Total interior livable area: 1,911 sqft
- Finished area above ground: 1,911
- Finished area below ground: 0
Property
Parking
- Total spaces: 2
- Parking features: Detached, Entry Front
- Garage spaces: 2
Features
- Stories: 2
- Patio & porch: Porch
- Fencing: Privacy,Full
Lot
- Size: 0.25 Acres
- Features: Level
Details
- Parcel number: 011200310848
Construction
Type & style
- Home type: SingleFamily
- Architectural style: Cape Cod
- Property subtype: Single Family Residence
Materials
- Vinyl Siding
- Foundation: Slab
- Roof: Shingle
Condition
- Year built: 1959
Utilities & green energy
- Sewer: Public Sewer
- Water: Public
- Utilities for property: Electricity Connected, Natural Gas Connected
Community & HOA
Community
- Subdivision: Valley Village
HOA
- Has HOA: No
Location
- Region: Louisville
Financial & listing details
- Price per square foot: $115/sqft
- Tax assessed value: $166,390
- Annual tax amount: $1,938
- Date on market: 6/22/2026
- Electric utility on property: Yes
Estimated market value
Not available
Estimated sales range
Not available
$1,498/mo
Price history
| Date | Event | Price |
|---|---|---|
| 7/19/2026 | Pending sale | $220,000$115/sqft |
Source:  Metro Search Inc. LLC DBA Apex MLS #1721194 Report a problem Metro Search Inc. LLC DBA Apex MLS #1721194 Report a problem | ||
| 7/16/2026 | Price change | $220,000-1.1%$115/sqft |
Source: Metro Search Inc. LLC DBA Apex MLS #1721194 Report a problem | ||
| 7/9/2026 | Price change | $222,500-3.3%$116/sqft |
Source: Metro Search Inc. LLC DBA Apex MLS #1721194 Report a problem | ||
| 6/22/2026 | Listed for sale | $230,000+76.9%$120/sqft |
Source: Metro Search Inc. LLC DBA Apex MLS #1721194 Report a problem | ||
| 1/12/2026 | Sold | $130,000-1.9%$68/sqft |
Source: Metro Search Inc. LLC DBA Apex MLS #1703749 Report a problem | ||
| 12/6/2025 | Pending sale | $132,500$69/sqft |
Source: Metro Search Inc. LLC DBA Apex MLS #1703749 Report a problem | ||
| 11/19/2025 | Listed for sale | $132,500+7.4%$69/sqft |
Source: Metro Search Inc. LLC DBA Apex MLS #1703749 Report a problem | ||
| 6/26/2025 | Sold | $123,400-11.9%$65/sqft |
Source: Public Record Report a problem | ||
| 8/19/2020 | Sold | $140,000$73/sqft |
Source: Public Record Report a problem | ||
Public tax history
| Year | Property taxes | Tax assessment |
|---|---|---|
| 2024 | $1,938 -2.8% | $166,390 |
| 2023 | $1,993 +18.5% | $166,390 +18.9% |
| 2022 | $1,683 -5.5% | $140,000 |
| 2021 | $1,780 +102.7% | $140,000 +21.5% |
| 2020 | $878 | $115,210 |
| 2019 | $878 +38.1% | $115,210 +22.1% |
| 2018 | $636 | $94,340 |
| 2017 | $636 -32.6% | $94,340 |
| 2013 | $943 | $94,340 |
| 2011 | $943 -4.1% | $94,340 -4.1% |
| 2010 | $984 | $98,410 |
| 2009 | $984 | $98,410 |
| 2007 | -- | $98,410 |
| 2006 | -- | $98,410 -11.1% |
| 2005 | -- | $110,650 +7.8% |
| 2004 | -- | $102,640 |
Find assessor info on the county website
Monthly payment
Est. payment
Payment breakdown
Explore the cost of this home by adjusting the details. Changes won't be saved.Climate risks
Neighborhood: Pleasure Ridge Park
Nearby schools
GreatSchools rating
- NARobert Frost Sixth-Grade AcademyGrades: 6Distance: 4 mi
- 1/10Valley Traditional High SchoolGrades: 9-12Distance: 3.3 mi
- 2/10Stuart Middle SchoolGrades: 6-8Distance: 4 mi
- $185,9003 bd2 ba1k sqft13403 Kinross Blvd, Louisville, KY 40272Off Market
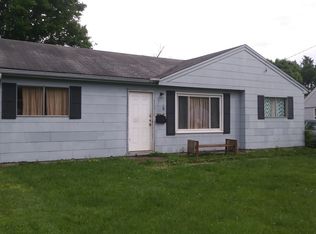
- $189,100-- bd1 ba1k sqft6712 Pendleton Rd, Louisville, KY 40272Off Market
- $197,0004 bd2 ba1.4k sqft13405 Kinross Blvd, Louisville, KY 40272Off Market

- $212,600-- bd1 ba1.6k sqft6717 Pendleton Rd, Louisville, KY 40272Off Market
- $172,200-- bd1 ba1.1k sqft6710 Pendleton Rd, Louisville, KY 40272Off Market
- $179,6003 bd2 ba996 sqft6715 Pendleton Rd, Louisville, KY 40272Off Market
- $177,700-- bd1 ba1.1k sqft6713 Pendleton Rd, Louisville, KY 40272Off Market
- $180,900-- bd1 ba1.2k sqft13407 Kinross Blvd, Louisville, KY 40272Off Market
A local agent can set up tours, give advice and negotiate with sellers.
Similar homes
- $215,0003 bd2 ba1.4k sqft13315 Horncastle Way, Louisville, KY 40272For Sale
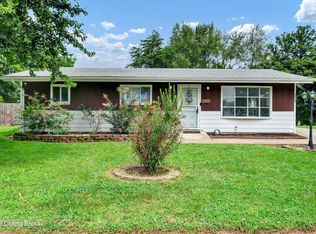
 MLS ID #1724172, Kimberly McIntosh, HOME LAND of Kentucky. Metro Search Inc. LLC DBA Apex MLS
 - $219,9003 bd2 ba1k sqft9810 East Ave, Louisville, KY 40272For Sale
 MLS ID #1725261, Jenney Martin Perez, Americus Realty Group. Metro Search Inc. LLC DBA Apex MLS
 - $199,9003 bd1 ba1k sqft6903 Dunkirk Ln, Louisville, KY 40272For Sale
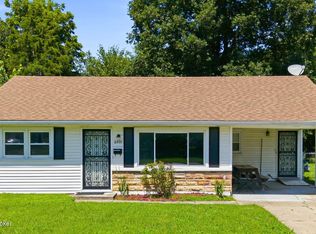 MLS ID #1724237, Marcia Duncan, Homepage Realty. Metro Search Inc. LLC DBA Apex MLS
 - $235,0003 bd2 ba1.3k sqft9821 East Ave, Louisville, KY 40272For Sale
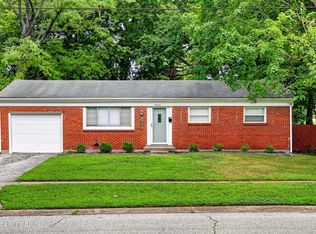 MLS ID #1724772, Yenny Mendoza Molina, New Era Real Estate. Metro Search Inc. LLC DBA Apex MLS
 - $229,0004 bd2 ba1.1k sqft10906 Milwaukee Way, Louisville, KY 40272For SaleMLS ID #1722608, Ben J Bass, THRIVE Realty. Metro Search Inc. LLC DBA Apex MLS
- $239,9003 bd2 ba1.4k sqft4920 Ana Ter, Louisville, KY 40272For SaleMLS ID #1723790, Senahid Bektas, Key Point Realty. Metro Search Inc. LLC DBA Apex MLS
- $259,8003 bd2 ba2k sqft6610 Sunny Vale Way, Louisville, KY 40272For SaleMLS ID #1724387, Daniel Pierce, EXP Realty LLC. Metro Search Inc. LLC DBA Apex MLS
- $245,0004 bd2 ba2.1k sqft9903 Ponder Ln, Louisville, KY 40272For SaleMLS ID #1720629, Rafael Stewart, Semonin Realtors. Metro Search Inc. LLC DBA Apex MLS
- $230,0003 bd1 ba1.7k sqft1924 White Oak Ln, Louisville, KY 40216For SaleMLS ID #1725627, Andy M Wolf, EXP Realty LLC. Metro Search Inc. LLC DBA Apex MLS
- $210,0003 bd1 ba1.2k sqft7484 Greenwood Manor Rd, Louisville, KY 40258For SaleMLS ID #1725253, Gilbert Zaldivar, ZHomes Real Estate. Metro Search Inc. LLC DBA Apex MLS
- $289,9003 bd2 ba1.6k sqft9411 Stonelanding Pl, Louisville, KY 40272For SaleMLS ID #1725197, Tracy N French, RE/MAX Premier Properties. Metro Search Inc. LLC DBA Apex MLS
- $229,9003 bd2 ba1.4k sqft5316 Oak Lea Dr, Louisville, KY 40216For SaleMLS ID #1724750, Melanie Murphy, Epique Realty. Metro Search Inc. LLC DBA Apex MLS
- $229,9003 bd1 ba1.3k sqft7507 Pintail Dr, Louisville, KY 40258For SaleMLS ID #1722951, Andrea E Murphy, Collective Roots Agency. Metro Search Inc. LLC DBA Apex MLS
- $264,5003 bd2 ba1.9k sqft3237 Greendale Dr, Louisville, KY 40216For SaleMLS ID #1725317, Yurima Fernandez Perez, ZHomes Real Estate. Metro Search Inc. LLC DBA Apex MLS
- $324,9993 bd2 ba1.5k sqft6627 Sun Ray Dr, Louisville, KY 40272For SaleMLS ID #1725049, Brandie D Underwood, Homepage Realty. Metro Search Inc. LLC DBA Apex MLS
- $214,9004 bd2 ba1.3k sqft305 Kilmory Ave, Louisville, KY 40214For SaleMLS ID #1725526, Jon Karlen, Finish Line Realty LLC. Metro Search Inc. LLC DBA Apex MLS
- $275,0003 bd2 ba2.1k sqft9008 Shevie Dr, Louisville, KY 40272For SaleMLS ID #1718557, Kelly Carneal, Segrest Flaherty Realtors LLC. Metro Search Inc. LLC DBA Apex MLS
- $244,9003 bd1 ba1.2k sqft1006 Meadow Hill Rd, Louisville, KY 40219For SaleMLS ID #1725397, Gena Castillo Garcia, ZHomes Real Estate. Metro Search Inc. LLC DBA Apex MLS
- $260,0003 bd2 ba2.2k sqft5225 Venus Dr, Louisville, KY 40258For SaleMLS ID #1724100, Carissa Murray, EXP Realty LLC. Metro Search Inc. LLC DBA Apex MLS
- $220,0003 bd1 ba1.2k sqft5001 Graston Ave, Louisville, KY 40216For SaleMLS ID #1723529, Kim Karst, First Saturday Real Estate. Metro Search Inc. LLC DBA Apex MLS
