Welcome to This beautiful 4-bed, 3.5-bath residence offers 3,837 sq ft of thoughtfully designed living space, built in 2025 on an 12240sq ft lot. Enjoy a bright, open floor plan featuring a chef’s kitchen with quartz counters, large island, walk-in pantry, and seamless flow into the family room with a cozy gas fireplace. The luxurious primary suite boasts double vanities, soaking tub, separate shower, and generous walk-in closets. Additional highlights include tile flooring, High-ceilings, and ample storage throughout. Step outside to the covered patio and fenced backyard — perfect for outdoor living and entertaining. Convenient access to shopping, dining, and major thoroughfares. Don’t miss this exceptional opportunity.With no other new builds like this. This home is truly one of a kind. Schedule your tour today.
New construction
$690,000
13409 McDoyle Rd, Houston, TX 77048
4beds
3,837sqft
Single Family Residence
Built in 2025
0.28 Acres Lot
$678,400 Zestimate®
$180/sqft
$-- HOA
What's special
Cozy gas fireplaceBright open floor planTile flooringCovered patioGenerous walk-in closetsSoaking tubFenced backyard
- 148 days
- 185
- 13
Zillow last checked:
Listing updated:
Listed by:
Joel Arredondo TREC #0455497 713-545-3135,
RE/MAX Pearland
Source: HAR,MLS#: 82091197
Facts & features
Interior
Bedrooms & bathrooms
- Bedrooms: 4
- Bathrooms: 4
- Full bathrooms: 3
- 1/2 bathrooms: 1
Rooms
- Room types: Den, Family Room, Media Room, Utility Room
Primary bedroom
- Level: First
- Area: 266
- Dimensions: 19x14
Bedroom
- Level: First
- Area: 195
- Dimensions: 15x13
Bedroom
- Level: First
- Area: 210
- Dimensions: 15x14
Bedroom
- Level: First
- Area: 168
- Dimensions: 12x14
Dining room
- Level: First
- Area: 143
- Dimensions: 11x13
Family room
- Level: First
- Area: 324
- Dimensions: 18x18
Game room
- Level: First
- Area: 288
- Dimensions: 18x16
Kitchen
- Level: First
- Area: 324
- Dimensions: 18x18
Living room
- Level: First
- Area: 154
- Dimensions: 14x11
Heating
- Natural Gas
Cooling
- Ceiling Fan(s), Electric
Appliances
- Included: Disposal, Refrigerator, Trash Compactor, Microwave, Gas Range, Dishwasher
- Laundry: Gas Dryer Hookup, Washer Hookup
Features
- High Ceilings, Split Plan, Walk-In Closet(s)
- Flooring: Tile
- Number of fireplaces: 1
- Fireplace features: Electric
Interior area
- Total structure area: 3,837
- Total interior livable area: 3,837 sqft
Property
Parking
- Total spaces: 2
- Parking features: Attached, Attached Carport
- Has attached garage: Yes
- Carport spaces: 2
Features
- Stories: 1
- Fencing: Back Yard
Lot
- Size: 0.28 Acres
- Features: Back Yard, Cleared, 1/4 Up to 1/2 Acre
Details
- Parcel number: 0803850000193
Construction
Type & style
- Home type: SingleFamily
- Architectural style: Traditional
- Property subtype: Single Family Residence
Materials
- Brick, Cement Siding, Stone, Stucco
- Foundation: Slab
- Roof: Composition
Condition
- New construction: Yes
- Year built: 2025
Details
- Builder name: private
Utilities & green energy
- Sewer: Public Sewer
- Water: Public
Community & HOA
Community
- Subdivision: Langston Place Sec 02
Location
- Region: Houston
Financial & listing details
- Price per square foot: $180/sqft
- Tax assessed value: $336,928
- Annual tax amount: $7,160
- Date on market: 5/12/2026
- Listing terms: Cash,Conventional,FHA,VA Loan
- Road surface type: Asphalt
Estimated market value
$678,400
$644,000 - $712,000
$3,468/mo
Price history
| Date | Event | Price |
|---|---|---|
| 5/12/2026 | Listed for sale | $690,000$180/sqft |
Source:  HAR #82091197 Report a problem HAR #82091197 Report a problem | ||
| 6/23/2011 | Sold | -- |
Source: Public Record Report a problem | ||
Public tax history
| Year | Property taxes | Tax assessment |
|---|---|---|
| 2025 | $7,160 -17.5% | $336,928 -18.8% |
| 2024 | $8,683 +70.9% | $415,003 +64.5% |
| 2023 | $5,081 +245.5% | $252,207 +277.6% |
| 2022 | $1,471 | $66,794 |
| 2021 | -- | $66,794 +16.9% |
| 2020 | $1,371 +19.2% | $57,155 +20.3% |
| 2019 | $1,151 +57.5% | $47,516 +64.3% |
| 2018 | $731 | $28,917 |
| 2017 | $731 -0.1% | $28,917 |
| 2016 | $731 +77.8% | $28,917 +80.7% |
| 2015 | $411 | $16,000 |
| 2014 | $411 | $16,000 |
| 2013 | -- | $16,000 |
| 2012 | -- | $16,000 -45.2% |
| 2010 | -- | $29,192 |
| 2009 | -- | $29,192 |
| 2008 | -- | $29,192 +50% |
| 2007 | -- | $19,462 +131.7% |
| 2006 | -- | $8,400 |
| 2005 | -- | $8,400 -84.6% |
| 2002 | -- | $54,530 |
| 2001 | -- | $54,530 -1.3% |
| 2000 | -- | $55,260 |
Find assessor info on the county website
Monthly payment
Est. payment
Payment breakdown
Explore the cost of this home by adjusting the details. Changes won't be saved.Climate risks
Neighborhood: Minnetex
Nearby schools
Schools provided by the listing agent
- Elementary: Frost Elementary School (Houston)
- Middle: Thomas Middle School
- High: Sterling High School (Houston)
Source: HAR. This data may not be complete. We recommend contacting the local school district to confirm school assignments for this home.
Similar homes
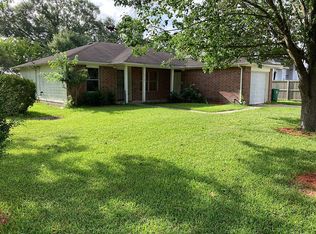
- $619,0004 bd3 ba3.1k sqft4827 Magnolia Bend Dr, Rosharon, TX 77583For Sale
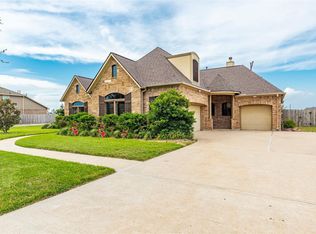 MLS ID #48875862, Thomas Chacko, Prompt Realty & Mortgage, Inc. HAR
 - $685,0004 bd4 ba4k sqft16406 Brook Forest Dr, Houston, TX 77059For Sale
 MLS ID #97338247, Michael Nassif, NRE Realty. HAR
 - $699,0005 bd5 ba4k sqft6223 Duke Trail Ln, Sugar Land, TX 77479For Sale
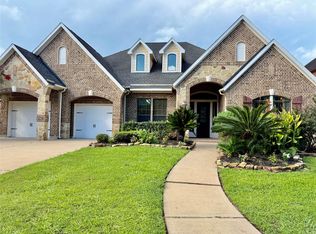 MLS ID #92193964, Lina Chou, RE/MAX Fine Properties. HAR
 - $550,0006 bd4 ba3.5k sqft1103 County Road 281, Alvin, TX 77511For Sale
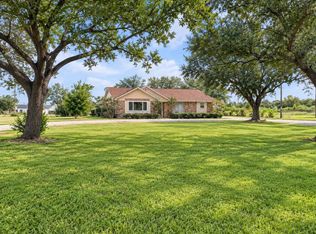 MLS ID #18620213, Hector Lobos, SES Real Estate Group. HAR
