So much to love in this fabulous 3 bedroom, 2 bath ranch home! This home features an applianced kitchen with an island and additional white cabinetry, a dining area with tile floor, a spacious living room, and an updated & stylish bathroom. All three bedrooms are conveniently located on the main floor, including a vaulted primary bedroom and two additional bedrooms. This home has a great floor plan for everyday living and entertaining. The full basement provides even more living space with a full bathroom, recreation room, laundry hookups, and abundant storage options. The attached one car garage comes with a work bench & there is an extra wide concrete pad for parking. Situated on a park-like double lot, the partially fenced backyard offers plenty of room to relax, complete with a fire pit and room to roam. Hurry on this one!
Pending
$169,900
1341 Benton St, Barberton, OH 44203
3beds
1,740sqft
:
Get pre-qualified$1,268/mo
Single Family Residence
Built in 1951
0.25 Acres Lot
$-- Zestimate®
$98/sqft
$-- HOA
What's special
Fire pitLaundry hookupsRecreation roomVaulted primary bedroomPartially fenced backyardPark-like double lotUpdated and stylish bathroom
- 31 days |
- 720 |
- 46 |
Likely to sell faster than
Zillow last checked:
Listing updated:
Listed by:
Joyce C Molnar 330-419-9427 joymolnar@mslrealty.com,
M. S. L. Realty, Inc.
Source: MLS Now,MLS#: 5221186 Originating MLS: Medina County Board of REALTORS
Originating MLS: Medina County Board of REALTORSFacts & features
Interior
Bedrooms & bathrooms
- Bedrooms: 3
- Bathrooms: 2
- Full bathrooms: 2
- Main level bathrooms: 1
- Main level bedrooms: 3
Primary bedroom
- Description: Flooring: Carpet
- Features: Vaulted Ceiling(s)
- Level: First
- Dimensions: 21 x 12
Bedroom
- Description: Flooring: Carpet
- Level: First
- Dimensions: 12 x 12
Bedroom
- Description: Remote controlled ceiling fan,Flooring: Carpet
- Level: First
- Dimensions: 12 x 10
Dining room
- Description: Flooring: Ceramic Tile
- Level: First
- Dimensions: 12 x 10
Kitchen
- Description: Flooring: Hardwood
- Level: First
- Dimensions: 16 x 12
Living room
- Description: Flooring: Carpet
- Level: First
- Dimensions: 22 x 16
Other
- Description: Nook,Flooring: Hardwood
- Level: First
- Dimensions: 9 x 9
Recreation
- Description: Partially finished basement,Flooring: Concrete
- Level: Basement
- Dimensions: 20 x 15
Heating
- Forced Air, Gas
Cooling
- Central Air
Appliances
- Included: Dishwasher, Microwave, Range, Refrigerator, Washer
- Laundry: In Basement
Features
- Basement: Full,Partially Finished
- Has fireplace: No
Interior area
- Total structure area: 1,740
- Total interior livable area: 1,740 sqft
- Finished area above ground: 1,440
- Finished area below ground: 300
Video & virtual tour
Property
Parking
- Total spaces: 1
- Parking features: Attached, Concrete, Garage
- Attached garage spaces: 1
Features
- Levels: One
- Stories: 1
- Fencing: Partial
Lot
- Size: 0.25 Acres
- Dimensions: 90 x 120
- Features: City Lot
Details
- Additional parcels included: 0108720
- Parcel number: 0108719
Construction
Type & style
- Home type: SingleFamily
- Architectural style: Ranch
- Property subtype: Single Family Residence
Materials
- Stone, Vinyl Siding
- Foundation: Block
- Roof: Other
Condition
- Updated/Remodeled
- Year built: 1951
Utilities & green energy
- Sewer: Public Sewer
- Water: Public
Community & HOA
Community
- Subdivision: Johnson Heights
HOA
- Has HOA: No
Location
- Region: Barberton
Financial & listing details
- Price per square foot: $98/sqft
- Tax assessed value: $111,520
- Annual tax amount: $2,170
- Date on market: 6/23/2026
- Cumulative days on market: 31 days
Estimated market value
Not available
Estimated sales range
Not available
Not available
Price history
| Date | Event | Price |
|---|---|---|
| 6/26/2026 | Pending sale | $169,900$98/sqft |
Source:  MLS Now #5221186 Report a problem MLS Now #5221186 Report a problem | ||
| 6/23/2026 | Listed for sale | $169,900+71.8%$98/sqft |
Source: MLS Now #5221186 Report a problem | ||
| 9/24/2015 | Sold | $98,900$57/sqft |
Source: MLS Now #3719826 Report a problem | ||
| 6/19/2015 | Price change | $98,900+1.1%$57/sqft |
Source: Keller Williams - KW Chervenic Realty #3719826 Report a problem | ||
| 5/4/2015 | Price change | $97,800+3.2%$56/sqft |
Source: Owner Report a problem | ||
| 4/29/2015 | Price change | $94,800-4.1%$54/sqft |
Source: Owner Report a problem | ||
| 2/11/2015 | Price change | $98,900-0.9%$57/sqft |
Source: Owner Report a problem | ||
| 11/28/2014 | Listed for sale | $99,800+898%$57/sqft |
Source: Owner Report a problem | ||
| 5/13/2014 | Listing removed | -- |
Source: Auction.com Report a problem | ||
| 3/28/2014 | Listed for sale | $10,000$6/sqft |
Source: Auction.com Report a problem | ||
Public tax history
| Year | Property taxes | Tax assessment |
|---|---|---|
| 2025 | $1,952 -2.2% | $39,030 |
| 2024 | $1,995 +2.3% | $39,030 |
| 2023 | $1,951 +18.8% | $39,030 +37% |
| 2022 | $1,642 +0.1% | $28,490 |
| 2021 | $1,640 | $28,490 |
| 2020 | -- | $28,490 +30.3% |
| 2019 | $1,360 +1.6% | $21,868 0% |
| 2018 | $1,340 -4% | $21,870 |
| 2017 | $1,395 | $21,870 |
| 2016 | $1,395 | $21,870 |
| 2015 | $1,395 +0.2% | $21,870 |
| 2014 | $1,392 +6.6% | $21,870 -0.3% |
| 2013 | $1,305 +15.5% | $21,930 |
| 2012 | $1,130 +0.6% | $21,930 0% |
| 2011 | $1,124 -6% | $21,931 -12.1% |
| 2010 | $1,195 | $24,948 |
| 2009 | -- | $24,948 |
| 2008 | $1,205 +6.8% | $24,948 -9.9% |
| 2007 | $1,128 +4.6% | $27,703 |
| 2006 | $1,079 -6.7% | $27,703 |
| 2005 | $1,155 +125.4% | $27,703 +15% |
| 2004 | $513 -39.5% | $24,087 |
| 2003 | $848 +0.2% | $24,087 |
| 2002 | $845 +19.1% | $24,087 +34.8% |
| 2001 | $710 +8.1% | $17,865 |
| 2000 | $656 | $17,865 |
Find assessor info on the county website
Monthly payment
Est. payment
Payment breakdown
Explore the cost of this home by adjusting the details. Changes won't be saved.Climate risks
Neighborhood: 44203
Nearby schools
GreatSchools rating
- NABarberton Primary SchoolGrades: K-2Distance: 0.9 mi
- 4/10Barberton Middle SchoolGrades: 5-8Distance: 2.1 mi
- 4/10Barberton High SchoolGrades: 9-12Distance: 2.2 mi
Schools provided by the listing agent
- District: Barberton CSD - 7702
Source: MLS Now. This data may not be complete. We recommend contacting the local school district to confirm school assignments for this home.
- $12,160-- bd-- ba-- sqft1341 Benton St, Barberton, OH 44203Off Market
- $153,6004 bd1 ba1.1k sqft1349 Benton St, Barberton, OH 44203Off Market
- $156,7004 bd1 ba1.1k sqft1349 Benton St, Barberton, OH 44203Off Market
- $168,5003 bd1 ba1.3k sqft1333 Benton St, Barberton, OH 44203Off Market
- $8,790-- bd-- ba-- sqft1333 Benton St, Barberton, OH 44203Off Market
- $9,220-- bd-- ba-- sqft1349 Benton St, Barberton, OH 44203Off Market
- $114,5003 bd1 ba1.1k sqft1357 Benton St, Barberton, OH 44203Off Market
- $176,8003 bd1 ba972 sqft1344 Benton St, Barberton, OH 44203Off Market
A local agent can set up tours, give advice and negotiate with sellers.
Similar homes
- $169,9003 bd2 ba1.1k sqft536 Austin Dr APT F, Barberton, OH 44203For Sale
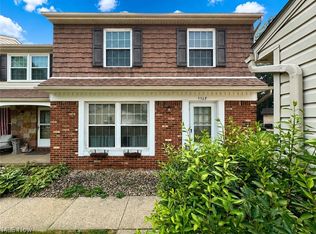 MLS ID #5228528, Lianna Dauberman, Cutler Real Estate. MLS Now
 - $149,9005 bd2 ba1.9k sqft284 3rd St NW, Barberton, OH 44203For Sale
 MLS ID #5212990, Aaliyah Rodriguez, ProHelp Kelly Real Estate. MLS Now
 - $--3 bd2 ba960 sqft1560 Thurston St, Akron, OH 44320AuctionAuction.com 2
- $174,9003 bd2 ba1.6k sqft905 Carnegie Ave, Akron, OH 44314For Sale
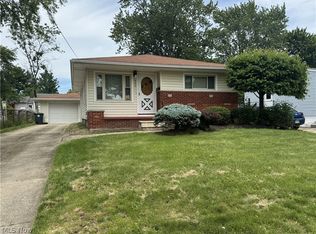 MLS ID #5213376, Debra G Shreiner, Helen Scott Realty LLC. MLS Now
 - $145,0003 bd2 ba1.9k sqft1314 Allendale Ave, Akron, OH 44306For SaleMLS ID #5230256, Marcus Wright, Keller Williams Chervenic Rlty. MLS Now
- $169,9003 bd1 ba1.3k sqft2112 Warren Ave, Akron, OH 44320For SaleMLS ID #5200380, Debra G Shreiner, Helen Scott Realty LLC. MLS Now
- $169,9002 bd2 ba1.3k sqft1528 Hammel St, Akron, OH 44306For SaleMLS ID #5200087, Lisa K Lucas, Century 21 Homestar. MLS Now
- $179,9003 bd2 ba1.3k sqft1699 Redwood Ave, Akron, OH 44301For SaleMLS ID #5223031, Denise D Martin, EXP Realty, LLC.. MLS Now
- $--3 bd2 ba1.2k sqft1282 Brown St, Akron, OH 44301AuctionMLS ID #5226605, Randy L Compton, Kiko. MLS Now
- $85,0003 bd1 ba1.2k sqft966 W Hopocan Ave, Barberton, OH 44203AuctionMLS ID #5221701, Brian Lewis, Century 21 Transcendent Realty. MLS Now
- $149,9003 bd2 ba1k sqft1350 Winton Ave, Akron, OH 44320For SaleMLS ID #5224182, Scott Fader, Joseph Walter Realty, LLC.. MLS Now
- $199,9003 bd2 ba1.5k sqft2253 Hi Vue Dr, Akron, OH 44312For SaleMLS ID #5224757, Brian Jackson, High Point Real Estate Group. MLS Now
- $169,9002 bd1 ba1.5k sqft30 Youtz Ave, Akron, OH 44301For SaleMLS ID #5177006, Ron Sermak Sermak, CENTURY 21 DePiero & Associates, Inc.. MLS Now
- $156,9004 bd3 ba1.5k sqft1342 S Hawkins Ave, Akron, OH 44320For SaleMLS ID #5203174, Husni Hasan, Howard Hanna. MLS Now
- $225,0003 bd2 ba1.9k sqft2442 Newton St, Akron, OH 44305For SaleMLS ID #5228921, Julia Collins, XRE. MLS Now
- $158,0003 bd2 ba1.1k sqft1004 Bellows St, Akron, OH 44311For SaleMLS ID #5222237, Daniel Beirne, Opendoor Brokerage LLC. MLS Now
- $199,9004 bd3 ba2.1k sqft1530 Collier Rd, Akron, OH 44320For SaleMLS ID #5225039, Debra G Shreiner, Helen Scott Realty LLC. MLS Now
- $159,5004 bd2 ba1.9k sqft458 Crestwood Ave, Akron, OH 44302For SaleMLS ID #5215410, Chad Lee, Keller Williams Legacy Group Realty. MLS Now
- $169,9004 bd1 ba1.8k sqft955 Amelia Ave, Akron, OH 44302For SaleMLS ID #5204890, Greg Pepper, Cutler Real Estate. MLS Now
- $160,0002 bd1 ba952 sqft230 E Dresden Ave, Akron, OH 44301For SaleMLS ID #5226119, Anthony F Signorino, Howard Hanna. MLS Now
