Exceptionally maintained and thoughtfully designed, this impressive Severn residence offers over four finished levels of living space with 4 bedrooms, 4 full bathrooms, and 1 half bathroom, including the rare advantage of two spacious primary suites. The main primary suite provides a luxurious owner's retreat, while the private upper-level primary suite with its own en suite bath is ideal for multigenerational living, guests, or a private home office. The fully finished basement expands the home's versatility with a dedicated gym/flex room featuring egress that could easily serve as a potential fifth bedroom (no closet). A spacious two-car garage, dual-zone HVAC, and an architectural roof provide lasting quality, comfort, and efficiency. Pride of ownership is evident throughout this move-in-ready home. Ideally located just minutes from BWI Airport, Fort Meade, Baltimore, Annapolis, and Washington, D.C., you'll enjoy convenient access to major commuter routes, shopping, dining, and entertainment. Homes offering this combination of space, condition, and location rarely become available. Schedule your private tour today.
Coming soon 08/05
$715,000
1341 Jamestowne Dr, Severn, MD 21144
4beds
3,078sqft
:
Get pre-qualified$4,843/mo
Single Family Residence
Built in 2015
5,663 Square Feet Lot
$-- Zestimate®
$232/sqft
$8/mo HOA
What's special
- 2 days |
- 61 |
- 5 |
Zillow last checked:
Listing updated:
Listed by:
Bobby Bush 443-867-4491,
Hyatt & Company Real Estate, LLC 410-705-6295
Source: Bright MLS,MLS#: MDAA2153030
Facts & features
Interior
Bedrooms & bathrooms
- Bedrooms: 4
- Bathrooms: 5
- Full bathrooms: 4
- 1/2 bathrooms: 1
- Main level bathrooms: 1
Basement
- Area: 653
Heating
- Central, Electric
Cooling
- Central Air, Electric
Appliances
- Included: Electric Water Heater
Features
- Basement: Finished
- Has fireplace: No
Interior area
- Total structure area: 3,078
- Total interior livable area: 3,078 sqft
- Finished area above ground: 2,425
- Finished area below ground: 653
Property
Parking
- Total spaces: 2
- Parking features: Garage Faces Front, Attached
- Attached garage spaces: 2
Accessibility
- Accessibility features: None
Features
- Levels: Three
- Stories: 3
- Pool features: None
Lot
- Size: 5,663 Square Feet
Details
- Additional structures: Above Grade, Below Grade
- Parcel number: 020457290240379
- Zoning: R2
- Special conditions: Standard
Construction
Type & style
- Home type: SingleFamily
- Architectural style: Colonial
- Property subtype: Single Family Residence
Materials
- Concrete, Brick Front, Vinyl Siding
- Foundation: Slab
- Roof: Architectural Shingle
Condition
- Excellent
- New construction: No
- Year built: 2015
Utilities & green energy
- Sewer: Public Sewer
- Water: Public
Community & HOA
Community
- Subdivision: Quarterfield Knolls
HOA
- Has HOA: Yes
- HOA fee: $100 annually
Location
- Region: Severn
Financial & listing details
- Price per square foot: $232/sqft
- Tax assessed value: $582,233
- Annual tax amount: $6,493
- Date on market: 8/5/2026
- Listing agreement: Exclusive Right To Sell
- Listing terms: Cash,Conventional,FHA,VA Loan
- Ownership: Fee Simple
Estimated market value
Not available
Estimated sales range
Not available
Not available
Price history
Price history is unavailable.
Public tax history
Tax history is unavailable.
Monthly payment
Est. payment
Payment breakdown
Explore the cost of this home by adjusting the details. Changes won't be saved.Climate risks
Neighborhood: 21144
Nearby schools
GreatSchools rating
- 8/10Ridgeway Elementary SchoolGrades: PK-5Distance: 0.7 mi
- 4/10Old Mill Middle NorthGrades: 6-8Distance: 2.7 mi
- NACenter Of Applied Technology-NorthGrades: 9-12Distance: 1.7 mi
Schools provided by the listing agent
- District: Anne Arundel County Public Schools
Source: Bright MLS. This data may not be complete. We recommend contacting the local school district to confirm school assignments for this home.
- $---- bd-- ba-- sqftJamestown Dr, Severn, MD 21144Off Market
- $699,3005 bd5 ba3.7k sqft1343 Jamestown Dr, Severn, MD 21144Off Market
- $---- bd-- ba-- sqft1343 Jamestowne Dr, Severn, MD 21144Off Market
- $--3.68 Acres8220 Quarterfield Rd, Severn, MD 21144Off Market
- $655,600-- bd3 ba2.4k sqft1341 Jamestown Dr, Severn, MD 21144Off Market
- $601,800-- bd2 ba1.9k sqft1339 Jamestown Dr, Severn, MD 21144Off Market
- $561,000-- bd2 ba1.9k sqft1345 Jamestown Dr, Severn, MD 21144Off Market
- $348,2003 bd2 ba1k sqft1342 Jamestown Dr, Severn, MD 21144Off Market
A local agent can set up tours, give advice and negotiate with sellers.
Similar homes
- $685,0005 bd4 ba3.1k sqft907 Reece Rd, Severn, MD 21144For Sale
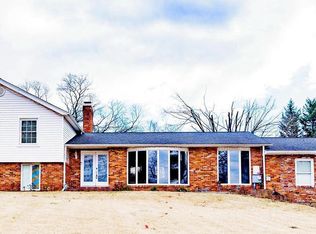
 MLS ID #MDAA2145612, Eugene Shuttle, Taylor Properties. Bright MLS
 - $724,9994 bd4 ba1.9k sqft8035 Georgia Ct, Severn, MD 21144For Sale
 MLS ID #MDAA2149622, Gilda Atas, Village Realty. Bright MLS
 - $--3 bd3 ba2.1k sqft7805 Chanceford Dr, Hanover, MD 21076Auction
 Auction.com 2
 - $429,9003 bd3 ba1.8k sqft1434 Washington Ave, Severn, MD 21144For Sale
 MLS ID #MDAA2151778, Christopher Cecil, RE/MAX Realty Group. Bright MLS
 - $720,0004 bd3 ba1.9k sqft925 Montgomery St, Laurel, MD 20707For SaleMLS ID #MDPG2213300, Ligia Gonzalez, Spring Hill Real Estate, LLC.. Bright MLS
- $--4 bd2 ba2.2k sqft1010 Brockton Ct, Glen Burnie, MD 21060AuctionAuction.com 2
- $--4 bd3 ba2.5k sqft9801 Pheasant Run Ct, Laurel, MD 20708AuctionAuction.com 2
- $--4 bd2 ba1.5k sqft306 Riverdale Rd, Severna Park, MD 21146AuctionAuction.com 2
- $--4 bd4 ba2.7k sqft14214 Bentley Park Dr, Laurel, MD 20707AuctionAuction.com 2
- $715,0005 bd4 ba2.7k sqft6013 N Meyer Dr, Elkridge, MD 21075For SaleMLS ID #MDHW2070838, Xing Zhuang, EXP Realty, LLC. Bright MLS
- $699,0005 bd4 ba3.5k sqft510 Creek Crossing Ln, Glen Burnie, MD 21060For SaleMLS ID #MDAA2127522, Sandra Benavente, ARS Real Estate Group. Bright MLS
- $699,9004 bd3 ba2.6k sqft1205 Spotswood Dr, Silver Spring, MD 20905For SaleMLS ID #MDMC2244952, Miguel Ruiz, RE/MAX Realty Services. Bright MLS
- $--4 bd3 ba3.9k sqft12613 Quoting Poet Ct, Bowie, MD 20720AuctionAuction.com 1
- $435,0004 bd4 ba2.1k sqft1727 Wood Carriage Way, Severn, MD 21144For SaleMLS ID #MDAA2150502, Henry Wu, Great Homes Realty LLC. Bright MLS
- $789,0005 bd5 ba4.2k sqft2118 Bell Tower Dr, Crownsville, MD 21032For SaleMLS ID #MDAA2142268, Tracy Gold Morgan, Long & Foster Real Estate, Inc.. Bright MLS
- $--4 bd3 ba2.5k sqft3315 Royal Fern Way, Baltimore, MD 21244AuctionAuction.com 2
- $--3 bd3 ba1.6k sqft2135 E Boundary Ave, Baltimore, MD 21237AuctionAuction.com 2
- $425,0004 bd2 ba1.5k sqft12289 Scaggsville Rd, Fulton, MD 20759For SaleMLS ID #MDHW2072310, Steve Allnutt, RE/MAX Advantage Realty. Bright MLS
- $679,9004 bd3 ba2.4k sqft9006 Sidehill Rd, Ellicott City, MD 21042For SaleMLS ID #MDHW2069516, Jeffrey Greer, EXP Realty, LLC. Bright MLS
- $634,9004 bd3 ba1.9k sqft4 Belvedere Ave, Glen Burnie, MD 21061New ConstructionMLS ID #MDAA2151264, Dori Savani, Douglas Realty, LLC. Bright MLS
