Perched at the private tip of Madrona Point, this extraordinary waterfront retreat captures the beauty of Nanoose Bay, where parkland meets the Pacific. Set on a peaceful ½-acre property, the home blends timeless Cape Cod charm with effortless West Coast elegance. Soaring 14-foot pine ceilings, fir beams and posts, radiant in-floor heating, and walls of glass create warm, light-filled interiors with uninterrupted ocean views. The open-concept living space is centred around a stunning 12-foot custom concrete island, while a wood-burning fireplace adds a cozy touch. Two spacious primary suites feature spa-inspired ensuites. Outside, 270-degree views, terraced irrigated gardens, a private shoreline, and a boat lift for up to a 20-foot vessel complete the setting. A covered breezeway leads to a charming guest suite with loft. Minutes from Qualicum Beach Airport, Helijet, and BC Ferries, this is West Coast living at its finest.
For sale
C$4,795,000
1341 Madrona Dr, Nanaimo, BC V9P 9C9
3beds
4baths
2,498sqft
Single Family Residence
Built in 2011
0.51 Acres Lot
$-- Zestimate®
C$1,920/sqft
C$-- HOA
What's special
Extraordinary waterfront retreatTimeless cape cod charmEffortless west coast eleganceFir beams and postsRadiant in-floor heatingWalls of glassWarm light-filled interiors
- 3 days |
- 99 |
- 10 |
Zillow last checked:
Listing updated:
Listed by:
Jeff Snitchuk Personal Real Estate Corporation,
Royal LePage Island Living (QU),
Aaron Nicklen Personal Real Estate Corporation,
Royal LePage Island Living (QU)
Source: VIVA,MLS®#: 1043757
Facts & features
Interior
Bedrooms & bathrooms
- Bedrooms: 3
- Bathrooms: 4
- Main level bathrooms: 2
- Main level bedrooms: 1
Kitchen
- Level: Main
Heating
- Radiant Floor
Cooling
- None
Appliances
- Included: Dishwasher, Dryer, F/S/W/D, Microwave, Refrigerator, Washer
- Laundry: Inside
Features
- Dining/Living Combo, French Doors, Storage, Vaulted Ceiling(s)
- Flooring: Hardwood, Tile
- Windows: Insulated Windows
- Basement: Crawl Space
- Number of fireplaces: 1
- Fireplace features: Wood Burning
Interior area
- Total structure area: 2,498
- Total interior livable area: 2,498 sqft
Video & virtual tour
Property
Parking
- Total spaces: 4
- Parking features: Driveway
- Has uncovered spaces: Yes
Features
- Entry location: Main Level
- Patio & porch: Balcony/Deck
- Exterior features: Garden
- Has view: Yes
- View description: Mountain(s), Ocean
- Has water view: Yes
- Water view: Ocean
- Waterfront features: Ocean Front, Walk on Waterfront
Lot
- Size: 0.51 Acres
- Features: Easy Access, Irrigation Sprinkler(s), Landscaped, Marina Nearby, Near Golf Course, No Through Road, Private, Quiet Area, Recreation Nearby, Rural Setting, Serviced, Shopping Nearby, Southern Exposure
Details
- Additional structures: Guest House
- Parcel number: 027984257
- Zoning description: Residential
Construction
Type & style
- Home type: SingleFamily
- Architectural style: Cape Cod
- Property subtype: Single Family Residence
Materials
- Frame Wood, Shingle-Wood
- Foundation: Concrete Perimeter
- Roof: Fibreglass Shingle
Condition
- Resale
- New construction: No
- Year built: 2011
Utilities & green energy
- Water: Regional/Improvement District
Community & HOA
Community
- Security: Security System
Location
- Region: Nanaimo
Financial & listing details
- Price per square foot: C$1,920/sqft
- Tax assessed value: C$3,293,000
- Annual tax amount: C$14,207
- Date on market: 7/22/2026
- Ownership: Freehold
- Road surface type: Paved
Jeff Snitchuk Personal Real Estate Corporation
Jeff Snitchuk Personal Real Estate Corporation
(250) 954-9917
By pressing Contact Agent, you agree that the real estate professional identified above may call/text you about your search, which may involve use of automated means and pre-recorded/artificial voices. You don't need to consent as a condition of buying any property, goods, or services. Message/data rates may apply. You also agree to our Terms of Use. Zillow does not endorse any real estate professionals. We may share information about your recent and future site activity with your agent to help them understand what you're looking for in a home.
Price history
| Date | Event | Price |
|---|---|---|
| 7/22/2026 | Listed for sale | C$4,795,000C$1,920/sqft |
Source: VIVA #1043757 Report a problem | ||
Public tax history
Tax history is unavailable.
Climate risks
Neighborhood: V9P
Nearby schools
GreatSchools rating
No schools nearby
We couldn't find any schools near this home.
- C$---- bd-- ba-- sqft1600 Stroulger Rd #625, Nanaimo, BC V9P9B7Off Market
- C$---- bd-- ba-- sqft1600 Stroulger Rd #624, Nanaimo, BC V9P9B7Off Market
- C$---- bd-- ba-- sqft1600 Stroulger Rd #623, Nanaimo, BC V9P9B7Off Market
- C$---- bd-- ba-- sqft1600 Stroulger Rd #616, Nanaimo, BC V9P9B7Off Market
- C$---- bd-- ba-- sqft1600 Stroulger Rd #610, Nanaimo, BC V9P9B7Off Market
- C$---- bd-- ba-- sqft1600 Stroulger Rd #216, Nanaimo, BC V9P9B7Off Market
- C$---- bd-- ba-- sqft1600 Stroulger Rd #234, Nanaimo, BC V9P9B7Off Market
- C$679,0002 bd2 ba1.3k sqft1600 Stroulger Rd #322, Nanaimo, BC V9P9B7For Sale
Similar homes
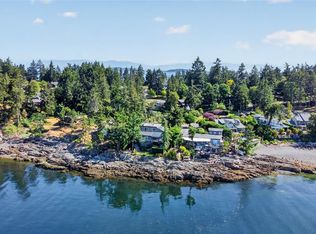
- C$2,800,0003 bd3 ba3.2k sqft3230 Huntington Pl, Nanaimo, BC V9P 9H6For Sale
 MLS ID #1038330, Karen Kenyon Personal Real Estate Corporation, Royal LePage Island Living (PK). VIVA
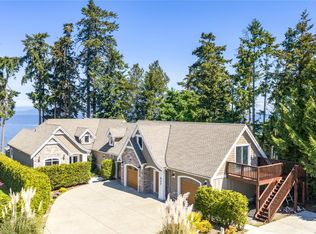
 - C$2,399,0003 bd3 ba3.5k sqft2222 The Jib, Nanaimo, BC V9P 9B6For Sale
 MLS ID #1037320, Stephen Foster Personal Real Estate Corporation, Coldwell Banker Oceanside Real Estate. VIVA
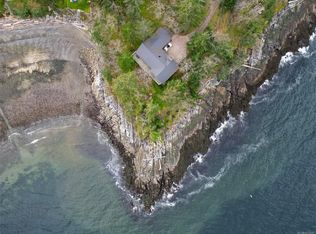
 - C$3,295,0003 bd3 ba3.5k sqft863 Cavin Rd, Nanaimo, BC V9P 1Z9For Sale
 MLS ID #1034129, Aaron Nicklen Personal Real Estate Corporation, Royal LePage Island Living (QU). VIVA
 - C$3,214,0003 bd4 ba2.5k sqft3610 Outrigger Rd, Nanaimo, BC V9P 9H3For Sale
 MLS ID #1031047, Michael Guan Personal Real Estate Corporation, Sutton Group-West Coast Realty (Nan). VIVA
 - C$3,995,0003 bd5 ba3.6k sqft891 Bluffs Dr, Qualicum Beach, BC V9K 0A2For SaleMLS ID #1032584, Jennifer Galloway Personal Real Estate Corporation, Royal LePage Island Living (QU). VIVA
- C$2,599,9003 bd2 ba2.3k sqft1407 Leffler Rd, Nanaimo, BC V0R 1V0For SaleMLS ID #1025880, Dean Lovberg, Remax 2000 Realty. VIVA
- C$2,899,0003 bd4 ba3.4k sqft990 View Rd, Nanaimo, BC V9K 1N3For SaleMLS ID #1038566, Karen Hayes Personal Real Estate Corporation, Royal LePage Island Living (QU). VIVA
- C$3,250,0004 bd3 ba3.4k sqft7694 Lantzville Rd, Lantzville, BC V0R 2H0For SaleMLS ID #1032514, Aaron Nicklen Personal Real Estate Corporation, Royal LePage Island Living (QU). VIVA
- C$2,479,9003 bd2 ba2.1k sqft1169 Butterball Dr, Qualicum Beach, BC V9K 1C7For SaleMLS ID #1038874, Ian Lindsay Personal Real Estate Corporation, REMAX Professionals (NA). VIVA
- C$2,795,0004 bd4 ba3.2k sqft2080 Rolston Pl, Nanaimo, BC V9P 9H4For SaleMLS ID #1026970, Karen Kenyon Personal Real Estate Corporation, Royal LePage Island Living (PK). VIVA
- C$2,695,0003 bd3 ba2.6k sqft416 Grovehill Rd, Nanaimo, BC V9K 2A3For SaleMLS ID #1038629, Stacey Juss Personal Real Estate Corporation, Royal LePage Island Living (QU). VIVA
- C$2,488,0003 bd3 ba3.7k sqft51 Lake Heights Pl, Nanaimo, BC V9T 6G8For SaleMLS ID #1038049, Josh Wynia Personal Real Estate Corporation, 460 Realty Inc. (NA). VIVA
- C$2,990,0003 bd3 ba3.3k sqft7545 Copley Ridge Dr, Lantzville, BC V0R 2H0For SaleMLS ID #1037948, Susan Forrest Personal Real Estate Corporation, Royal LePage Island Living (PK). VIVA
- C$5,499,0006 bd3 ba2.4k sqft7405/7425 Lantzville Rd, Lantzville, BC V0R 2H0For SaleMLS ID #1007932, Martin Dinh Personal Real Estate Corporation, Century 21 Harbour Realty Ltd.. VIVA
- C$2,950,0004 bd2 ba2.1k sqft6671 Harwood Dr, Lantzville, BC V0R 2H0For SaleMLS ID #1039358, Cody Dreger Personal Real Estate Corporation, 460 Realty Inc. (NA). VIVA
- C$2,495,0004 bd5 ba3.6k sqft5071 Island Hwy W, Nanaimo, BC V9K 1Z1For SaleMLS ID #1042297, Daniel Savard, Royal LePage Island Living (PA). VIVA
- C$3,400,0005 bd4 ba2.8k sqft1100 Keith Rd, Qualicum Beach, BC V9K 2L7New ConstructionMLS ID #1022218, Ian Lindsay Personal Real Estate Corporation, REMAX Professionals (NA). VIVA
- C$3,250,0004 bd4 ba3.6k sqft2620 Randle Rd, Nanaimo, BC V9S 3X2For SaleMLS ID #1041846, Carolle Macintosh, 460 Realty Inc. (NA). VIVA
- C$2,499,0002 bd2 ba1.8k sqft9 Teapot Rd, Lasqueti, BC V0R 2J0For SaleMLS ID #1037116, Wesley Yule, RE/MAX First Realty (PK). VIVA
- C$2,995,0003 bd2 ba1.4k sqft5020/5010 Fillinger Cres, Nanaimo, BC V9V 1T2For SaleMLS ID #1033389, Matt Scheibel Personal Real Estate Corporation, 460 Realty Inc. (NA). VIVA
