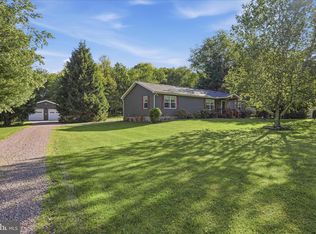
Nestled in the sought-after Highlands community of Grantsville, this beautifully maintained 3-bedroom, 2-bath ranch-style home sits on 10 scenic acres, offering the perfect blend of privacy, comfort, and convenience. Just minutes from Interstate 68 and less than 30 minutes to both Deep Creek Lake/Wisp Resort and Cumberland, the location is ideal for those who enjoy outdoor recreation and easy access to town amenities. The home features a spacious and inviting layout, highlighted by an open-concept living area and a large kitchen with Corian countertops, an island, and a stylish tile backsplash—perfect for both everyday living and entertaining. All three bedrooms are generously sized and include walk-in closets, while the primary suite boasts a tiled stand-up shower and plenty of storage. Radiant floor heating keeps the home cozy during the winter months, and two ductless mini-splits provide efficient air conditioning and an additional heat source. Outdoor living is equally impressive, with a covered rear deck that offers a peaceful retreat, complete with space for a hot tub. The backyard is fenced, ideal for pets or kids, and includes a handy storage shed. For those needing extra space for hobbies, storage, or business, the property features a massive 32x45 detached metal pole building garage, in addition to the attached two-car garage. There's also a framed 30x20 post-and-beam structure currently used for raised plant beds, which could easily be sided and finished into an additional garage, workshop, or studio. Whether you're looking for a full-time residence or a weekend escape, this property combines modern comfort, functional space, and the tranquility of country living—ready for you to call home.
Under contract
$389,900
1341 Westview Xing, Grantsville, MD 21536
3beds
1,380sqft
:
Get pre-qualified$2,636/mo
Single Family Residence
Built in 2009
10 Acres Lot
$370,300 Zestimate®
$283/sqft
$33/mo HOA
What's special
- 441 days |
- 367 |
- 29 |
Zillow last checked:
Listing updated:
Listed by:
Justin Liller 301-616-8384,
Railey Realty, Inc. 301-387-2000
Source: Bright MLS,MLS#: MDGA2009572
Facts & features
Interior
Bedrooms & bathrooms
- Bedrooms: 3
- Bathrooms: 2
- Full bathrooms: 2
- Main level bathrooms: 2
- Main level bedrooms: 3
Basement
- Area: 0
Heating
- Baseboard, Heat Pump, Electric
Cooling
- Ductless, Electric
Appliances
- Included: Built-In Range, Cooktop, Dishwasher, Dryer, Microwave, Oven, Washer, Electric Water Heater
- Laundry: Main Level
Features
- Ceiling Fan(s), Combination Dining/Living, Dry Wall
- Flooring: Carpet, Laminate
- Has basement: No
- Has fireplace: No
Interior area
- Total structure area: 1,380
- Total interior livable area: 1,380 sqft
- Finished area above ground: 1,380
- Finished area below ground: 0
Property
Parking
- Total spaces: 10
- Parking features: Garage Door Opener, Garage Faces Front, Attached, Detached, Driveway
- Attached garage spaces: 6
- Uncovered spaces: 4
Accessibility
- Accessibility features: 2+ Access Exits
Features
- Levels: One
- Stories: 1
- Patio & porch: Porch, Deck
- Exterior features: Lighting, Flood Lights
- Pool features: None
- Fencing: Wood
- Has view: Yes
- View description: Mountain(s), Trees/Woods
Lot
- Size: 10 Acres
- Features: Mountain, Mixed Soil Type
Details
- Additional structures: Above Grade, Below Grade
- Parcel number: 1203025268
- Zoning: SR
- Special conditions: Standard
Construction
Type & style
- Home type: SingleFamily
- Architectural style: Contemporary
- Property subtype: Single Family Residence
Materials
- Frame
- Foundation: Block, Crawl Space
- Roof: Shingle
Condition
- Very Good
- New construction: No
- Year built: 2009
Utilities & green energy
- Sewer: Private Septic Tank
- Water: Well
- Utilities for property: Phone
Community & HOA
Community
- Security: Smoke Detector(s)
- Subdivision: The Highlands
HOA
- Has HOA: Yes
- Services included: Snow Removal
- HOA fee: $400 annually
- HOA name: THE HIGHLANDS
Location
- Region: Grantsville
Financial & listing details
- Price per square foot: $283/sqft
- Tax assessed value: $236,233
- Annual tax amount: $2,546
- Date on market: 5/19/2025
- Listing agreement: Exclusive Right To Sell
- Ownership: Fee Simple
Estimated market value
$370,300
$352,000 - $389,000
$2,000/mo
Price history
| Date | Event | Price |
|---|---|---|
| 7/23/2026 | Contingent | $389,900$283/sqft |
Source:  Bright MLS #MDGA2009572 Report a problem Bright MLS #MDGA2009572 Report a problem | ||
| 9/29/2025 | Listed for sale | $389,900$283/sqft |
Source: Bright MLS #MDGA2009572 Report a problem | ||
| 8/15/2025 | Listing removed | $389,900$283/sqft |
Source: Bright MLS #MDGA2009572 Report a problem | ||
| 8/5/2025 | Price change | $389,900-2.5%$283/sqft |
Source: Bright MLS #MDGA2009572 Report a problem | ||
| 6/5/2025 | Price change | $399,900-6.9%$290/sqft |
Source: Bright MLS #MDGA2009572 Report a problem | ||
| 5/19/2025 | Listed for sale | $429,500+90.9%$311/sqft |
Source: Bright MLS #MDGA2009572 Report a problem | ||
| 7/30/2019 | Listing removed | $225,000$163/sqft |
Source: Taylor Made Deep Creek Vacations & Sales #MDGA130586 Report a problem | ||
| 6/3/2019 | Pending sale | $225,000$163/sqft |
Source: Taylor Made Deep Creek Vacations & Sales #MDGA130586 Report a problem | ||
| 5/28/2019 | Listed for sale | $225,000+243.5%$163/sqft |
Source: Taylor Made Deep Creek Vacations & Sales #MDGA130586 Report a problem | ||
| 4/5/2007 | Sold | $65,500$47/sqft |
Source: Public Record Report a problem | ||
Public tax history
| Year | Property taxes | Tax assessment |
|---|---|---|
| 2025 | $2,582 +1.4% | $236,233 +8.4% |
| 2024 | $2,546 +10.5% | $218,000 +10.5% |
| 2023 | $2,305 +11.7% | $197,367 +11.7% |
| 2022 | $2,064 +13.2% | $176,733 +13.2% |
| 2021 | $1,823 | $156,100 |
| 2020 | $1,823 | $156,100 |
| 2019 | $1,823 -2.2% | $156,100 -7.7% |
| 2018 | $1,864 0% | $169,200 |
| 2017 | $1,865 | $169,200 +28.3% |
| 2016 | -- | $131,867 +16.5% |
| 2015 | -- | $113,200 |
| 2014 | -- | $113,200 |
| 2013 | -- | $113,200 -3.6% |
| 2012 | -- | $117,400 +0.2% |
| 2011 | -- | $117,183 +185.8% |
| 2010 | -- | $41,000 |
| 2009 | -- | $41,000 +26.4% |
| 2008 | -- | $32,432 +35.9% |
| 2007 | -- | $23,866 +56% |
| 2006 | -- | $15,300 +2% |
| 2005 | -- | $15,000 +2% |
| 2004 | -- | $14,700 +2.1% |
| 2003 | -- | $14,400 |
| 2002 | -- | $14,400 |
| 2001 | -- | $14,400 |
Find assessor info on the county website
Monthly payment
Est. payment
Payment breakdown
Explore the cost of this home by adjusting the details. Changes won't be saved.Climate risks
Neighborhood: 21536
Getting around
0 / 100
Car-DependentNearby schools
GreatSchools rating
- 3/10Grantsville Elementary SchoolGrades: PK-5Distance: 4 mi
- 8/10Northern Middle SchoolGrades: 6-8Distance: 12.2 mi
- 7/10Northern Garrett High SchoolGrades: 9-12Distance: 11.9 mi
Schools provided by the listing agent
- District: Garrett County Public Schools
Source: Bright MLS. This data may not be complete. We recommend contacting the local school district to confirm school assignments for this home.
- $--7.02 AcresWestview Crossing Rd, Grantsville, MD 21536Off Market
- $34,2223 Acres39 Westview Xing, Grantsville, MD 21536Sold
- $330,00011.37 Acres1355 Westview Xing, Grantsville, MD 21536Off Market
- $34,222-- bd-- ba-- sqft1350 Westview Xing, Grantsville, MD 21536Sold
- $38,0007.02 AcresWestview Crossing Rd, Grantsville, MD 21536Sold
- $394,2003 bd2 ba1.8k sqft1235 Westview Xing, Grantsville, MD 21536Off Market
- $248,3003 bd2 ba1k sqft1403 Westview Xing, Grantsville, MD 21536Off Market
- $331,200-- bd2 ba2.1k sqft1238 Westview Xing, Grantsville, MD 21536Off Market
A local agent can set up tours, give advice and negotiate with sellers.
A local lender can help you make sure your offer is ready when you are.
Similar homes
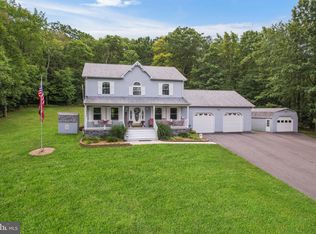
- $460,0003 bd3 ba2k sqft337 Laurelwood Dr, Lonaconing, MD 21539For Sale
 MLS ID #MDGA2011548, Pam Terry, EXP Realty, LLC. Bright MLS
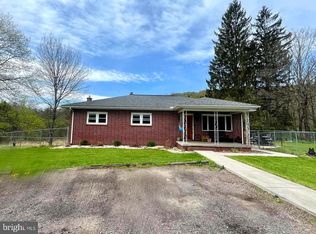
 - $299,8003 bd2 ba1.5k sqft107 Shade Hollow Rd, Grantsville, MD 21536For Sale
 MLS ID #MDGA2010948, Lana K Roby, The KW Collective. Bright MLS
 - $450,0003 bd2 ba1.8k sqft2988 Fairview Rd, Grantsville, MD 21536For Sale
 MLS ID #MDGA2012220, Duane Stein, The KW Collective. Bright MLS
 - $314,8003 bd2 ba1.6k sqft139 Lakeview Dr, Grantsville, MD 21536For Sale
 MLS ID #MDGA2011798, Lana K Roby, The KW Collective. Bright MLS
 - $322,7003 bd2 ba1.7k sqft99 Wilt Rd, Grantsville, MD 21536For SaleMLS ID #MDGA2012052, Debbie Beitzel, Long & Foster Real Estate, Inc.. Bright MLS
- $420,0003 bd3 ba1.4k sqft147 Fike Ln, Addison, PA 15411For SaleMLS ID #1744784, Frances Trimpey. WPMLS
- $339,9002 bd2 ba1.5k sqft137 Shawnee Ln, Grantsville, MD 21536For SaleMLS ID #MDGA2011714, Ben Maust, Railey Realty, Inc.. Bright MLS
- $220,0003 bd1 ba1k sqft20 Railroad St, Grantsville, MD 21536For SaleMLS ID #MDGA2012508, Corey Dickerson, Douglas Realty, LLC. Bright MLS
- $275,0003 bd2 ba1.7k sqft2155 Jennings Rd, Grantsville, MD 21536For SaleMLS ID #MDGA2012094, Michelle Clark, Taylor-Made Deep Creek Real Estate, LLC. Bright MLS
- $--3 bd2 ba1.4k sqft1232 Collier Rd, Accident, MD 21520AuctionAuction.com 1
- $329,0004 bd3 ba1.6k sqft120 Motorcycle Ln, Ridgeley, WV 26753For SaleMLS ID #WVMI2004360, Jordan Anderson, Better Homes & Gardens Real Estate Old Line Group. Bright MLS
- $399,9002 bd3 ba1.4k sqft144 Mulberry Ln, Wiley Ford, WV 26767For SaleMLS ID #WVMI2004376, Debbie Grimm, Perry Wellington Realty, LLC. Bright MLS
- $440,0003 bd2 ba1.4k sqft119 Cedar Hill Dr, Swanton, MD 21561For SaleMLS ID #MDGA2011826, Sue Kelley, Kelley Real Estate Professionals. Bright MLS
- $387,5004 bd2 ba1.8k sqft18712 Crossland Rd, Rawlings, MD 21557For SaleMLS ID #MDAL2014090, Mike Haywood, The Mike Haywood Group. Bright MLS
- $299,9003 bd2 ba1.3k sqft115 Durst Ct, Grantsville, MD 21536New ConstructionMLS ID #MDGA2011208, Duane Stein, The KW Collective. Bright MLS
- $369,9004 bd3 ba1.6k sqft230 Redstone Ter, Frostburg, MD 21532For SaleMLS ID #MDAL2013848, John Macy, Long & Foster Real Estate, Inc.. Bright MLS
- $250,0003 bd2 ba1.1k sqft2319 Mount Davis Rd, Fort Hill, PA 15540For SaleMLS ID #96042032, Ben Maust. CSMLS
- $289,9983 bd1 ba1.7k sqft12810 Gramlich Rd SW, Lavale, MD 21502For SaleMLS ID #MDAL2015404, Elizabeth Hobel, The Goodfellow Agency. Bright MLS
- $428,0003 bd2 ba1.6k sqft627 Lakeview Rd, Confluence, PA 15424For SaleMLS ID #96042156, Frances Trimpey. CSMLS
- $299,9003 bd1 ba1.5k sqft6658 Cumberland Hwy, Hyndman, PA 15545For SaleMLS ID #80507, Herschel Miller, Charis Realty Group Bedford. AHAR
