This beautiful home is a perfect blend of modern and classic styles, with solid wood cabinets and quartz countertops that offer a sleek and clean look. The wooden board and batten siding adds a touch of rustic charm to the exterior of the home, while the paved driveway and fenced yard provide convenience. Inside, the parquet flooring gives a welcoming feeling to the space, while the high ceiling adds to the sense of spaciousness. The gas log fireplace is perfect for cozy evenings at home, and all kitchen appliances stay. The 2 car garage with a door opener to the patio is a great feature that adds to the functionality of the home. The pool, measuring 4x18 round, and hot tub both installed in 2021, offer a perfect spot for outdoor relaxation. The remodeled master bathroom in 2018 is a stunning feature. The 2015 heat pump and new tilt windows ensure energy efficiency. The metal roof installed in 2020 and new gutters in 2021 provide durability and protection from the elements.
Foreclosed
Est. $256,000
1342 Cresswood Dr, Richlands, VA 24641
4beds
2,720sqft
Single Family Residence
Built in 1978
0.3 Acres Lot
$256,000 Zestimate®
$94/sqft
$-- HOA
Overview
- 334 days
- 24
- 0
Zillow last checked:
Listing updated:
Listed by:
Jaimie Tuggle 276-202-9992,
RE/MAX At Work 276-964-2651
Source: SWVAR,MLS#: 86563
Facts & features
Interior
Bedrooms & bathrooms
- Bedrooms: 4
- Bathrooms: 3
- Full bathrooms: 2
- 1/2 bathrooms: 1
Rooms
- Room types: Basement
Primary bedroom
- Level: First
Bedroom 2
- Level: First
Bedroom 3
- Level: First
Bedroom 4
- Level: Basement
Bathroom
- Level: First
Bathroom 1
- Level: First
Bathroom 2
- Level: Basement
Family room
- Level: Basement
Kitchen
- Level: First
Living room
- Level: First
Basement
- Area: 1360
Heating
- Heat Pump
Cooling
- Heat Pump
Appliances
- Included: Dishwasher, Microwave, Range/Oven, Refrigerator, Electric Water Heater
- Laundry: In Basement
Features
- Cathedral Ceiling(s), Newer Paint, Cable High Speed Internet
- Flooring: Carpet
- Windows: Tilt Windows
- Basement: Finished,Full,Walk-Out Access
- Number of fireplaces: 1
- Fireplace features: Gas Log, Stone, One
Interior area
- Total structure area: 2,720
- Total interior livable area: 2,720 sqft
- Finished area above ground: 1,360
- Finished area below ground: 1,360
Property
Parking
- Total spaces: 2
- Parking features: Attached, Paved, Garage Door Opener
- Attached garage spaces: 2
- Has uncovered spaces: Yes
Features
- Stories: 1
- Patio & porch: Open Deck, Porch Open
- Exterior features: Lighting
- Pool features: Above Ground
- Has spa: Yes
- Spa features: Free Standing Hot Tub
- Fencing: Chain Link,Wood
- Water view: None
- Waterfront features: None
Lot
- Size: 0.3 Acres
- Dimensions: 100' x 147' x 98' x 146'
- Features: Cleared, Level
Details
- Parcel number: 122A060010
- Zoning: RES
Construction
Type & style
- Home type: SingleFamily
- Architectural style: Contemporary
- Property subtype: Single Family Residence
Materials
- Wood Siding, Dry Wall
- Roof: Metal
Condition
- Exterior Condition: Very Good,Interior Condition: Very Good
- Year built: 1978
Utilities & green energy
- Sewer: Public Sewer
- Water: Public
- Utilities for property: Natural Gas Not Available, Cable Connected
Community & HOA
Community
- Security: Radon Mitigation System
- Subdivision: Hidden Valley
HOA
- Has HOA: No
- Services included: None
Location
- Region: Richlands
Financial & listing details
- Price per square foot: $94/sqft
- Tax assessed value: $234,800
- Annual tax amount: $1,226
- Date on market: 5/9/2023
- Road surface type: Paved
Foreclosure details
Estimated market value
$256,000
$230,000 - $282,000
$2,130/mo
Price history
| Date | Event | Price |
|---|---|---|
| 10/2/2025 | Sold | $138,400-42.8%$51/sqft |
Source: Public Record Report a problem | ||
| 7/3/2023 | Sold | $242,000-3.2%$89/sqft |
Source:  SWVAR #86563 Report a problem SWVAR #86563 Report a problem | ||
| 6/11/2023 | Pending sale | $249,900$92/sqft |
Source: SWVAR #86563 Report a problem | ||
| 5/18/2023 | Price change | $249,900-3.5%$92/sqft |
Source: SWVAR #86563 Report a problem | ||
| 5/9/2023 | Listed for sale | $259,000$95/sqft |
Source: SWVAR #86563 Report a problem | ||
Public tax history
| Year | Property taxes | Tax assessment |
|---|---|---|
| 2025 | $1,362 | $234,800 |
| 2024 | $1,362 +51.2% | $234,800 +51.2% |
| 2023 | $901 | $155,300 |
| 2022 | $901 | $155,300 |
| 2021 | -- | $155,300 |
| 2020 | -- | $155,300 |
| 2018 | $901 | $155,300 -0.3% |
| 2017 | -- | $155,700 |
| 2016 | -- | $155,700 |
| 2015 | -- | $155,700 |
| 2014 | -- | $155,700 |
| 2013 | -- | $155,700 |
| 2012 | -- | -- |
| 2010 | -- | -- |
Find assessor info on the county website
Monthly payment
Climate risks
Neighborhood: 24641
Nearby schools
Schools provided by the listing agent
- Elementary: Richlands
- Middle: Richlands
- High: Richlands
Source: SWVAR. This data may not be complete. We recommend contacting the local school district to confirm school assignments for this home.
Similar homes
- $269,0003 bd2 ba1.9k sqft310 Grove St, Richlands, VA 24641For Sale
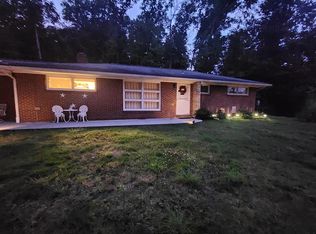
 MLS ID #111087, Geneva Mcclanahan, Richlands Realty. SWVAR
 - $248,0003 bd3 ba2k sqft503 Birmingham Rd, Cedar Bluff, VA 24609For Sale
 MLS ID #111111, Leianna Stafflinger, Fortune Realty of Richlands. SWVAR
 - $345,0003 bd3 ba2.5k sqft161 Valley Dr, Richlands, VA 24641For Sale
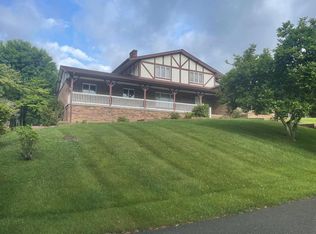 MLS ID #110054, Ramona Simmons, Fortune Realty of Richlands. SWVAR
 - $240,0004 bd4 ba4k sqft317 Fairfax Ave, Richlands, VA 24641For Sale
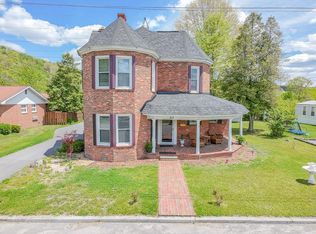 MLS ID #109931, Kalea Sparks, Uptown Properties LLC. SWVAR
 - $229,2503 bd3 ba2.5k sqft312 Wade Hollow Rd, Raven, VA 24639For SaleMLS ID #111664, David Vance, Kate Real Estate. SWVAR
- $335,0003 bd2 ba1.9k sqft200 Sunrise Dr, Richlands, VA 24641For SaleMLS ID #109352, Melissa Cline, Riverside Realty & Auction Inc. SWVAR
- $199,0003 bd2 ba2.1k sqft110 Vincent Ln, Richlands, VA 24641For SaleMLS ID #110050, Holden Haynes, Appalachian Realty Co.. SWVAR
- $239,0003 bd2 ba1.8k sqft439 Brown Ave, Richlands, VA 24641For SaleMLS ID #110456, Carlene Absher, Absher Realty & Auction Company Inc.. SWVAR
- $323,0004 bd3 ba3.7k sqft309 Lee St, Richlands, VA 24641For SaleMLS ID #105922, Debra Ratliff, Fortune Realty of Richlands. SWVAR
- $189,9004 bd2 ba1.8k sqft636 E 2nd St, Richlands, VA 24641For SaleMLS ID #110460, Brandon Davis, Cedar Realty Group. SWVAR
- $289,0004 bd3 ba2.5k sqft161 Maid St, Pounding Mill, VA 24637For SaleMLS ID #111251, Ramona Simmons, Fortune Realty of Richlands. SWVAR
- $249,0003 bd1 ba1.6k sqft492 Daw Rd, Raven, VA 24639For SaleMLS ID #110168, Lisa Cordle, C&C Realty (Cordle & Company). SWVAR
- $215,5003 bd2 ba2k sqft319 Floyd Ave, Richlands, VA 24641For SaleMLS ID #104112, Christina Asbury, BHHS Four Seasons Select Prop- Richlands. SWVAR
- $239,0003 bd2 ba2.1k sqft243 Southview St, Pounding Mill, VA 24637For SaleMLS ID #105942, Jaimie Tuggle, RE/MAX At Work. SWVAR
- $199,9003 bd2 ba1.6k sqft319 Virginia Ave, Richlands, VA 24641For SaleMLS ID #110755, Sydney Rasnake, Cedar Realty Group. SWVAR
- $179,9003 bd2 ba1.6k sqft510 Lake Park Dr, Richlands, VA 24641For SaleMLS ID #104220, Lisa Cordle, C&C Realty (Cordle & Company). SWVAR
- $285,0004 bd3 ba3.3k sqft381 Pond St, Pounding Mill, VA 24637For SaleMLS ID #109886, Geneva Mcclanahan, Richlands Realty. SWVAR
- $230,0003 bd2 ba2.2k sqft428 Westview St, Pounding Mill, VA 24637For SaleMLS ID #104139, Rikki Mcginnis, Riverside Realty & Auction Inc. SWVAR
