BEAUTIFUL 4 BΕDRΟΟM, 3 BAΤH ΗOME WITH LΟFT & 2‐CAR GARAGE LOCATED IN A GATED COMMUNITY! BRIGHT, OPEN & AIRY FLOORPLAN. THE GOURMET KITCHEN FEATURES STAINLESS STEEL APPLIANCES INCLUDING A SELF-CLEANING BLUETOOTH OVEN, DISHWASHER, MICROWAVE & REFRIGERATOR, ALONG WITH A BREAKFAST BAR, RECESSED LIGHTING & DINING AREA. LARGE FAMILY/LIVING ROOM FEATURES VAULTED CEILINGS & A FIREPLACE. DOWNSTAIRS BEDROOM & FULL BATH – PERFECT FOR GUESTS OR MULTI-GENERATIONAL LIVING. TILE FLOORING THROUGHOUT MAIN AREAS. SPACIOUS PRIMARY SUITE FEATURES A WALK-IN CLOSET, DOUBLE SINKS, SEPARATE SHOWER & TUB. SECONDARY BEDROOMS OFFER AMPLE CLOSET SPACE. LARGE BACKYARD WITH PATIO AREA – PERFECT FOR ENTERTAINING! CONVENIENTLY LOCATED NEAR SHOPPING, DINING, ENTERTAINMENT & FREEWAY ACCESS.
Closed
Est. $379,400
1342 Louisiana Lakes Ave, Las Vegas, NV 89183
4beds
1,650sqft
Single Family Residence
Built in 2001
2,178 Square Feet Lot
$379,400 Zestimate®
$230/sqft
$141/mo HOA
What's special
Double sinksSpacious primary suiteVaulted ceilingsGourmet kitchenRecessed lightingDining areaStainless steel appliances
- 299 days |
- 48 |
- 0 |
Zillow last checked:
Listing updated:
Listed by:
Richard J. Brenkus BS.0016186 office@brenkus.com,
Keller Williams MarketPlace
Source: LVR,MLS#: 2731261 Originating MLS: Greater Las Vegas Association of Realtors Inc
Originating MLS: Greater Las Vegas Association of Realtors IncFacts & features
Interior
Bedrooms & bathrooms
- Bedrooms: 4
- Bathrooms: 3
- Full bathrooms: 3
Primary bedroom
- Description: Upstairs,Walk-In Closet(s)
- Dimensions: 15x13
Bedroom 2
- Description: Telephone Jack,TV/ Cable,Upstairs,Walk-In Closet(s)
- Dimensions: 12x10
Bedroom 3
- Description: Closet,Telephone Jack,TV/ Cable,Upstairs
- Dimensions: 11x10
Bedroom 4
- Description: Closet,Downstairs,Telephone Jack,TV/ Cable
- Dimensions: 11x10
Primary bathroom
- Description: Double Sink,Separate Shower,Separate Tub
Dining room
- Description: Breakfast Nook/Eating Area,Dining Area
- Dimensions: 10X8
Kitchen
- Description: Breakfast Bar/Counter,Breakfast Nook/Eating Area,Granite Countertops,Lighting Recessed,Pantry,Stainless Steel Appliances,Tile Flooring
Living room
- Description: Entry Foyer,Formal,Front,Vaulted Ceiling
- Dimensions: 20X12
Loft
- Description: Other
- Dimensions: 10X10
Heating
- Central, Gas
Cooling
- Central Air, Electric
Appliances
- Included: Dryer, Dishwasher, Disposal, Gas Range, Microwave, Refrigerator, Washer
- Laundry: Gas Dryer Hookup, Laundry Closet, Upper Level
Features
- BathroomonMainLevel, Bedroom on Main Level, Full Bath on Main Level, Window Treatments
- Flooring: Carpet, Ceramic Tile, Tile
- Windows: Blinds, Window Treatments
- Number of fireplaces: 1
- Fireplace features: Gas, Living Room
Interior area
- Total structure area: 1,650
- Total interior livable area: 1,650 sqft
Property
Parking
- Total spaces: 2
- Parking features: Attached, Garage, Garage Door Opener, Inside Entrance, Private
- Attached garage spaces: 2
Features
- Stories: 2
- Patio & porch: Patio, Porch
- Exterior features: Porch, Patio, Private Yard
- Fencing: Block,Back Yard
Lot
- Size: 2,178 Square Feet
- Features: Corner Lot, Desert Landscaping, Landscaped, No Rear Neighbors, Rocks, < 1/4 Acre
Details
- Parcel number: 17726312008
- Zoning description: Single Family
- Special conditions: Short Sale
- Horse amenities: None
Construction
Type & style
- Home type: SingleFamily
- Architectural style: Two Story
- Property subtype: Single Family Residence
Materials
- Roof: Tile
Condition
- Good Condition,Resale
- Year built: 2001
Utilities & green energy
- Electric: Photovoltaics None
- Sewer: Public Sewer
- Water: Public
- Utilities for property: Underground Utilities
Community & HOA
Community
- Subdivision: Silverado Courtyards
HOA
- Has HOA: Yes
- Amenities included: Gated, Security
- Services included: Association Management, Security
- HOA fee: $141 monthly
- HOA name: Silverado Courtyards
- HOA phone: 702-992-7211
Location
- Region: Las Vegas
Financial & listing details
- Price per square foot: $230/sqft
- Tax assessed value: $283,594
- Annual tax amount: $1,951
- Date on market: 11/28/2025
- Listing agreement: Exclusive Right To Sell
- Listing terms: Cash,Conventional,FHA,VA Loan
- Road surface type: Paved
Foreclosure details
Estimated market value
$379,400
$360,000 - $398,000
$2,125/mo
Price history
| Date | Event | Price |
|---|---|---|
| 8/24/2026 | Sold | $385,000+1.3%$233/sqft |
Source:  LVR #2731261 Report a problem LVR #2731261 Report a problem | ||
| 1/10/2026 | Contingent | $380,000$230/sqft |
Source: LVR #2731261 Report a problem | ||
| 1/2/2026 | Price change | $380,000-2.6%$230/sqft |
Source: LVR #2731261 Report a problem | ||
| 12/10/2025 | Price change | $390,000-2.5%$236/sqft |
Source: LVR #2731261 Report a problem | ||
| 11/25/2025 | Price change | $400,000-2.4%$242/sqft |
Source: LVR #2731261 Report a problem | ||
| 11/5/2025 | Listed for sale | $410,000-3.5%$248/sqft |
Source: LVR #2731261 Report a problem | ||
| 7/28/2022 | Sold | $425,000$258/sqft |
Source: LVR #2406467 Report a problem | ||
| 6/21/2022 | Pending sale | $425,000$258/sqft |
Source:  Berkshire Hathaway HomeServices Nevada Properties #2406467 Report a problem Berkshire Hathaway HomeServices Nevada Properties #2406467 Report a problem | ||
| 6/21/2022 | Contingent | $425,000$258/sqft |
Source: LVR #2406467 Report a problem | ||
| 6/17/2022 | Listed for sale | $425,000+191.5%$258/sqft |
Source: LVR #2406467 Report a problem | ||
| 5/7/2020 | Listing removed | $1,595$1/sqft |
Source: RE/MAX Advantage #2188817 Report a problem | ||
| 4/7/2020 | Listed for rent | $1,595+27.6%$1/sqft |
Source: RE/MAX Advantage #2188817 Report a problem | ||
| 5/14/2015 | Listing removed | $1,250$1/sqft |
Source: RE/MAX Affiliates Realty #1538459 Report a problem | ||
| 5/9/2015 | Listed for rent | $1,250$1/sqft |
Source: RE/MAX Affiliates Realty #1538459 Report a problem | ||
| 7/10/2001 | Sold | $145,815$88/sqft |
Source: Public Record Report a problem | ||
Public tax history
| Year | Property taxes | Tax assessment |
|---|---|---|
| 2026 | $2,081 +6.6% | $99,258 -1.1% |
| 2025 | $1,951 +17.3% | $100,379 +13.5% |
| 2024 | $1,663 +3% | $88,442 +10.9% |
| 2023 | $1,614 +3% | $79,722 +7.4% |
| 2022 | $1,568 +3% | $74,232 +1.1% |
| 2021 | $1,521 +3% | $73,421 +5.2% |
| 2020 | $1,476 +3% | $69,799 +10% |
| 2019 | $1,433 +5.7% | $63,441 |
| 2018 | $1,357 | $63,441 +0.1% |
| 2017 | $1,357 | $63,385 +11.5% |
| 2016 | $1,357 +7.6% | $56,840 +29.8% |
| 2015 | $1,260 +3.2% | $43,801 +6.9% |
| 2014 | $1,221 | $40,963 |
| 2013 | -- | $40,963 +4.4% |
| 2012 | -- | $39,218 -10.2% |
| 2011 | -- | $43,661 +0.6% |
| 2010 | -- | $43,381 -29% |
| 2009 | -- | $61,130 |
| 2008 | -- | $61,130 -38.1% |
| 2007 | -- | $98,820 +4.6% |
| 2006 | -- | $94,479 +33.8% |
| 2005 | -- | $70,592 +28.6% |
| 2004 | -- | $54,873 +8.6% |
| 2003 | -- | $50,540 +5.9% |
| 2002 | -- | $47,710 |
Find assessor info on the county website
Monthly payment
Climate risks
Neighborhood: Paradise
Nearby schools
GreatSchools rating
- 7/10Shirley A Barber ElementaryGrades: PK-5Distance: 0.5 mi
- 5/10Charles Silvestri Junior High SchoolGrades: 6-8Distance: 0.7 mi
- 5/10Liberty High SchoolGrades: 9-12Distance: 1.4 mi
Schools provided by the listing agent
- Elementary: Barber, Shirley A,Barber, Shirley A
- Middle: Silvestri
- High: Liberty
Source: LVR. This data may not be complete. We recommend contacting the local school district to confirm school assignments for this home.
- $363,3004 bd3 ba1.5k sqft10213 Missouri Meadows St, Las Vegas, NV 89183Off Market

- $360,0003 bd2 ba1.3k sqft1350 Louisiana Lakes Ave, Las Vegas, NV 89183Off Market
- $385,0003 bd3 ba1.6k sqft1366 Louisiana Lakes Ave, Las Vegas, NV 89183Sold

- $363,5003 bd3 ba1.3k sqft10219 Missouri Meadows St, Las Vegas, NV 89183Off Market
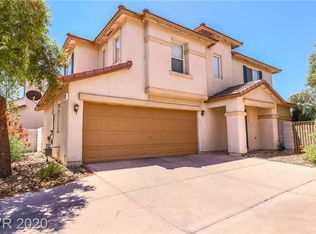
- $370,3003 bd3 ba1.4k sqft1358 Louisiana Lakes Ave, Las Vegas, NV 89183Off Market
- $355,9003 bd2 ba1.4k sqft1374 Louisiana Lakes Ave, Las Vegas, NV 89183Off Market
- $367,5003 bd3 ba1.3k sqft10225 Missouri Meadows St, Las Vegas, NV 89183Off Market
- $370,6003 bd3 ba1.4k sqft10220 Missouri Meadows St, Las Vegas, NV 89183Off Market
Similar homes
- $369,0003 bd3 ba1.3k sqft10442 Lady Angela St, Las Vegas, NV 89183For Sale
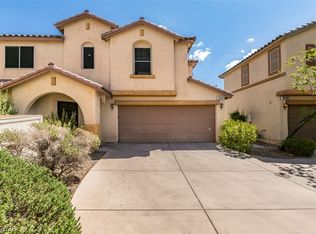 MLS ID #2811842, Karen Sagastume, Las Vegas Sunshine Group LLC. LVR
 - $399,9904 bd4 ba1.6k sqft10287 Tiger Paws Pl, Las Vegas, NV 89183For Sale
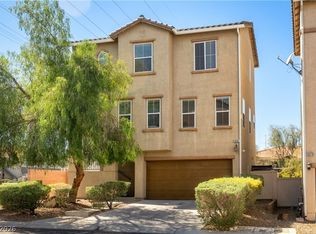 MLS ID #2805634, Yanping Pan, Signature Real Estate Group. LVR
 - $385,0004 bd2 ba1.1k sqft9745 Canterbury Creek St, Las Vegas, NV 89183For Sale
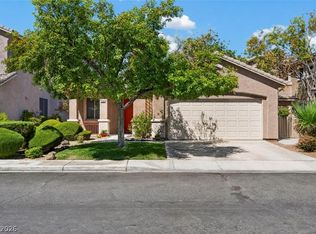 MLS ID #2810772, Joe R. DiRaffaele, eXp Realty. LVR
 - $415,0004 bd3 ba1.6k sqft1446 Louisiana Lakes Ave, Las Vegas, NV 89183For Sale
 MLS ID #2806831, Lori Garlick, Redfin. LVR
 - $365,0003 bd2 ba1.1k sqft1069 Sweeping Ivy Ct, Las Vegas, NV 89183For SaleMLS ID #2809515, Deborah A. Rutherford, Sphere Real Estate. LVR
- $375,0003 bd3 ba1.5k sqft1541 Tillman Falls Ave, Las Vegas, NV 89183For SaleMLS ID #2807083, Aaron Taylor, eXp Realty. LVR
- $380,0003 bd3 ba1.4k sqft10210 Viterbo St, Las Vegas, NV 89183For SaleMLS ID #2808189, Sergio Vega Jr, Desert Vision Realty. LVR
- $343,0003 bd3 ba1.3k sqft9929 Fragile Fields St, Las Vegas, NV 89183For SaleMLS ID #2810976, Cherry L. Cranson, Real Broker LLC. LVR
- $425,0004 bd3 ba1.7k sqft10280 Cherry Brook St, Las Vegas, NV 89183For SaleMLS ID #2807662, David Garcia, Mainstay Brokerage LLC. LVR
- $410,0003 bd3 ba1.5k sqft1532 Stone Valley Ave, Las Vegas, NV 89183For SaleMLS ID #2806881, James Sharp, SimpliHOM. LVR
- $399,9983 bd3 ba1.6k sqft10428 Anacostia St, Las Vegas, NV 89183For SaleMLS ID #2804551, Andrew J. Arevalo, Simply Vegas. LVR
- $--3 bd3 ba1.6k sqft9845 Silver Chaps Ct, Las Vegas, NV 89183AuctionAuction.com 2
- $380,0003 bd3 ba1.4k sqft10553 Pueblo Springs St, Las Vegas, NV 89183For SaleMLS ID #2794536, Nancy D. Matheny, Signature Real Estate Group. LVR
- $435,0003 bd3 ba1.6k sqft1529 Tillman Falls Ave, Las Vegas, NV 89183For SaleMLS ID #2810956, Nero Li, TopSky Realty INC. LVR
- $360,0003 bd3 ba1.3k sqft1137 Village Crossing Ln, Las Vegas, NV 89183For SaleMLS ID #2804801, Patricia Delaney, Signature Real Estate Group. LVR
- $325,0003 bd3 ba1.1k sqft10040 Fragile Fields St, Las Vegas, NV 89183For SaleMLS ID #2810463, Admin Assistant, Opendoor Brokerage LLC. LVR
- $369,9993 bd3 ba1.4k sqft1178 Village Crossing Ln, Las Vegas, NV 89183For SaleMLS ID #2781075, Dylan Best, Galindo Group Real Estate. LVR
- $385,0003 bd3 ba1.4k sqft976 Grand Cerritos Ave, Las Vegas, NV 89183For SaleMLS ID #2805732, Christopher Ingram, Century 21 Americana Property. LVR
- $380,0003 bd3 ba1.3k sqft10193 Crepe Myrtle Ct, Las Vegas, NV 89183For SaleMLS ID #2802143, Robert G. Gust, BHHS Nevada Properties. LVR
- $395,0003 bd3 ba1.4k sqft1153 Blue Magenta Ave, Las Vegas, NV 89183For SaleMLS ID #2798324, Lany Orlanda, Legacy Real Estate Group. LVR
