Nothing but love has been poured into this quaint home located in the heart of Marysville. Large Family room and Living room on the main floor. Two Bedroom and two full bathrooms; one located in the spacious finished basement. Beautifully landscaped front and back fenced in yard. Walking Distance to Washington Elementary. This home has been extremely well taken care of by the seller for the past 60+ years.
Pending
Price cut: $6K (7/2)
$229,000
1342 Minnesota Ave, Marysville, MI 48040
2beds
1,796sqft
:
Get pre-qualified$1,720/mo
Single Family Residence
Built in 1950
7,405 Square Feet Lot
$222,900 Zestimate®
$128/sqft
$-- HOA
What's special
- 48 days |
- 703 |
- 26 |
Zillow last checked:
Listing updated:
Listed by:
Amy Andrews 810-364-8700,
O'Connor Realty, Inc 810-364-8700
Source: Realcomp II,MLS#: 20261045220
Facts & features
Interior
Bedrooms & bathrooms
- Bedrooms: 2
- Bathrooms: 2
- Full bathrooms: 2
Bedroom
- Level: Entry
- Area: 121
- Dimensions: 11 X 11
Bedroom
- Level: Entry
- Area: 90
- Dimensions: 9 X 10
Other
- Level: Entry
- Area: 40
- Dimensions: 8 X 5
Other
- Level: Basement
- Area: 36
- Dimensions: 6 X 6
Family room
- Level: Entry
- Area: 300
- Dimensions: 20 X 15
Family room
- Level: Basement
- Area: 286
- Dimensions: 11 X 26
Kitchen
- Level: Entry
- Area: 126
- Dimensions: 14 X 9
Living room
- Level: Entry
- Area: 187
- Dimensions: 17 X 11
Heating
- Forced Air, Natural Gas, Wall Furnace
Cooling
- Central Air
Features
- Basement: Finished,Full
- Has fireplace: No
Interior area
- Total interior livable area: 1,796 sqft
- Finished area above ground: 1,096
- Finished area below ground: 700
Property
Parking
- Parking features: No Garage
Features
- Levels: One
- Stories: 1
- Entry location: GroundLevelwSteps
- Pool features: None
Lot
- Size: 7,405 Square Feet
- Dimensions: 60 x 120
Details
- Parcel number: 74037660309000
- Special conditions: Short Sale No,Standard
Construction
Type & style
- Home type: SingleFamily
- Architectural style: Ranch
- Property subtype: Single Family Residence
Materials
- Vinyl Siding
- Foundation: Basement, Poured
Condition
- New construction: No
- Year built: 1950
Utilities & green energy
- Sewer: Public Sewer
- Water: Public
Community & HOA
Community
- Subdivision: SUB C VILLAGE OF MARYSVILLE
HOA
- Has HOA: No
Location
- Region: Marysville
Financial & listing details
- Price per square foot: $128/sqft
- Tax assessed value: $44,207
- Annual tax amount: $2,042
- Date on market: 6/16/2026
- Cumulative days on market: 48 days
- Listing agreement: Exclusive Right To Sell
- Listing terms: Cash,Conventional,FHA,Va Loan
- Exclusions: Exclusion(s) Do Not Exist
Estimated market value
$222,900
$212,000 - $234,000
$1,570/mo
Price history
| Date | Event | Price |
|---|---|---|
| 7/23/2026 | Pending sale | $229,000$128/sqft |
Source:  Realcomp II #20261045220 Report a problem Realcomp II #20261045220 Report a problem | ||
| 7/2/2026 | Price change | $229,000-2.6%$128/sqft |
Source: Realcomp II #20261045220 Report a problem | ||
| 6/16/2026 | Listed for sale | $235,000$131/sqft |
Source: Realcomp II #20261045220 Report a problem | ||
Public tax history
| Year | Property taxes | Tax assessment |
|---|---|---|
| 2025 | $1,958 +6.4% | $77,400 +0.3% |
| 2024 | $1,841 +4.8% | $77,200 +15.2% |
| 2023 | $1,757 +5.7% | $67,000 +21.8% |
| 2022 | $1,663 | $55,000 +1.7% |
| 2021 | -- | $54,100 +4.6% |
| 2020 | -- | $51,700 +13.6% |
| 2019 | $1,611 | $45,500 +6.3% |
| 2018 | -- | $42,800 +1.9% |
| 2017 | $1,573 +4% | $42,000 |
| 2016 | $1,512 | $42,000 +6.3% |
| 2015 | $1,512 | $39,500 +16.5% |
| 2014 | -- | $33,900 -6.1% |
| 2013 | -- | $36,100 +3.7% |
| 2012 | -- | $34,800 -13% |
| 2011 | -- | $40,000 |
| 2010 | -- | $40,000 -19.8% |
| 2009 | -- | $49,900 -11.5% |
| 2008 | -- | $56,400 -4.9% |
| 2007 | -- | $59,320 +5.6% |
| 2006 | -- | $56,151 +9.4% |
| 2003 | -- | $51,323 +4.9% |
| 2002 | -- | $48,925 +10.1% |
| 2001 | -- | $44,430 +11.5% |
| 2000 | -- | $39,835 |
Find assessor info on the county website
Monthly payment
Est. payment
Payment breakdown
Explore the cost of this home by adjusting the details. Changes won't be saved.Climate risks
Neighborhood: 48040
Nearby schools
GreatSchools rating
- 6/10Washington Elementary SchoolGrades: PK-5Distance: 0.3 mi
- 6/10Marysville Middle SchoolGrades: 6-8Distance: 0.8 mi
- 7/10Marysville High SchoolGrades: 9-12Distance: 0.8 mi
- $181,0002 bd1 ba996 sqft1348 Minnesota Ave, Marysville, MI 48040Off Market
- $197,1003 bd1 ba1k sqft1336 Minnesota Ave, Marysville, MI 48040Off Market
- $179,0002 bd1 ba752 sqft1354 Minnesota Ave, Marysville, MI 48040Off Market
- $229,0003 bd2 ba1.2k sqft1330 Minnesota Ave, Marysville, MI 48040Sold
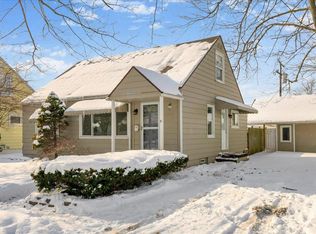
- $281,2003 bd2 ba1.5k sqft1353 Carolina, Marysville, MI 48040Off Market
- $193,7003 bd1 ba1k sqft1341 Minnesota Ave, Marysville, MI 48040Off Market
- $269,9004 bd1 ba1.9k sqft1345 Carolina, Marysville, MI 48040Off Market
- $221,3003 bd2 ba1k sqft1360 Minnesota Ave, Marysville, MI 48040Off Market
A local agent can set up tours, give advice and negotiate with sellers.
Similar homes
- $199,9002 bd1 ba980 sqft2604 Gratiot Blvd, Marysville, MI 48040For Sale

 MLS ID #20261059646, Jonathan E Wright, O'Connor Realty, Inc. Realcomp II
 - $239,9003 bd2 ba1.4k sqft1930 Gratiot Blvd, Marysville, MI 48040For Sale
 MLS ID #20261042772, Jonathan E Wright, O'Connor Realty, Inc. Realcomp II
 - $221,0003 bd2 ba1.4k sqft1569 New Hampshire Ave, Marysville, MI 48040For Sale
 MLS ID #20261050318, John H Scott, RE/MAX Eclipse. Realcomp II
 - $249,9003 bd2 ba1.3k sqft536 Central Ave, Marysville, MI 48040For Sale
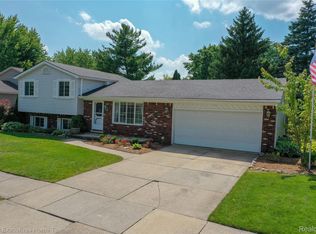 MLS ID #20261050572, Emily Sterling, Realty Executives Home Towne. Realcomp II
 - $255,0003 bd2 ba1.2k sqft655 Georgia Ave, Marysville, MI 48040For SaleMLS ID #20261056772, Ed Quain, O'Connor Realty, Inc. Realcomp II
- $279,9003 bd2 ba2k sqft662 Michigan Ave, Marysville, MI 48040For SaleMLS ID #20261058510, Jessica Belanger Marine, RE/MAX Noire. Realcomp II
- $214,9003 bd1 ba1.4k sqft685 Heather Ln, Marysville, MI 48040For SaleMLS ID #20261035808, Sal Dado, Hanging Gardens Real Estate LLC. Realcomp II
- $239,5003 bd2 ba1.1k sqft2055 Pauls Ct #2, Marysville, MI 48040For SaleMLS ID #20261058447, Jeff Hedberg, Real Estate Masters. Realcomp II
- $235,0003 bd1 ba1.3k sqft4181 Maes Dr, Port Huron, MI 48060For SaleMLS ID #20261057117, Jeff Kakos, Hanging Gardens Real Estate LLC. Realcomp II
- $189,9002 bd3 ba1.5k sqft1448 Whispering Woods Ln, Marysville, MI 48040For Sale
 MLS ID #26028970, Amberly Boulier, 3DX Real Estate, LLC. MichRIC
 - $245,9003 bd1 ba1.5k sqft3177 Beach Rd, Port Huron, MI 48060For Sale
 MLS ID #50216471, Danielle Taylor, Realty Executives Home Towne Chesterfield. MiRealSource
 - $300,0003 bd2 ba2.2k sqft105 Gratiot Blvd, Marysville, MI 48040For SaleMLS ID #20261030609, Ed Quain, O'Connor Realty, Inc. Realcomp II
- $342,0004 bd3 ba2.4k sqft955 Covington Ct, Marysville, MI 48040For SaleMLS ID #20261015511, Ed Quain, O'Connor Realty, Inc. Realcomp II
- $299,9993 bd2 ba1.7k sqft125 Gratiot Blvd, Marysville, MI 48040For SaleMLS ID #50208605, Kristi Donaldson, Berkshire Hathaway HomeServices Kee Realty NB. MiRealSource
- $179,9002 bd2 ba1.2k sqft1452 Whispering Woods Ln, Marysville, MI 48040For SaleMLS ID #50214209, Danielle Boulier, Sine & Monaghan Realtors LLC St Clair. MiRealSource
- $185,0003 bd3 ba1.5k sqft1330 Huron Blvd, Marysville, MI 48040For SaleMLS ID #50205874, Barbara Alcorn, Coldwell Banker Professionals. MiRealSource
- $230,0003 bd2 ba1.3k sqft3290 Sapphire Ln, Fort Gratiot, MI 48059For SaleMLS ID #50215734, Amber Cleaver, KW Platinum Port Huron. MiRealSource
- $199,5002 bd2 ba946 sqft1700 River Rd APT 10, Marysville, MI 48040For SaleMLS ID #20261023431, Ed Quain, O'Connor Realty, Inc. Realcomp II
- $198,9002 bd2 ba1k sqft1660 River Rd APT 19, Marysville, MI 48040For SaleMLS ID #20261032749, Jonathan E Wright, O'Connor Realty, Inc. Realcomp II
- $194,9002 bd1 ba994 sqft703 N 9th St, Saint Clair, MI 48079For SaleMLS ID #20261058113, Emily Sterling, Realty Executives Home Towne. Realcomp II
