This Impeccably maintained and thoughtfully upgraded, stunning all-brick residence offers the rare combination of modern luxury and exceptional functionality. Located quietly in the back of the sought-after Glen Eagle community, this D.R. Horton McKenzie floor plan offers 3,113 square feet of beautifully designed living space, all on one level, with 5 bedrooms, 3 full baths, and a formal dining room. Set on a large corner lot, the home makes an impressive first impression with its elegant brick exterior, expansive front porch, , professional landscaping, and sophisticated nightscape lighting designed to showcase the property after sunset. Inside, the open-concept floor plan creates an effortless flow between the living spaces, making the home equally suited for everyday living and entertaining. At the center of the home is a spectacular kitchen featuring an oversized island overlooking the spacious family room and breakfast area. The kitchen is enhanced by under-cabinet lighting and a custom beverage station complete with a dedicated beverage refrigerator and two-zone wine cooler—a perfect setup for entertaining. Technology and convenience have been thoughtfully integrated throughout the home. This smart home features exterior security cameras, exterior lighting, generator hookup and a whole-home surge protector. The outdoor living space is truly exceptional. The covered rear porch is completely screened-in creating a comfortable private retreat for morning coffee, game days, or evening entertaining. Beyond the porch, the spacious backyard is enclosed by a privacy fence with a double gate and three additional single gates, providing privacy, flexibility, and easy access for lawn equipment and outdoor activities. The extensive exterior improvements continue with professional landscaping, timed nightscape lighting, a complete 8-zone Rain Bird irrigation system, full gutters with underground drainage and pop-up yard drains, and an exterior generator connection with an installed transfer switch—providing the convenience of backup power with the simple flip of a switch. For additional storage and functionality, the property includes a custom-built 10' x 16' storage building with a large ramp, ideal for lawn equipment, recreational gear, tools, and more. This is far more than a beautiful newer home—it is a meticulously upgraded property designed for comfort, entertaining, security, and effortless outdoor living. With its oversized corner lot, striking curb appeal, expansive one-level floor plan, designer-inspired finishes, smart-home technology, exceptional screened outdoor living space, extensive landscaping, and impressive list of upgrades, this home truly stands apart. Move-in ready, beautifully appointed, and offering the feel of a luxury custom home without the wait of new construction—this one is a must-see.
Pending
$475,000
13420 Durham Ln, Biloxi, MS 39532
5beds
3,113sqft
Residential, Single Family Residence
Built in 2020
0.44 Acres Lot
$467,800 Zestimate®
$153/sqft
$35/mo HOA
What's special
Comfortable private retreatSophisticated nightscape lightingCustom beverage stationTwo-zone wine coolerSpectacular kitchenProfessional landscapingStriking curb appeal
- 52 days
- 97
- 3
Likely to sell faster than
Zillow last checked:
Listing updated:
Listed by:
Katie Jernigan 228-243-0325,
Century 21 J. Carter & Company 228-731-3881
Source: MLS United,MLS#: 4161946
Facts & features
Interior
Bedrooms & bathrooms
- Bedrooms: 5
- Bathrooms: 3
- Full bathrooms: 3
Heating
- Central, Electric
Cooling
- Central Air
Appliances
- Included: Bar Fridge, Cooktop, Electric Water Heater, Exhaust Fan, Microwave, Wine Refrigerator
- Laundry: Laundry Room
Features
- Ceiling Fan(s), Double Vanity, Dry Bar, Entrance Foyer, Granite Counters, High Ceilings, Kitchen Island, Open Floorplan, Pantry, Smart Home, Smart Thermostat, Tray Ceiling(s), Walk-In Closet(s)
- Flooring: Ceramic Tile, Vinyl
- Windows: Double Pane Windows, Screens
- Has fireplace: No
Interior area
- Total structure area: 3,113
- Total interior livable area: 3,113 sqft
Video & virtual tour
Property
Parking
- Total spaces: 2
- Parking features: Attached, Concrete, Garage Faces Side
- Attached garage spaces: 2
Features
- Levels: One
- Stories: 1
- Patio & porch: Enclosed, Patio
- Exterior features: Lighting, Private Yard, Rain Gutters
- Fencing: Back Yard,Gate,Privacy
Lot
- Size: 0.44 Acres
- Features: Corner Lot, Sprinklers In Front, Sprinklers In Rear
Details
- Additional structures: Shed(s)
- Parcel number: 1207k01005.086
Construction
Type & style
- Home type: SingleFamily
- Architectural style: Traditional
- Property subtype: Residential, Single Family Residence
Materials
- Brick Veneer
- Foundation: Slab
- Roof: Architectural Shingles
Condition
- New Construction
- New construction: No
- Year built: 2020
Utilities & green energy
- Sewer: Public Sewer
- Water: Public
- Utilities for property: Cable Available, Electricity Connected, Sewer Connected, Underground Utilities
Community & HOA
Community
- Features: Sidewalks
- Security: Security Service
- Subdivision: Glen Eagle
HOA
- Has HOA: Yes
- Services included: Maintenance Grounds, Management
- HOA fee: $425 annually
Location
- Region: Biloxi
Financial & listing details
- Price per square foot: $153/sqft
- Tax assessed value: $297,930
- Annual tax amount: $3,134
- Date on market: 9/15/2026
- Electric utility on property: Yes
Estimated market value
$467,800
$444,000 - $491,000
$2,958/mo
Price history
| Date | Event | Price |
|---|---|---|
| 9/21/2026 | Pending sale | $475,000$153/sqft |
Source: MLS United #4161946 Report a problem | ||
| 9/15/2026 | Listed for sale | $475,000+23.4%$153/sqft |
Source: MLS United #4161946 Report a problem | ||
| 11/18/2021 | Sold | -- |
Source: MLS United #4000499 Report a problem | ||
| 10/14/2021 | Pending sale | $385,000$124/sqft |
Source: MLS United #4000499 Report a problem | ||
| 10/12/2021 | Listed for sale | $385,000$124/sqft |
Source: MLS United #4000499 Report a problem | ||
| 5/29/2020 | Sold | -- |
Source: MLS United #3358330 Report a problem | ||
Public tax history
| Year | Property taxes | Tax assessment |
|---|---|---|
| 2025 | $3,134 +4% | $29,793 +3.5% |
| 2024 | $3,013 +0.9% | $28,787 +1.3% |
| 2023 | $2,986 -0.1% | $28,416 +0.5% |
| 2022 | $2,989 +23.3% | $28,264 -90% |
| 2021 | $2,425 +569.6% | $282,644 +1313.2% |
| 2020 | $362 | $20,000 |
Find assessor info on the county website
Monthly payment
Est. payment
Payment breakdown
Explore the cost of this home by adjusting the details. Changes won't be saved.Climate risks
Neighborhood: Woolmarket

Similar homes
- $410,0005 bd3 ba2.9k sqft13438 Mayfair Ln, Biloxi, MS 39532For Sale
 MLS ID #4162576, Genni Roberson, EXIT Realty Heart Properties. MLS United
- $500,0003 bd2 ba2.2k sqft6401 Ascot Dr, Biloxi, MS 39532For Sale
 MLS ID #4164539, Jordan P O'Keefe, The O'Keefe Real Estate Group. MLS United
- $365,0004 bd3 ba2.5k sqft6223 Roxanne Way, Biloxi, MS 39532For Sale
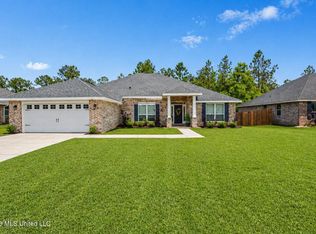 MLS ID #4147392, Elizabeth Wackenhut, Keller Williams. MLS United
- $505,0004 bd4 ba2.8k sqft15548 Dobson Rd, Diberville, MS 39540For Sale
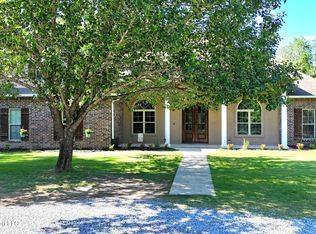 MLS ID #4148314, Jesse Palacios, Stars and Stripes Realty, LLC.. MLS United
