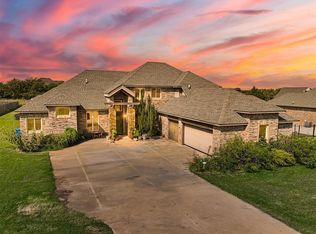
Meticulously maintained Edmond home situated on one acre just outside the city limits, offering the perfect balance of peaceful living and convenient access to the turnpike, I-35, and downtown OKC—just approximately 20 minutes away. From the moment you step inside, you’ll appreciate the inviting layout, abundant natural light, stunning woodwork, and spacious living areas that create a warm and welcoming atmosphere. The well-appointed kitchen features ample cabinetry, generous counter space, and an ideal flow into the dining and living areas—perfect for both everyday living and entertaining family and friends. The primary suite serves as a relaxing retreat with a cozy reading corner, private access to the screened-in patio, a spacious bath, and abundant closet space. Additional bedrooms provide flexibility for guests, a home office, or hobby space. Thoughtful updates include a new motherboard in the upstairs HVAC unit, hot water tank replaced in 2020, exterior paint completed in 2025, and newer carpet upstairs. Step outside to enjoy the screened-in patio and expansive backyard space, ideal for outdoor gatherings, morning coffee, or peaceful evenings at home. Conveniently located near shopping, dining, parks, and major commuting routes, this property combines everyday convenience with the charm and tranquility of an established Edmond area neighborhood. A wonderful opportunity to enjoy comfortable living in a sought-after location.
Pending
$699,777
13420 Tahoe Dr, Edmond, OK 73013
4beds
3,910sqft
:
Get pre-qualified$4,815/mo
Single Family Residence
Built in 2009
1.09 Acres Lot
$672,700 Zestimate®
$179/sqft
$42/mo HOA
What's special
Screened-in patioInviting layoutStunning woodworkSituated on one acreExpansive backyard spaceWell-appointed kitchenGenerous counter space
- 74 days |
- 185 |
- 4 |
Likely to sell faster than
Zillow last checked:
Listing updated:
Listed by:
Terra Myers 405-474-4242,
Keller Williams Central OK,
Kim Spencer 405-474-4774,
Keller Williams Central OK ED
Source: MLSOK/OKCMAR as distributed by MLS GRID,MLS#: 1228992
Facts & features
Interior
Bedrooms & bathrooms
- Bedrooms: 4
- Bathrooms: 5
- Full bathrooms: 4
- 1/2 bathrooms: 1
Primary bedroom
- Description: Ceiling Fan,Double Vanities,Walk In Closet
Bedroom
- Description: Ceiling Fan,Lower Level
Bedroom
- Description: Ceiling Fan,Lower Level
Bedroom
- Description: Full Bath,Upper Level
Dining room
- Description: Formal
Kitchen
- Description: Breakfast Bar,Pantry
Living room
- Description: Ceiling Fan,Family/Den,Fireplace
Other
- Description: Upper Level
Heating
- Has Heating (Unspecified Type)
Cooling
- Has cooling: Yes
Appliances
- Included: Dishwasher, Disposal, Microwave
- Laundry: Laundry Room
Features
- Stained Wood
- Flooring: Carpet, Tile, Wood
- Number of fireplaces: 1
Interior area
- Total structure area: 3,910
- Total interior livable area: 3,910 sqft
Property
Parking
- Total spaces: 4
- Parking features: Concrete
- Garage spaces: 4
Features
- Levels: One and One Half
- Stories: 1.5
- Patio & porch: Patio
Lot
- Size: 1.09 Acres
- Features: Corner Lot, Interior Lot
Details
- Parcel number: 13420NONETahoe73013
- Special conditions: None
Construction
Type & style
- Home type: SingleFamily
- Architectural style: Traditional
- Property subtype: Single Family Residence
Materials
- Brick, Stone
- Foundation: Slab
- Roof: Composition
Condition
- Year built: 2009
Community & HOA
HOA
- Has HOA: Yes
- Services included: Gated Entry, Greenbelt
- HOA fee: $500 annually
Location
- Region: Edmond
Financial & listing details
- Price per square foot: $179/sqft
- Tax assessed value: $618,739
- Annual tax amount: $8,068
- Date on market: 5/14/2026
Estimated market value
$672,700
$639,000 - $706,000
$4,389/mo
Price history
| Date | Event | Price |
|---|---|---|
| 6/27/2026 | Pending sale | $699,777$179/sqft |
Source:  MLSOK/OKCMAR as distributed by MLS GRID #1228992 Report a problem MLSOK/OKCMAR as distributed by MLS GRID #1228992 Report a problem | ||
| 5/14/2026 | Listed for sale | $699,777+30.8%$179/sqft |
Source: MLSOK/OKCMAR as distributed by MLS GRID #1228992 Report a problem | ||
| 10/2/2020 | Sold | $535,000-2.7%$137/sqft |
Source: MLSOK/OKCMAR as distributed by MLS GRID #911766 Report a problem | ||
| 8/30/2020 | Pending sale | $550,000$141/sqft |
Source: Keller Williams Realty Elite #911766 Report a problem | ||
| 5/23/2020 | Listed for sale | $550,000+24.4%$141/sqft |
Source: Keller Williams Realty Elite #911766 Report a problem | ||
| 7/17/2012 | Sold | $442,000-3.9%$113/sqft |
Source: MLSOK/OKCMAR as distributed by MLS GRID #483182 Report a problem | ||
| 6/15/2012 | Price change | $459,8000%$118/sqft |
Source: Coldwell Banker Mike Jones Company #483182 Report a problem | ||
| 6/5/2012 | Price change | $459,900+0.3%$118/sqft |
Source: Coldwell Banker Mike Jones Company #483182 Report a problem | ||
| 3/21/2012 | Price change | $458,500-0.3%$117/sqft |
Source: Coldwell Banker Mike Jones Company #483182 Report a problem | ||
| 3/18/2012 | Listed for sale | $459,900-0.1%$118/sqft |
Source: Coldwell Banker Mike Jones Company #483182 Report a problem | ||
| 5/14/2010 | Sold | $460,510$118/sqft |
Source: MLSOK/OKCMAR as distributed by MLS GRID #410603 Report a problem | ||
Public tax history
| Year | Property taxes | Tax assessment |
|---|---|---|
| 2025 | $8,069 +3.4% | $68,060 +3% |
| 2024 | $7,807 +2.2% | $66,078 +3% |
| 2023 | $7,635 +4.1% | $64,153 +5% |
| 2022 | $7,338 +6.1% | $61,099 +5% |
| 2021 | $6,918 +3.6% | $58,190 +5.2% |
| 2020 | $6,675 +30.8% | $55,330 +1.7% |
| 2019 | $5,103 +0.2% | $54,395 +0.2% |
| 2018 | $5,093 -23.2% | $54,285 -0.7% |
| 2017 | $6,632 | $54,669 +0.5% |
| 2016 | $6,632 +1.1% | $54,379 +5% |
| 2015 | $6,561 +9.9% | $51,790 +5% |
| 2014 | $5,969 | $49,324 +5% |
| 2013 | -- | $46,975 -7.2% |
| 2012 | -- | $50,637 |
| 2011 | -- | $50,637 +1821.7% |
| 2010 | -- | $2,635 +5% |
| 2009 | -- | $2,510 +5% |
| 2008 | -- | $2,390 |
| 2007 | -- | $2,390 |
| 2003 | -- | $2,390 |
Find assessor info on the county website
Monthly payment
Est. payment
Payment breakdown
Explore the cost of this home by adjusting the details. Changes won't be saved.Climate risks
Neighborhood: 73013
Nearby schools
GreatSchools rating
- 9/10Chisholm Elementary SchoolGrades: PK-5Distance: 3 mi
- 7/10Cimarron Middle SchoolGrades: 6-8Distance: 3.5 mi
- 9/10Memorial High SchoolGrades: 9-12Distance: 4.3 mi
Schools provided by the listing agent
- Elementary: Chisholm ES
- Middle: Cimarron MS
- High: Memorial HS
Source: MLSOK/OKCMAR as distributed by MLS GRID. This data may not be complete. We recommend contacting the local school district to confirm school assignments for this home.
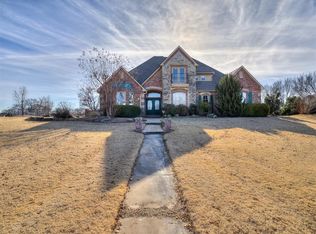
- $625,0004 bd4 ba3.3k sqft7308 NE 134th Cir, Edmond, OK 73013Sold
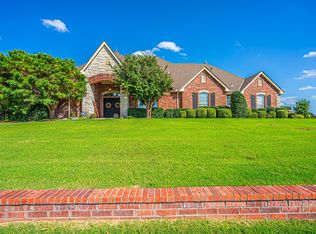
- $735,0004 bd5 ba3.3k sqft13400 Tahoe Dr, Edmond, OK 73013Off Market
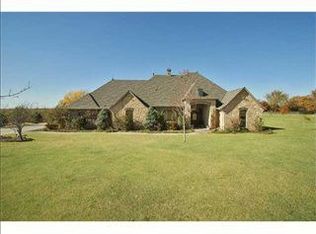
- $667,0003 bd3 ba2.9k sqft13417 Tahoe Dr, Edmond, OK 73013Off Market
- $646,8004 bd4 ba3.4k sqft7301 NE 134th Cir, Edmond, OK 73013Off Market

- $655,1004 bd3 ba3.5k sqft13501 Tahoe Dr, Edmond, OK 73013Off Market
- $536,8004 bd3 ba2.5k sqft7317 NE 133rd St, Edmond, OK 73013Off Market
- $19,0232 bd2 ba-- sqft7317 NE 133rd St, Edmond, OK 73013Off Market
- $509,5004 bd2 ba2.6k sqft7316 NE 134th Cir, Edmond, OK 73013Off Market
A local agent can set up tours, give advice and negotiate with sellers.
Similar homes
- $735,0005 bd4 ba4k sqft7416 NE 133rd St, Edmond, OK 73013For Sale
 MLS ID #1236330, Kristy Beissel, Whittington Realty. MLSOK/OKCMAR as distributed by MLS GRID
 - $690,0004 bd4 ba4k sqft13801 Plantation Way, Edmond, OK 73013For Sale
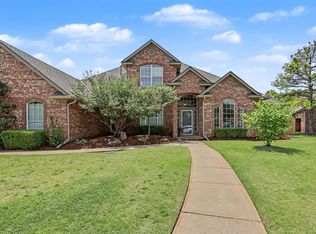 MLS ID #1236753, Casey Tuter, Brix Realty. MLSOK/OKCMAR as distributed by MLS GRID
 - $825,0004 bd5 ba4k sqft15708 Laguna Dr, Edmond, OK 73013For Sale
 MLS ID #1241433, Leah Strickland, Leah and Whitney LLC. MLSOK/OKCMAR as distributed by MLS GRID
 - $699,0004 bd4 ba4k sqft20897 Highlander Ridge Dr, Edmond, OK 73012For Sale
 MLS ID #1228126, Arnulfo Galvan, Bailee & Co. Real Estate. MLSOK/OKCMAR as distributed by MLS GRID
 - $650,0004 bd4 ba4.3k sqft18808 Shilstone Way, Edmond, OK 73012For SaleMLS ID #1239292, Laurie Patterson, Keller Williams Central OK. MLSOK/OKCMAR as distributed by MLS GRID
- $645,0004 bd4 ba3.5k sqft3100 Sawgrass Rd, Edmond, OK 73034For SaleMLS ID #1240614, Patrice Branum, McGraw REALTORS (BO). MLSOK/OKCMAR as distributed by MLS GRID
- $690,0004 bd5 ba4.2k sqft17736 Clifford Farms Rd, Edmond, OK 73012For SaleMLS ID #1235943, Teresa Favors, Coldwell Banker Select. MLSOK/OKCMAR as distributed by MLS GRID
- $630,0004 bd4 ba3.9k sqft14705 Longford Way, Edmond, OK 73013For SaleMLS ID #1212441, James Long, Jameson Realty Group. MLSOK/OKCMAR as distributed by MLS GRID
- $690,0004 bd4 ba5.1k sqft4614 NE 67th St, Oklahoma City, OK 73121For SaleMLS ID #1233622, William Mahan, Black Label Realty. MLSOK/OKCMAR as distributed by MLS GRID
- $695,0004 bd4 ba3.5k sqft1217 River Chase Dr, Edmond, OK 73025For SaleMLS ID #1238735, Shea Timothy, Homestead + Co. MLSOK/OKCMAR as distributed by MLS GRID
- $650,0005 bd4 ba3.8k sqft1101 Caines Hill Rd, Edmond, OK 73034For SaleMLS ID #1237607, Jason Shirazi, Copper Creek Real Estate. MLSOK/OKCMAR as distributed by MLS GRID
- $698,0004 bd4 ba4.2k sqft1400 NW 192nd Ter, Edmond, OK 73012For SaleMLS ID #1236384, Crystal Lepchenske, Copper Creek Real Estate. MLSOK/OKCMAR as distributed by MLS GRID
- $600,0003 bd3 ba3.4k sqft9800 Prosper Dr, Oklahoma City, OK 73151For SaleMLS ID #1238336, Leslie McGonigal, McGraw REALTORS (BO). MLSOK/OKCMAR as distributed by MLS GRID
- $559,9004 bd4 ba3k sqft320 NW 151st Pl, Edmond, OK 73013For SaleMLS ID #1233384, Judy Bachman, Chinowth & Cohen. MLSOK/OKCMAR as distributed by MLS GRID
- $625,0005 bd5 ba3.4k sqft6405 Valley Ridge Dr, Edmond, OK 73034For SaleMLS ID #1233059, Diana Duncan, Sage Sotheby's Realty. MLSOK/OKCMAR as distributed by MLS GRID
- $749,9003 bd4 ba3.7k sqft6509 NE 101st St, Oklahoma City, OK 73151For SaleMLS ID #1216564, Matthew Neill, Keller Williams Central OK. MLSOK/OKCMAR as distributed by MLS GRID
- $699,9004 bd4 ba4k sqft1308 Burnham Ct, Edmond, OK 73025For SaleMLS ID #1237516, Karen King, KING Real Estate Group. MLSOK/OKCMAR as distributed by MLS GRID
- $915,0004 bd5 ba4.4k sqft15109 Stoney Spring Rd, Edmond, OK 73013For SaleMLS ID #1238662, Matthew Farber, Oklahoma Luxury Homes. MLSOK/OKCMAR as distributed by MLS GRID
- $545,0004 bd3 ba3.5k sqft808 Glenridge Dr, Edmond, OK 73013For SaleMLS ID #1235235, Alyssa McDowell, Cultivate Real Estate. MLSOK/OKCMAR as distributed by MLS GRID
- $674,9004 bd5 ba3.9k sqft425 Country Club Dr, Edmond, OK 73025For SaleMLS ID #1231276, Ingrid Grutzmacher, Heather & Company Realty Group. MLSOK/OKCMAR as distributed by MLS GRID
