Under contract-accepting backup offers. Virtually Staged. Welcome to this beautiful Lennar Santa Fe home located in the desirable Balm Grove community of Wimauma. Offering approximately 2,576 sq. ft. of living space, this home features a spacious open-concept layout designed for comfortable everyday living and entertaining. One of the highlights of this property is the beautiful lake view from the backyard, creating the perfect setting to enjoy peaceful mornings, relaxing evenings, and Florida sunsets from your own patio. The fenced backyard provides additional privacy and space to enjoy the outdoors. This home also includes valuable upgrades water softener system, already installed for the new owner. And when it’s time to relax, enjoy the convenience of the community’s beautiful resort-style pool located just across the street, bringing the Florida resort lifestyle right to your doorstep. Situated on a generous 7,200 sq. ft. lot, this move-in-ready home offers the perfect combination of space, comfort, privacy, scenic lake views, and resort-style community living. Schedule your private showing today and discover why this beautiful home could be the perfect place to call home!
Accepting backups
$424,900
13421 NEW JADE AVENUE, WIMAUMA, FL 33598
4beds
2,576sqft
Stock Cooperative, Single Family Residence
Built in 2026
-- sqft lot
$417,700 Zestimate®
$165/sqft
$16/mo HOA
What's special
Spacious open-concept layout
- 82 days
- 106
- 0
Zillow last checked:
Listing updated:
Listed by:
Zulema Etchart 407-627-8089,
LPT REALTY, LLC 877-366-2213
Source: Stellar MLS,MLS#: S5156086 Originating MLS: Orlando Regional
Facts & features
Interior
Bedrooms & bathrooms
- Bedrooms: 4
- Bathrooms: 3
- Full bathrooms: 3
Rooms
- Room types: Bonus Room
Primary bedroom
- Features: Walk-In Closet(s)
- Level: First
- Area: 252 Square Feet
- Dimensions: 18x14
Other
- Features: No Closet
- Level: First
- Area: 143 Square Feet
- Dimensions: 13x11
Bedroom 2
- Features: Built-in Closet
- Level: First
- Area: 132 Square Feet
- Dimensions: 11x12
Bedroom 4
- Features: Built-in Closet
- Level: First
- Area: 144 Square Feet
- Dimensions: 12x12
Bathroom 2
- Features: Linen Closet
- Level: First
Bathroom 3
- Features: No Closet
- Level: First
Bathroom 3
- Features: Built-in Closet
- Level: First
- Area: 132 Square Feet
- Dimensions: 12x11
Family room
- Level: First
- Area: 360 Square Feet
- Dimensions: 18x20
Kitchen
- Features: Pantry
- Level: First
- Area: 204 Square Feet
- Dimensions: 12x17
Heating
- Other
Cooling
- Central Air
Appliances
- Included: Dishwasher, Dryer, Kitchen Reverse Osmosis System, Microwave, Range, Refrigerator, Washer, Water Softener
- Laundry: Inside
Features
- None
- Flooring: Ceramic Tile
- Has fireplace: No
Interior area
- Total structure area: 7,200
- Total interior livable area: 2,576 sqft
Video & virtual tour
Property
Parking
- Total spaces: 3
- Parking features: Garage
- Garage spaces: 3
- Details: Garage Dimensions: 30x20
Features
- Levels: Three Or More
- Stories: 3
- Exterior features: Other
- Fencing: Fenced
- Has view: Yes
- View description: Pool
Lot
- Size: 7,200 Square Feet
- Dimensions: 60 x 120
Details
- Parcel number: U253120D6H00000000009.0
- Zoning: PD
- Special conditions: None
Construction
Type & style
- Home type: Cooperative
- Property subtype: Stock Cooperative, Single Family Residence
Materials
- Stucco
- Foundation: Slab
- Roof: Shingle
Condition
- Completed
- New construction: No
- Year built: 2026
Details
- Warranty included: Yes
Utilities & green energy
- Sewer: Public Sewer
- Water: Public
- Utilities for property: BB/HS Internet Available, Electricity Available
Community & HOA
Community
- Features: Dog Park
- Pet fee: $0 monthly
- Subdivision: BALM GRV EAST
HOA
- Has HOA: Yes
- Amenities included: Pool
- Services included: Community Pool
- HOA fee: $16 monthly
- HOA name: Chris Tase
- HOA phone: 813-991-1116
Location
- Region: Wimauma
Financial & listing details
- Price per square foot: $165/sqft
- Tax assessed value: $42,768
- Annual tax amount: $2,026
- Date on market: 8/22/2026
- Cumulative days on market: 81 days
- Ownership: Co-op
- Total actual rent: 0
- Electric utility on property: Yes
- Road surface type: Concrete
Estimated market value
$417,700
$397,000 - $439,000
$2,697/mo
Price history
| Date | Event | Price |
|---|---|---|
| 8/22/2026 | Listed for sale | $424,900+7.4%$165/sqft |
Source:  Stellar MLS #S5156086 Report a problem | ||
| 5/4/2026 | Sold | $395,700$154/sqft |
Source: Public Record Report a problem | ||
Public tax history
| Year | Property taxes | Tax assessment |
|---|---|---|
| 2025 | $781 | $42,768 |
Find assessor info on the county website
Monthly payment
Est. payment
Payment breakdown
Explore the cost of this home by adjusting the details. Changes won't be saved.Climate risks
Neighborhood: 33598
Nearby schools
Schools provided by the listing agent
- Elementary: Wimauma-HB
- Middle: Eisenhower-HB
- High: Sumner High School
Source: Stellar MLS. This data may not be complete. We recommend contacting the local school district to confirm school assignments for this home.

Similar homes
- $451,2505 bd3 ba2.6k sqft16762 SUNBURST LAKE STREET, WIMAUMA, FL 33598For Sale
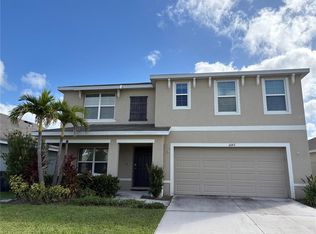
 MLS ID #TB8558069, Jason Papi, LLC, KELLER WILLIAMS TAMPA CENTRAL. Stellar MLS
- $398,0002 bd2 ba1.6k sqft15412 SANTA POLA DRIVE, WIMAUMA, FL 33598For Sale
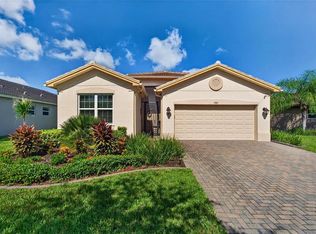 MLS ID #TB8537180, John Mistretta, HOMEXPRESS REALTY, INC.. Stellar MLS
- $323,5005 bd3 ba2.2k sqft14801 BOULDER PASS PLACE, WIMAUMA, FL 33598For Sale
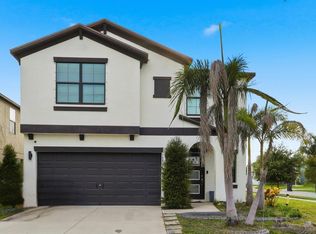 MLS ID #TB8536666, Natosha Jones, CENTURY 21 BILL NYE REALTY. Stellar MLS
- $470,0003 bd3 ba2.4k sqft17218 STAR BANKS STREET, WIMAUMA, FL 33598For Sale
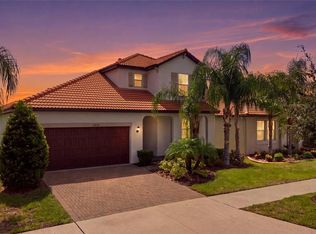 MLS ID #TB8543249, Lori Rivero, RE/MAX REALTY UNLIMITED. Stellar MLS
- $385,0003 bd3 ba2.1k sqft5513 LITTLE PATH DRIVE, WIMAUMA, FL 33598For SaleMLS ID #TB8540493, Tiffany Holt, 27NORTH REALTY. Stellar MLS
- $405,0004 bd3 ba2.5k sqft13917 ROSEATE TERN LANE, RIVERVIEW, FL 33579For SaleMLS ID #TB8553379, Yadiel Fernandez, FUTURE HOME REALTY INC. Stellar MLS
- $450,0004 bd3 ba2.7k sqft10303 TARRAGON DRIVE, RIVERVIEW, FL 33569For SaleMLS ID #TB8541104, Ann Marie Vaughan, RE/MAX ALLIANCE GROUP. Stellar MLS
- $385,0003 bd3 ba2.5k sqft12319 EAGLE SWOOP PLACE, RIVERVIEW, FL 33579For SaleMLS ID #TB8555793, Trent Davis, COLDWELL BANKER REALTY. Stellar MLS
- $439,9904 bd3 ba2.1k sqft6118 VOYAGERS PLACE, APOLLO BEACH, FL 33572For SaleMLS ID #TB8555759, Larry Fischer, LPT REALTY, LLC.. Stellar MLS
- $419,9004 bd3 ba2.4k sqft12273 BLUE PACIFIC DRIVE, RIVERVIEW, FL 33579For SaleMLS ID #TB8479469, Ryan Fernandez, ELEVATED REALTY. Stellar MLS
- $289,0004 bd3 ba2.3k sqft16546 MOSAIC OAR DRIVE, WIMAUMA, FL 33598For SaleMLS ID #TB8494890, Hannah Pike, MEGA DOOR PROPERTY MANAGEMENT. Stellar MLS
- $400,0004 bd3 ba2.5k sqft10907 GOLDEN SILENCE DRIVE, RIVERVIEW, FL 33579For SaleMLS ID #TB8527381, Dennisse Nieves, CENTURY 21 CIRCLE. Stellar MLS
- $416,0004 bd3 ba2.6k sqft5052 WHITE CHICORY DRIVE, APOLLO BEACH, FL 33572For SaleMLS ID #TB8512972, Steven Rosales, PLLC, KELLER WILLIAMS SOUTH SHORE. Stellar MLS
- $480,0004 bd3 ba2.6k sqft7625 NOTTINGHILL SKY DRIVE, APOLLO BEACH, FL 33572For SaleMLS ID #A4707905, Terri Harrington, VUE REALTY, LLC. Stellar MLS
- $417,2134 bd2 ba1.9k sqft6531 TORTOISE TRAIL, PARRISH, FL 34219New ConstructionStellar MLS
- $399,0003 bd3 ba2.1k sqft14627 GALLOP RUN DRIVE, LITHIA, FL 33547For SaleMLS ID #TB8544735, Mindy McCabe, KELLER WILLIAMS SUBURBAN TAMPA. Stellar MLS
- $450,0003 bd2 ba1.6k sqft12124 COLONIAL ESTATES LANE, RIVERVIEW, FL 33579For SaleMLS ID #TB8503996, Jose Rodriguez, SIGNATURE REALTY ASSOCIATES. Stellar MLS
- $358,0004 bd2 ba1.8k sqft13520 PALMERA VISTA DRIVE, RIVERVIEW, FL 33579For SaleMLS ID #TB8539525, Christine Ans, KELLER WILLIAMS SUBURBAN TAMPA. Stellar MLS
- $359,9994 bd3 ba2.6k sqft15617 CHARR ISLAND STREET, SUN CITY CENTER, FL 33573For SaleMLS ID #TB8561653, Kimberly Walker, EXP REALTY LLC. Stellar MLS
- $489,0007 bd3 ba3.3k sqft4974 EAGLE ROCK DRIVE, WIMAUMA, FL 33598For SaleMLS ID #O6448758, Donna Dejarnatt, DALTON WADE INC. Stellar MLS
