Enjoy Lake style living from this FULLY FURNISHED, UPDATED, 3-bedroom, 2-bath home situated on two beautiful, tree-covered lots in Langston. Relax on the inviting front porch while taking in Lake views, or spend the day fishing, boating, and exploring the water. The property includes a two-car carport and access to two deeded community docks and boat ramps nearby. Whether you are searching for a full-time residence, weekend retreat, or vacation getaway, this home offers an appealing combination of shade, space, water access, and lake views.
For sale
$219,900
1343 Lakeshore Dr, Langston, AL 35755
3beds
960sqft
Manufactured Home
Built in ----
1.38 Acres Lot
$-- Zestimate®
$229/sqft
$-- HOA
What's special
Fully furnishedInviting front porchWater accessLake viewsTwo-car carportTaking in lake views
- 5 days |
- 278 |
- 14 |
Likely to sell faster than
Zillow last checked:
Listing updated:
Listed by:
Charles Cranford 256-572-6472,
Ainsworth Real Estate, LLC
Source: ValleyMLS,MLS#: 21924388
Facts & features
Interior
Bedrooms & bathrooms
- Bedrooms: 3
- Bathrooms: 2
- Full bathrooms: 2
Rooms
- Room types: Master Bedroom, Living Room, Bedroom 2, Bedroom 3, Kitchen, Laundry
Primary bedroom
- Features: Ceiling Fan(s)
- Level: First
- Area: 121
- Dimensions: 11 x 11
Bedroom 2
- Features: Laminate Floor
- Level: First
- Area: 99
- Dimensions: 9 x 11
Bedroom 3
- Features: Laminate Floor
- Level: First
- Area: 90
- Dimensions: 9 x 10
Kitchen
- Features: Ceiling Fan(s)
- Level: First
- Area: 130
- Dimensions: 10 x 13
Living room
- Features: Ceiling Fan(s)
- Level: First
- Area: 340
- Dimensions: 20 x 17
Laundry room
- Features: Laminate Floor
- Level: First
- Area: 25
- Dimensions: 5 x 5
Heating
- Central 1
Cooling
- Central 1
Appliances
- Included: Dishwasher, Microwave, Refrigerator, Gas Cooktop
Features
- Basement: Crawl Space
- Has fireplace: No
- Fireplace features: None
Interior area
- Total interior livable area: 960 sqft
Property
Parking
- Total spaces: 2
- Parking features: Carport, Attached Carport, Detached Carport, Garage Faces Side
- Carport spaces: 2
Features
- Patio & porch: Covered Porch, Front Porch, Screened Porch
- Exterior features: Dock
- Has view: Yes
- View description: Water
- Has water view: Yes
- Water view: Water
- Waterfront features: Water Access, Main Channel, Lake/Pond
- Body of water: Tennessee River,Lake Guntersville
Lot
- Size: 1.38 Acres
- Dimensions: 240 x 220 x 320 x 200
Details
- Parcel number: 3407350000054.000
Construction
Type & style
- Home type: MobileManufactured
- Architectural style: See Remarks
- Property subtype: Manufactured Home
Condition
- New construction: No
Utilities & green energy
- Sewer: Septic Tank
- Water: Public
Community & HOA
Community
- Subdivision: Jackson Cabin Site
HOA
- Has HOA: No
Location
- Region: Langston
Financial & listing details
- Price per square foot: $229/sqft
- Tax assessed value: $153,600
- Annual tax amount: $428
- Date on market: 7/21/2026
Estimated market value
Not available
Estimated sales range
Not available
Not available
Price history
| Date | Event | Price |
|---|---|---|
| 7/21/2026 | Listed for sale | $219,900+69.2%$229/sqft |
Source:  ValleyMLS #21924388 Report a problem ValleyMLS #21924388 Report a problem | ||
| 4/3/2020 | Sold | $130,000$135/sqft |
Source: ValleyMLS #1134467 Report a problem | ||
Public tax history
| Year | Property taxes | Tax assessment |
|---|---|---|
| 2025 | $428 +6.9% | $12,960 +6.9% |
| 2024 | $400 +14.6% | $12,120 +14.6% |
| 2023 | $349 | $10,580 |
| 2022 | $349 | $10,580 |
| 2021 | $349 +64.3% | $10,580 +64.3% |
| 2020 | $213 | $6,440 -3.6% |
| 2019 | $213 -3.6% | $6,680 +7.7% |
| 2018 | $220 +7.7% | $6,200 -80% |
| 2017 | $205 +36.6% | $31,000 +36.6% |
| 2016 | $150 +57.6% | $22,700 +57.6% |
| 2015 | $95 -2% | $14,400 -2% |
| 2014 | $97 +96% | $14,700 -1.3% |
| 2012 | $50 -33% | $14,900 -19.9% |
| 2011 | $74 | $18,600 -17% |
| 2010 | $74 | $22,400 |
| 2009 | $74 | $22,400 |
Find assessor info on the county website
Monthly payment
Climate risks
Neighborhood: 35755
Getting around
0 / 100
Car-DependentNearby schools
GreatSchools rating
- 5/10Section High SchoolGrades: PK-12Distance: 6 mi
Schools provided by the listing agent
- Elementary: Section Elementary School
- Middle: Section Middle School
- High: Section
Source: ValleyMLS. This data may not be complete. We recommend contacting the local school district to confirm school assignments for this home.
- $154,300-- bd1 ba910 sqft1349 Lakeshore Dr, Langston, AL 35755Off Market
- $743,2004 bd3 ba2.7k sqft1294 Lakeshore Dr, Langston, AL 35755Off Market

- $495,800-- bd0 ba1.3k sqft1335 Lakeshore Dr, Langston, AL 35755Off Market
- $532,8003 bd2 ba1k sqft1368 Lakeshore Dr, Langston, AL 35755Off Market
- $---- sqftLakeshore Drive, Langston, AL 35755Off Market
- $860,700-- bd1 ba2.8k sqft1294 Lakeshore Dr, Dutton, AL 35755Off Market
- $338,7002 bd2 ba1.3k sqft1233 Lakeshore Dr, Langston, AL 35755Off Market
- $799,8003 bd4 ba2.9k sqft1380 Lakeshore Dr, Langston, AL 35755Off Market
A local agent can set up tours, give advice and negotiate with sellers.
A local lender can help you make sure your offer is ready when you are.
Similar homes
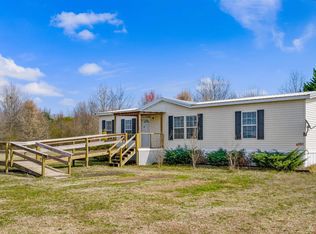
- $220,0003 bd2 ba1.3k sqft160 County Road 9061, Crossville, AL 35962For Sale
 MLS ID #21912126, Chad Williams. ValleyMLS
 - $199,9003 bd1 ba1k sqft15193 State Highway 72, Scottsboro, AL 35768For Sale
 MLS ID #21919505, Matthew Newsome. ValleyMLS
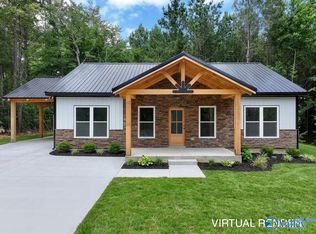
 - $325,0003 bd2 ba1.4k sqft23 Durham Rd, Langston, AL 35755New Construction
 MLS ID #21921492, Trenten Hammond. ValleyMLS
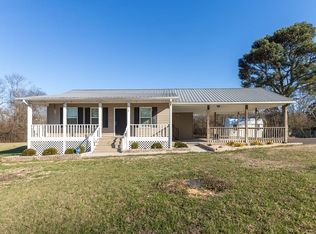
 - $237,0003 bd2 ba1.2k sqft515 Horseshoe Bend Rd, Scottsboro, AL 35769For Sale
 MLS ID #209821, Kari Lake, Weichert Realtors JBR Legacy Group. SAMLS
 - $203,0003 bd1 ba1.3k sqft286 Willmon Subdivision Rd, Scottsboro, AL 35769For SaleMLS ID #21922388, Patricia Bobo. ValleyMLS
- $185,0003 bd2 ba1.3k sqft39162 State Highway 75, Fyffe, AL 35971For SaleMLS ID #21923501, Chad Williams. ValleyMLS
- $230,0003 bd2 ba1.3k sqft1674 County Road 56, Fyffe, AL 35971For SaleMLS ID #21922319, Bo Brown. ValleyMLS
- $219,0001 bd2 ba650 sqft1520 Murphy Hill Rd, Langston, AL 35755For SaleMLS ID #1532067, Lora D Poore. Greater Chattanooga Realtors
- $238,0003 bd2 ba1.3k sqft505 Main St S, Section, AL 35771For SaleMLS ID #21920105, Michelle Terrell. ValleyMLS
- $205,5003 bd2 ba1.1k sqft299 Joe Hope Dr N, Geraldine, AL 35974For SaleMLS ID #21909196, Mike Grant. ValleyMLS
- $199,9004 bd2 ba1.3k sqft328 Waverly Hills Rd, Grant, AL 35747For SaleMLS ID #21914269, Trenten Hammond. ValleyMLS
- $250,0003 bd2 ba1.4k sqft191 Richard Ave, Scottsboro, AL 35769For SaleMLS ID #21924027, Josh Jackson. ValleyMLS
- $225,0001 bd2 ba966 sqft70 County Road 610, Section, AL 35771For SaleMLS ID #21910078, Adriane Hart. ValleyMLS
- $215,0003 bd2 ba1.4k sqft417 McFoilton Ln, Scottsboro, AL 35768For SaleMLS ID #21923016, Jaylynn Worley. ValleyMLS
- $210,0003 bd2 ba1.3k sqft701 Scott St, Scottsboro, AL 35768For SaleMLS ID #21924176, Missy Tolleson. ValleyMLS
- $205,5003 bd2 ba1.4k sqft190 College Rd, Dutton, AL 35744For SaleMLS ID #21911080, Leslie Sparks. ValleyMLS
- $239,0003 bd2 ba1.2k sqft2202 Main St E, Rainsville, AL 35986For SaleMLS ID #21921988, Anita Cooper. ValleyMLS
- $163,0003 bd2 ba960 sqft10149 County Road 30, Woodville, AL 35776For SaleMLS ID #21910550, Tressa Cagle. ValleyMLS
- $239,0001 bd1 ba680 sqft1314 Murphy Hill Rd, Langston, AL 35755For SaleMLS ID #21909544, Paulina Vives Phillips. ValleyMLS
- $229,0001 bd1 ba680 sqft1324 Murphy Hill Rd, Langston, AL 35755For SaleMLS ID #21909543, Paulina Vives Phillips. ValleyMLS
