This beautifully re-imagined home underwent a complete top-to-bottom remodel in 2020, effortlessly blending modern functionality with everyday comfort. Stepping inside, you are greeted by sleek, durable laminate flooring running seamlessly throughout the entire home. The open and inviting layout is bathed in an abundance of natural sunlight, creating a bright, cheerful ambiance in every room. The true crown jewel of this property is the brand-new, beautiful patio room—a standout space featuring gorgeous, eco-friendly bamboo floors that add a touch of organic luxury. Whether you use it for peaceful morning coffees, a sun-drenched home office, or a stylish entertainment hub, this space connects you beautifully to the outdoors. Situated in a very private setting, this home offers a quiet, peaceful escape from the hustle and bustle while keeping you close to everything you need. It is ready for you to move right in and start making memories!
Contingent
$230,000
1343 State Route 380, Apollo, PA 15613
3beds
--sqft
Single Family Residence
Built in 1953
8,446 Square Feet Lot
$228,500 Zestimate®
$--/sqft
$-- HOA
What's special
Very private settingBrand-new beautiful patio roomAbundance of natural sunlightGorgeous eco-friendly bamboo floorsOpen and inviting layout
- 29 days
- 1,587
- 132
Likely to sell faster than
Zillow last checked:
Listing updated:
Listed by:
T. Richard Parobeck 724-933-8500,
KELLER WILLIAMS STEEL CITY 724-933-8500
Source: WPMLS,MLS#: 1777314 Originating MLS: West Penn Multi-List
Facts & features
Interior
Bedrooms & bathrooms
- Bedrooms: 3
- Bathrooms: 2
- Full bathrooms: 1
- 1/2 bathrooms: 1
Primary bedroom
- Level: Upper
- Dimensions: 13X11
Bedroom 2
- Level: Upper
- Dimensions: 10X10
Bedroom 3
- Level: Upper
- Dimensions: 13X10
Dining room
- Level: Main
- Dimensions: 12X 9
Family room
- Level: Main
- Dimensions: 19X14
Game room
- Level: Lower
- Dimensions: 20X11
Kitchen
- Level: Main
- Dimensions: 12X11
Laundry
- Level: Basement
- Dimensions: 20X11
Living room
- Level: Main
- Dimensions: 18X11
Heating
- Baseboard, Oil
Cooling
- Central Air
Appliances
- Included: Some Electric Appliances, Convection Oven, Dryer, Dishwasher, Refrigerator, Stove, Washer
Features
- Pantry, Window Treatments
- Flooring: Laminate
- Windows: Window Treatments
- Basement: Interior Entry,Walk-Up Access
Property
Parking
- Total spaces: 1
- Parking features: Built In, Garage Door Opener
- Has attached garage: Yes
Features
- Levels: Multi/Split
- Stories: 2
- Pool features: None
Lot
- Size: 8,446 Square Feet
- Dimensions: 137 x 107 x 62 x 80 x 60 M/L
Construction
Type & style
- Home type: SingleFamily
- Architectural style: Multi-Level
- Property subtype: Single Family Residence
Materials
- Brick
- Roof: Asphalt
Condition
- Resale
- Year built: 1953
Utilities & green energy
- Sewer: Public Sewer
- Water: Well
Community & HOA
Location
- Region: Apollo
Financial & listing details
- Tax assessed value: $18,210
- Annual tax amount: $2,791
- Date on market: 10/2/2026
Estimated market value
$228,500
$217,000 - $240,000
$2,037/mo
Price history
| Date | Event | Price |
|---|---|---|
| 10/13/2026 | Contingent | $230,000 |
Source:  WPMLS #1777314 Report a problem | ||
| 10/2/2026 | Listed for sale | $230,000+167.4% |
Source: WPMLS #1777314 Report a problem | ||
| 12/7/2021 | Sold | $86,000-21.7% |
Source: WPMLS #1522537 Report a problem | ||
| 11/11/2021 | Contingent | $109,900 |
Source: WPMLS #1522537 Report a problem | ||
| 9/17/2021 | Listed for sale | $109,900 |
Source: WPMLS #1522537 Report a problem | ||
Public tax history
Tax history is unavailable.
Monthly payment
Est. payment
Payment breakdown
Explore the cost of this home by adjusting the details. Changes won't be saved.Climate risks
Neighborhood: 15613
Nearby schools
Schools provided by the listing agent
- District: Kiski Area
Source: WPMLS. This data may not be complete. We recommend contacting the local school district to confirm school assignments for this home.
Similar homes
- $264,9003 bd2 ba1.5k sqft700 Rubright Rd, Apollo, PA 15613For Sale
 MLS ID #1778016, Melinda Long. WPMLS
- $239,9002 bd2 ba1.1k sqft550 State Route 356, Apollo, PA 15613For Sale
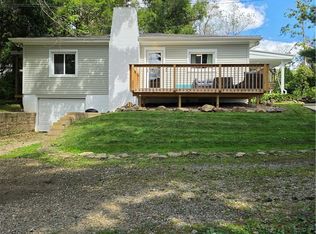 MLS ID #1773727, Cory Mell. WPMLS
- $229,5003 bd3 ba1.3k sqft3367 Milligantown Rd, New Kensington, PA 15068For Sale
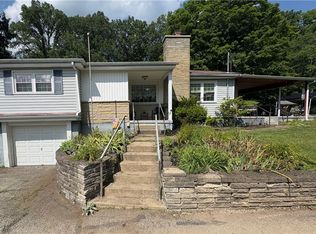 MLS ID #1762175, Danielle Skowronski. WPMLS
- $152,0002 bd1 ba1.1k sqft529 Sportsman Dr, Apollo, PA 15613For Sale
 MLS ID #1777728, Lindsay Jupin. WPMLS
