Welcome to this well-loved and beautifully maintained 3-bedroom home, nestled in a peaceful, picturesque neighborhood within the Norwin School District. The primary bedroom is conveniently located on the main floor, while two additional bedrooms are situated upstairs, providing a comfortable and functional layout. The main level features a spacious living room, formal dining room, and kitchen that flow seamlessly together, creating an inviting space for everyday living and entertaining. A full bathroom completes the first floor. The finished basement offers a huge game room with a bar, perfect for entertaining family and friends. You'll also find a laundry room with a half bath and an additional room ideal for storage, a workshop, or hobby space. Enjoy relaxing on the charming covered front porch or step out from the game room to the covered rear porch—perfect for grilling, outdoor gatherings, or simply unwinding. A large storage shed provides plenty of extra space, while the driveway offers off-street parking for up to four vehicles. The meticulously manicured landscaping reflects the exceptional care this home has received over the years. With its peaceful setting, inviting indoor and outdoor living spaces, this is a wonderful place to call home.
For sale
$185,000
180 Forest Dr, Irwin, PA 15642
3beds
--sqft
Single Family Residence
Built in 1964
0.26 Acres Lot
$183,700 Zestimate®
$--/sqft
$-- HOA
What's special
Meticulously manicured landscapingLarge storage shedCharming covered front porchFormal dining room
- 1 day
- 291
- 16
Zillow last checked:
Listing updated:
Listed by:
Rebecca Jo Ruble 724-832-8040,
CENTURY 21 FRONTIER REALTY 724-832-8040
Source: WPMLS,MLS#: 1780778 Originating MLS: West Penn Multi-List
Originating MLS: West Penn Multi-ListFacts & features
Interior
Bedrooms & bathrooms
- Bedrooms: 3
- Bathrooms: 2
- Full bathrooms: 1
- 1/2 bathrooms: 1
Primary bedroom
- Level: Main
- Dimensions: 13x12
Bedroom 2
- Level: Upper
- Dimensions: 13x12
Bedroom 3
- Level: Upper
- Dimensions: 12x12
Dining room
- Level: Main
- Dimensions: 11x9
Game room
- Level: Lower
Kitchen
- Level: Main
- Dimensions: 11x9
Laundry
- Level: Lower
Living room
- Level: Main
- Dimensions: 18x12
Heating
- Forced Air, Gas
Cooling
- Central Air
Appliances
- Included: Some Gas Appliances, Microwave, Refrigerator, Stove
Features
- Flooring: Laminate, Vinyl
- Basement: Finished,Walk-Out Access
Video & virtual tour
Property
Parking
- Total spaces: 4
- Parking features: Off Street
Features
- Levels: Two
- Stories: 2
Lot
- Size: 0.26 Acres
- Dimensions: 0.2583
Details
- Parcel number: 5403020025
Construction
Type & style
- Home type: SingleFamily
- Architectural style: Two Story
- Property subtype: Single Family Residence
Materials
- Brick
- Roof: Asphalt
Condition
- Resale
- Year built: 1964
Utilities & green energy
- Sewer: Public Sewer
- Water: Public
Community & HOA
Location
- Region: Irwin
Financial & listing details
- Tax assessed value: $15,600
- Annual tax amount: $2,181
- Date on market: 10/25/2026
Estimated market value
$183,700
$175,000 - $193,000
$1,985/mo
Price history
| Date | Event | Price |
|---|---|---|
| 10/25/2026 | Listed for sale | $185,000-5.1% |
Source:  WPMLS #1780778 Report a problem WPMLS #1780778 Report a problem | ||
| 10/22/2026 | Listing removed | $195,000 |
Source: WPMLS #1765408 Report a problem | ||
| 10/3/2026 | Listed for sale | $195,000-2.5% |
Source: WPMLS #1765408 Report a problem | ||
| 9/19/2026 | Contingent | $199,900 |
Source: WPMLS #1765408 Report a problem | ||
| 8/14/2026 | Price change | $199,900-4.8% |
Source: WPMLS #1765408 Report a problem | ||
| 8/1/2026 | Price change | $209,900-8.7% |
Source: WPMLS #1765408 Report a problem | ||
| 7/18/2026 | Listed for sale | $229,900+104.8% |
Source: WPMLS #1765408 Report a problem | ||
| 11/16/2015 | Sold | $112,243 |
Source: Public Record Report a problem | ||
Public tax history
| Year | Property taxes | Tax assessment |
|---|---|---|
| 2025 | $2,127 +3.5% | $15,600 |
| 2024 | $2,054 +10.8% | $15,600 |
| 2023 | $1,854 | $15,600 |
| 2022 | $1,854 +0.8% | $15,600 |
| 2021 | $1,838 +2.5% | $15,600 |
| 2020 | $1,793 | $15,600 |
| 2019 | $1,793 +4.4% | $15,600 |
| 2018 | $1,718 +2.2% | $15,600 |
| 2017 | $1,681 +4.1% | $15,600 |
| 2016 | $1,614 | $15,600 |
| 2015 | $1,614 +1.8% | $15,600 |
| 2014 | $1,586 +0.6% | $15,600 |
| 2013 | $1,575 +0.4% | $15,600 |
| 2012 | $1,568 | $15,600 |
| 2011 | $1,568 | $15,600 |
| 2010 | $1,568 +1.9% | $15,600 |
| 2009 | $1,540 | $15,600 |
| 2008 | $1,540 | $15,600 |
| 2007 | $1,540 +1.1% | $15,600 |
| 2006 | $1,522 +4% | $15,600 |
| 2005 | $1,464 +7.1% | $15,600 |
| 2004 | $1,366 +204.6% | $15,600 |
| 2003 | $449 -64.1% | $15,600 |
| 2002 | $1,249 +7.4% | $15,600 |
| 2000 | $1,163 | $15,600 |
Find assessor info on the county website
Monthly payment
Est. payment
Payment breakdown
Explore the cost of this home by adjusting the details. Changes won't be saved.Climate risks
Neighborhood: 15642
Nearby schools
Schools provided by the listing agent
- District: Norwin
Source: WPMLS. This data may not be complete. We recommend contacting the local school district to confirm school assignments for this home.
Similar homes
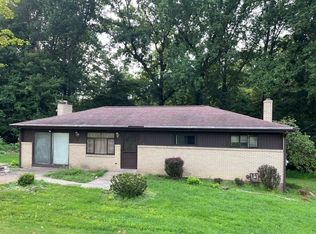
- $189,9003 bd2 ba1.4k sqft4737 Interboro Ave, Pittsburgh, PA 15207For Sale
 MLS ID #1780414, Mary Frances Miller. WPMLS
 - $210,0003 bd1 ba-- sqft111 Greenview Dr, Verona, PA 15147For Sale
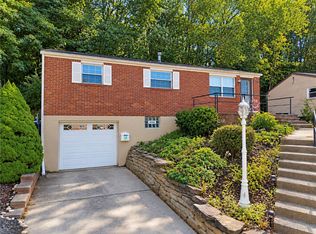 MLS ID #1778209, Jordana Zober. WPMLS
 - $169,9004 bd2 ba-- sqft222 S Allen Ave, Donora, PA 15033For Sale
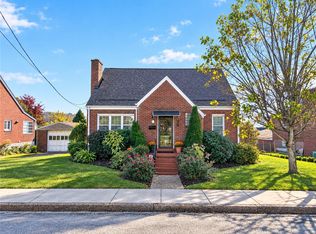 MLS ID #1780508, Mary Joe Popp. WPMLS
 - $169,9004 bd2 ba1.9k sqft222 Lawrence Ave, North Versailles, PA 15137For Sale
 MLS ID #1768547, Virginia Stump. WPMLS
