Move-in ready and well cared for, 1343 W Berkshire Ave in Nixa offers 3 bedrooms, 2 bathrooms, 1,613 square feet, a 2-car garage, and a corner-lot setting in Wellington Park. Located in Nixa Schools and close to Nixa High School, this home brings together solid updates, a functional layout, and a convenient location in one clean package.Inside, the living room feels open and inviting with tall vaulted ceilings and architectural niches that give the space more character and flexibility. The layout flows well for everyday living, and the primary suite stands out with a large bathroom featuring a jetted tub, two separate vanities, and a spacious walk-in closet.Several of the big-ticket items have already been addressed, including a new roof in 2023, new HVAC in 2022, and a new gas water heater in 2022. That kind of update history adds real value and helps give buyers peace of mind heading into ownership.Out back, the yard is a real highlight with plenty of flowers, mature shade, and a large concrete patio covered by a tin roof. It is an easy space to picture relaxing at the end of the day or hosting friends and family. With a corner-lot location in a great spot in Nixa, this one is worth a closer look. Schedule your showing today.Back on the market at no fault of the seller. Buyer lost financing.
Pending
Price cut: $5K (6/5)
$264,900
1343 W Berkshire Avenue, Nixa, MO 65714
3beds
1,613sqft
:
Get pre-qualified$1,683/mo
Single Family Residence
Built in 2002
8,276 Square Feet Lot
$263,100 Zestimate®
$164/sqft
$-- HOA
What's special
Corner-lot settingJetted tubTwo separate vanitiesArchitectural nichesTall vaulted ceilingsMature shadeSpacious walk-in closet
- 74 days |
- 588 |
- 51 |
Zillow last checked:
Listing updated:
Listed by:
The Property Gurus 417-379-8963,
Keller Williams Local
Source: SOMOMLS as distributed by MLS GRID,MLS#: 60323859
Facts & features
Interior
Bedrooms & bathrooms
- Bedrooms: 3
- Bathrooms: 2
- Full bathrooms: 2
Rooms
- Room types: Master Bedroom, Pantry
Heating
- Forced Air, Central, Natural Gas
Cooling
- Central Air, Ceiling Fan(s)
Appliances
- Included: Dishwasher, Gas Water Heater, Free-Standing Electric Oven, Exhaust Fan, Microwave, Refrigerator, Disposal
- Laundry: Main Level, W/D Hookup
Features
- Tray Ceiling(s), Cathedral Ceiling(s), Walk-In Closet(s), Walk-in Shower, Central Vacuum, High Speed Internet
- Flooring: Carpet, Tile, Hardwood
- Doors: Storm Door(s)
- Windows: Shutters, Double Pane Windows, Blinds
- Has basement: No
- Has fireplace: Yes
- Fireplace features: Living Room, Gas
Interior area
- Total structure area: 1,613
- Total interior livable area: 1,613 sqft
- Finished area above ground: 1,613
- Finished area below ground: 0
Property
Parking
- Total spaces: 2
- Parking features: Driveway
- Attached garage spaces: 2
- Has uncovered spaces: Yes
Features
- Levels: One
- Stories: 1
- Patio & porch: Patio, Covered
- Exterior features: Rain Gutters, Cable Access
- Has spa: Yes
- Spa features: Bath
- Fencing: Privacy,Wood
Lot
- Size: 8,276 Square Feet
- Dimensions: 100 x 84.9
- Features: Sprinklers In Front, Level, Sprinklers In Rear, Corner Lot, Landscaped, Curbs
Details
- Additional structures: Shed(s)
- Parcel number: 100515002005004000
Construction
Type & style
- Home type: SingleFamily
- Property subtype: Single Family Residence
Materials
- Brick, Vinyl Siding
- Foundation: Crawl Space
- Roof: Composition,Shingle
Condition
- Year built: 2002
Utilities & green energy
- Sewer: Public Sewer
- Water: Public
- Utilities for property: Cable Available
Community & HOA
Community
- Security: Smoke Detector(s)
- Subdivision: Wellington Park
Location
- Region: Nixa
Financial & listing details
- Price per square foot: $164/sqft
- Tax assessed value: $137,900
- Annual tax amount: $1,632
- Date on market: 5/16/2026
- Listing terms: Cash,VA Loan,USDA/RD,FHA,Conventional
- Road surface type: Asphalt, Concrete
Estimated market value
$263,100
$250,000 - $276,000
$1,912/mo
Price history
| Date | Event | Price |
|---|---|---|
| 7/16/2026 | Pending sale | $264,900$164/sqft |
Source:  SOMOMLS as distributed by MLS GRID #60323859 Report a problem SOMOMLS as distributed by MLS GRID #60323859 Report a problem | ||
| 7/10/2026 | Listed for sale | $264,900$164/sqft |
Source: SOMOMLS as distributed by MLS GRID #60323859 Report a problem | ||
| 6/8/2026 | Pending sale | $264,900$164/sqft |
Source: SOMOMLS as distributed by MLS GRID #60323859 Report a problem | ||
| 6/5/2026 | Price change | $264,900-1.9%$164/sqft |
Source: SOMOMLS as distributed by MLS GRID #60323859 Report a problem | ||
| 5/16/2026 | Listed for sale | $269,900+61.6%$167/sqft |
Source: SOMOMLS as distributed by MLS GRID #60323859 Report a problem | ||
| 8/10/2017 | Listing removed | $167,000$104/sqft |
Source: Keller Williams #60086441 Report a problem | ||
| 8/4/2017 | Listed for sale | $167,000$104/sqft |
Source: Keller Williams #60086441 Report a problem | ||
| 5/31/2012 | Sold | -- |
Source: Agent Provided Report a problem | ||
Public tax history
| Year | Property taxes | Tax assessment |
|---|---|---|
| 2025 | $1,623 +5.3% | $26,200 +6% |
| 2024 | $1,541 | $24,720 |
| 2023 | $1,541 +8.2% | $24,720 +8.3% |
| 2022 | $1,424 | $22,820 |
| 2021 | -- | $22,820 +11.5% |
| 2020 | -- | $20,460 |
| 2019 | -- | $20,460 |
| 2018 | -- | $20,460 |
| 2017 | $1,229 | $20,460 |
| 2016 | $1,229 | $20,460 |
| 2015 | $1,229 +2.6% | $20,460 +0.1% |
| 2014 | $1,198 +9917.1% | $20,440 |
| 2013 | $12 | $20,440 -50% |
| 2011 | $12 | $40,880 |
Find assessor info on the county website
Monthly payment
Est. payment
Payment breakdown
Explore the cost of this home by adjusting the details. Changes won't be saved.Climate risks
Neighborhood: 65714
Nearby schools
GreatSchools rating
- 9/10Espy Elementary SchoolGrades: K-4Distance: 0.8 mi
- 8/10Nixa Junior High SchoolGrades: 7-8Distance: 2.1 mi
- 10/10Nixa High SchoolGrades: 9-12Distance: 1.1 mi
Schools provided by the listing agent
- Elementary: NX Espy/Inman
- Middle: Nixa
- High: Nixa
Source: SOMOMLS as distributed by MLS GRID. This data may not be complete. We recommend contacting the local school district to confirm school assignments for this home.
- $256,7003 bd1 ba1.4k sqft1345 W Berkshire Ave, Nixa, MO 65714Off Market
- $252,0003 bd2 ba1.3k sqft313 N Richards Castle Dr, Nixa, MO 65714Pending

- $277,6003 bd2 ba1.6k sqft312 N Richards Castle Dr, Nixa, MO 65714Off Market

- $--4 bd2 ba1.5k sqft1344 W Berkshire Ave, Nixa, MO 65714Sold
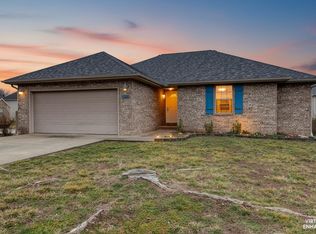
- $283,7003 bd-- ba1.6k sqft1348 W Kent Cir, Nixa, MO 65714Off Market
- $258,9003 bd2 ba1.5k sqft310 N Richards Castle Dr, Nixa, MO 65714Off Market
- $240,600-- bd1 ba1.3k sqft315 N Richards Castle Dr, Nixa, MO 65714Off Market
- $347,9004 bd3 ba2.3k sqft314 N Richards Castle Dr, Nixa, MO 65714Off Market
A local agent can set up tours, give advice and negotiate with sellers.
Similar homes
- $315,0003 bd2 ba1.5k sqft658 Greer Avenue, Nixa, MO 65714Active
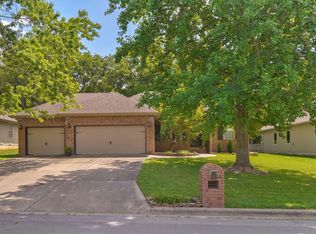
 MLS ID #60329561, Cori Jett, Keller Williams Local. SOMOMLS as distributed by MLS GRID
 - $315,0004 bd2 ba2.1k sqft883 Dustin Lane, Nixa, MO 65714Active
 MLS ID #60327239, Alondra Yanders, Murney Associates - Primrose. SOMOMLS as distributed by MLS GRID
 - $329,9003 bd2 ba1.9k sqft1110 N Arlington Street, Nixa, MO 65714Active
 MLS ID #60328654, Julia Epps, Murney Associates - Primrose. SOMOMLS as distributed by MLS GRID
 - $325,0003 bd2 ba2.2k sqft1719 N Pine Street, Nixa, MO 65714Active
 MLS ID #60313506, Carolyn S. Mayhew, Mayhew Realty Group LLC. SOMOMLS as distributed by MLS GRID
 - $265,0003 bd2 ba1.3k sqft1318 W Meadowbrooke Drive, Ozark, MO 65721ActiveMLS ID #60322901, Rhett Smillie, Keller Williams Local. SOMOMLS as distributed by MLS GRID
- $330,0003 bd2 ba1.6k sqft939 E Hodgson Street, Nixa, MO 65714ActiveMLS ID #60328567, Jake Crawford, Murney Associates - Primrose. SOMOMLS as distributed by MLS GRID
- $319,0003 bd2 ba1.6k sqft1659 N Kingfisher Drive, Nixa, MO 65714ActiveMLS ID #60322837, Wem Oaks, Keller Williams Local. SOMOMLS as distributed by MLS GRID
- $270,0003 bd3 ba1.7k sqft523 E Camino Street, Springfield, MO 65810ActiveMLS ID #60328880, Langston Group, Murney Associates - Primrose. SOMOMLS as distributed by MLS GRID
- $284,9002 bd2 ba1.4k sqft1352 N Sandy Creek Circle Unit 3, Nixa, MO 65714ActiveMLS ID #60328457, 417 Sister Team, Sturdy Real Estate. SOMOMLS as distributed by MLS GRID
- $274,0003 bd2 ba1.3k sqft247 Bradley Court, Highlandville, MO 65669ActiveMLS ID #60329613, Josie Lane, White Magnolia Real Estate LLC. SOMOMLS as distributed by MLS GRID
- $270,9003 bd2 ba1.8k sqft3977 W Beechwood Street, Springfield, MO 65807ActiveMLS ID #60327969, Heath Jech, Keller Williams Local. SOMOMLS as distributed by MLS GRID
- $339,9004 bd2 ba2k sqft722 E Mining Camp Road, Nixa, MO 65714ActiveMLS ID #60327458, Holt Homes Group, Keller Williams Local. SOMOMLS as distributed by MLS GRID
- $254,9003 bd2 ba1.4k sqft3484 S Meadowlark Avenue, Springfield, MO 65807ActiveMLS ID #60328146, Rebecca Keepper, EXP Realty LLC. SOMOMLS as distributed by MLS GRID
- $240,0003 bd2 ba1.4k sqft4336 W 3rd Street, Battlefield, MO 65619ActiveMLS ID #60328359, Melinda A Hayes, Murney Associates - Nixa. SOMOMLS as distributed by MLS GRID
- $264,9004 bd3 ba1.8k sqft2605 S Lotus Street, Ozark, MO 65721ActiveMLS ID #60327523, Austin Tyler Anderson, Cantrell Real Estate. SOMOMLS as distributed by MLS GRID
- $259,9003 bd2 ba1.3k sqft3416 W Sagamont Street, Springfield, MO 65807ActiveMLS ID #60324267, Kerrie M Le, ReeceNichols - Springfield. SOMOMLS as distributed by MLS GRID
- $285,0003 bd2 ba1.8k sqft405 Lynn Drive, Clever, MO 65631ActiveMLS ID #60329363, Rebekah K. Jones, Epique Realty. SOMOMLS as distributed by MLS GRID
- $254,9004 bd3 ba1.8k sqft1207 E Georgia Street, Ozark, MO 65721ActiveMLS ID #60329616, Carrie Ann Higgs, LPT Realty LLC. SOMOMLS as distributed by MLS GRID
- $335,0003 bd3 ba2.2k sqft1104 W Tyson Court, Ozark, MO 65721ActiveMLS ID #60330011, Julia Hocklander, H Property Collective. SOMOMLS as distributed by MLS GRID
- $249,9003 bd2 ba1.3k sqft3064 W Westchester Place, Springfield, MO 65810ActiveMLS ID #60327692, Brett Reinhart, BUY & SELL REALTY, LLC. SOMOMLS as distributed by MLS GRID
