This new Schaefer Custom Home located in Arrowhead Village offers an open concept floorplan with 4 bedrooms, 4 full baths, a half bath, spacious great room, a game room, a private study, a large dining area & a custom kitchen with an eating island, quality stainless appliances & large walk-in pantry. The family room offers a dramatic cathedral ceiling, stunning fireplace and a wall of sliding glass doors that overlook the backyard. The primary suite is a private retreat with a free-standing jet tub along with a walk-in shower with multiple shower heads & access to a walk-in custom closet brimming with built-in storage. Secondary bedrooms all have access to a private full bath + walk in closets. A large, covered patio provides an outdoor kitchen & overlooks the wooded back yard with ample space for a pool. Abundant storage with an over-sized mudroom drop zone, large utility with sink and built-ins + an oversized 3 car garage with extra storage space. Custom finishes include extensive wood & tile floors, granite counters, custom cabinets & detailed mill work. Multiple energy efficiency features including foam insulation in the walls and attic, low-E vinyl windows, high efficiency 18 SEER Trane HVAC systems & tankless water heaters. Arrowhead Village is a gated community of acreage lots featuring walking trails, future pickleball court and a community pavilion all located just a short drive from schools, retail and multiple dining options!
Pending
$1,575,000
1344 Arrowhead Village Trl, College Station, TX 77845
4beds
3,876sqft
:
Get pre-qualified$10,612/mo
Single Family Residence
Built in 2026
1.05 Acres Lot
$-- Zestimate®
$406/sqft
$-- HOA
What's special
Stunning fireplaceOpen concept floorplanLarge dining areaGranite countersSpacious great roomFree-standing jet tubPrivate study
- 17 days |
- 98 |
- 0 |
Zillow last checked:
Listing updated:
Listed by:
Bradley Corrier TREC #0432833 979-571-2839,
Keller Williams Realty Brazos Valley office,
Tracy Corrier TREC #0615151 979-739-5561,
Keller Williams Realty Brazos Valley office
Source: BCSMLS,MLS#: 26009131 Originating MLS: Bryan College Station Regional AOR
Originating MLS: Bryan College Station Regional AORFacts & features
Interior
Bedrooms & bathrooms
- Bedrooms: 4
- Bathrooms: 5
- Full bathrooms: 4
- 1/2 bathrooms: 1
Rooms
- Room types: Breakfast Room/Nook, Dining Room, Family Room, Living Room, Study
Heating
- Central, Electric, Heat Pump
Cooling
- Central Air, Electric
Appliances
- Included: Some Gas Appliances, Built-In Electric Oven, Cooktop, Double Oven, Dishwasher, Disposal, Gas Water Heater, Multiple Water Heaters, Microwave, Plumbed For Gas, Tankless Water Heater
- Laundry: Washer Hookup
Features
- French Door(s)/Atrium Door(s), Granite Counters, High Ceilings, Wired for Sound, Butler's Pantry, Ceiling Fan(s), Dry Bar, Kitchen Exhaust Fan, Kitchen Island
- Flooring: Carpet, Tile, Wood
- Doors: French Doors
- Windows: Low-Emissivity Windows
- Has fireplace: Yes
- Fireplace features: Gas Log
Interior area
- Total structure area: 3,876
- Total interior livable area: 3,876 sqft
Property
Parking
- Total spaces: 3
- Parking features: Attached, Front Entry, Garage, Garage Faces Side, Garage Door Opener
- Attached garage spaces: 3
Accessibility
- Accessibility features: None
Features
- Levels: One
- Stories: 1
- Patio & porch: Covered
- Exterior features: Sprinkler/Irrigation, Outdoor Kitchen
Lot
- Size: 1.05 Acres
- Features: Level
Details
- Additional structures: Gazebo
- Parcel number: 459149
Construction
Type & style
- Home type: SingleFamily
- Architectural style: Traditional
- Property subtype: Single Family Residence
Materials
- Brick Veneer, Stone
- Foundation: Slab
- Roof: Composition,Shingle
Condition
- Under Construction
- New construction: Yes
- Year built: 2026
Details
- Builder name: Schaefer Custom Homes
Utilities & green energy
- Utilities for property: Septic Available
Green energy
- Energy efficient items: HVAC, Insulation, Windows
Community & HOA
Community
- Features: Gated
- Security: Security System, Gated Community, Smoke Detector(s)
- Subdivision: Other
HOA
- Has HOA: Yes
- Amenities included: Maintenance Grounds, Trash
- Services included: Common Area Maintenance, Trash, All Facilities
Location
- Region: College Station
Financial & listing details
- Price per square foot: $406/sqft
- Date on market: 7/14/2026
Estimated market value
Not available
Estimated sales range
Not available
$4,472/mo
Price history
| Date | Event | Price |
|---|---|---|
| 7/14/2026 | Pending sale | $1,575,000$406/sqft |
Source:  BCSMLS #26009131 Report a problem BCSMLS #26009131 Report a problem | ||
| 7/14/2026 | Listed for sale | $1,575,000$406/sqft |
Source: BCSMLS #26009131 Report a problem | ||
Public tax history
Tax history is unavailable.
Monthly payment
Est. payment
Payment breakdown
Explore the cost of this home by adjusting the details. Changes won't be saved.Climate risks
Neighborhood: 77845
Nearby schools
GreatSchools rating
- 10/10Forest Ridge Elementary SchoolGrades: PK-4Distance: 1.6 mi
- 9/10Wellborn MiddleGrades: 7-8Distance: 2.3 mi
- 7/10College Station High SchoolGrades: 9-12Distance: 2.4 mi
Schools provided by the listing agent
- Middle: ,
- District: College Station
Source: BCSMLS. This data may not be complete. We recommend contacting the local school district to confirm school assignments for this home.
- $1,500,0004 bd5 ba3.9k sqft1322 Arrowhead Village Trl, College Station, TX 77845New Construction

- $661,0003 bd2 ba1.9k sqft2321 Arrington Rd, College Station, TX 77845Off Market
- $1,525,0004 bd5 ba4.1k sqft1366 Arrowhead Village Trl, College Station, TX 77845Pending
- $285,0001.061 Acres2345 Little Brave Trl, College Station, TX 77845Lot/Land
- $3,048,310-- bd-- ba-- sqft2327 Arrington Rd, College Station, TX 77845Off Market
- $65,860-- bd-- ba1.3k sqft2650 Arrington Rd, College Station, TX 77845Off Market
- $415,000-- bd-- ba1.2k sqft2441 Arrington Rd, College Station, TX 77845Off Market
- $1,935,323-- bd-- ba-- sqft2441 Arrington Rd, College Station, TX 77845Off Market
A local agent can set up tours, give advice and negotiate with sellers.
Similar homes
- $1,500,0004 bd5 ba3.9k sqft1322 Arrowhead Village Trl, College Station, TX 77845New ConstructionMLS ID #26006348, Bradley Corrier, Keller Williams Realty Brazos Valley office. BCSMLS
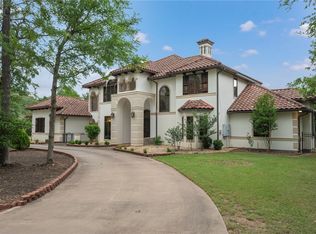
- $1,395,0004 bd6 ba4.2k sqft17153 Pawnee Xing, College Station, TX 77845For Sale
 MLS ID #26001138, Sarah Miller, Engel & Voelkers B/CS. BCSMLS
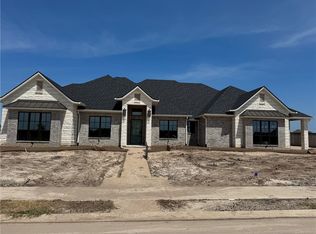
 - $1,475,0004 bd5 ba4.1k sqft2328 Storyteller Ct, College Station, TX 77845New Construction
 MLS ID #26003548, Bradley Corrier, Keller Williams Realty Brazos Valley office. BCSMLS
 - $1,350,0004 bd3 ba3k sqft4112 Buckingham Cir, College Station, TX 77845For Sale
 MLS ID #6244910, Heather Robinson, The Hudson Team. HAR
 - $1,395,0004 bd4 ba4.1k sqft1201 Quarry Oaks Dr, College Station, TX 77845For SaleMLS ID #55173687, Bridget Mariott, Mariott Real Estate. HAR
- $1,720,0005 bd6 ba5.6k sqft8798 Queens Ct, College Station, TX 77845For Sale
 MLS ID #29778149, Danya Contreras Diaz, Pinnacle Realty Advisors. RGVMLS
 - $1,499,9994 bd3 ba3.1k sqft6876 Koppe Bridge Rd, College Station, TX 77845For SaleMLS ID #26007084, Kristin Wilson, The Rooted Collective. BCSMLS
- $1,175,0004 bd5 ba3.8k sqft4848 Close Quarters Cir, College Station, TX 77845For SaleMLS ID #26003779, Sarah Miller, Engel & Voelkers B/CS. BCSMLS
- $900,0004 bd4 ba3.5k sqft13876 Alacia Ct, College Station, TX 77845For SaleMLS ID #26009369, Andy Hurley, Real Broker, LLC. BCSMLS
- $1,798,0004 bd6 ba4.4k sqft5206 Flint Hills Dr, College Station, TX 77845For SaleMLS ID #54172211, Carol Gremillion, LPT Realty, LLC. HAR
- $1,250,0004 bd3 ba2.8k sqft4948 Koppe Bridge Rd, College Station, TX 77845For SaleMLS ID #26001905, Deborah Bird, NextHome Realty Solutions BCS. BCSMLS
- $1,299,0005 bd4 ba5.6k sqft13863 Fm 2154 Rd, College Station, TX 77845For SaleMLS ID #26005832, Jamie Prejean, CENTURY 21 Integra. BCSMLS
- $2,150,0004 bd5 ba4.4k sqft7444 Winema Trl, College Station, TX 77845For SaleMLS ID #26008879, Bradley Corrier, Keller Williams Realty Brazos Valley office. BCSMLS
- $1,899,0004 bd6 ba4.3k sqft3753 Cooper Ct, College Station, TX 77845For SaleMLS ID #92938550, Geoffrey Myers, Greenprint Real Estate Group. HAR
- $1,150,0004 bd5 ba3.9k sqft5401 Legend Oaks Ct, College Station, TX 77845For SaleMLS ID #26003917, Darla Easterling, Nobles Realty Group, LLc. BCSMLS
- $1,680,0003 bd2 ba2.2k sqft10250 Dogwood Trl, College Station, TX 77845For SaleMLS ID #73576644, Jennifer Zweiacker, Zweiacker & Associates. HAR
- $899,0005 bd4 ba3.9k sqft1402 Millcreek Ct, College Station, TX 77845For SaleMLS ID #26007251, Caitlin Logsdon, Farmhouse Twist, The. BCSMLS
- $959,0004 bd4 ba3.6k sqft907 Plainfield Ct, College Station, TX 77845For SaleMLS ID #26003304, Ashley Swope, BHHS Caliber Realty. BCSMLS
- $975,0004 bd4 ba3.7k sqft4425 Williams Lake Dr, College Station, TX 77845For SaleMLS ID #26006768, Suzie Bush, Longitude Real Estate. BCSMLS
- $795,0004 bd2 ba3.1k sqft4819 Williams Creek Dr, College Station, TX 77845For SaleMLS ID #77941806, Jennifer Zweiacker, Zweiacker & Associates. HAR
