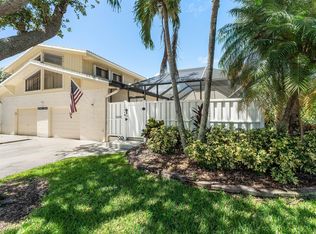
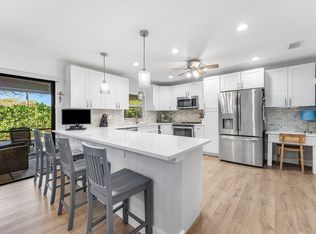
Experience the best of Eastpointe Country Club living in this beautifully maintained three-bedroom, two-bath villa, perfectly positioned along the West Course with breathtaking sunset views stretching across the fairways. Offering an ideal blend of comfort, convenience, and lifestyle, this home is just a short walk from The Pointe, Eastpointe's premier lifestyle center. Designed for easy living, the light-filled floor plan flows effortlessly from the living and dining areas to the outdoor patio, where you can unwind each evening while enjoying spectacular golf course vistas and colorful Florida sunsets. The spacious primary suite provides a private retreat, while two additional bedrooms offer flexibility for guests, a home office, or hobbies. Thoughtful upgrades include a new roof... installed in 2022 complete with owned solar panels (monthly electric bills around $70!!), providing enhanced energy efficiency and long-term savings. Additional features include a dedicated golf cart garage and a separate storage room at the rear of the home, offering exceptional convenience and ample space for all your recreational and storage needs. Located just steps from The Pointe, you'll enjoy immediate access to Eastpointe's world-class amenities, including a state-of-the-art fitness center, resort-style pools, exceptional dining, lively bars, and an active year-round social calendar. With two championship golf courses, tennis, pickleball, and 24-hour manned security, Eastpointe offers one of Palm Beach Gardens' most desirable private club lifestyles.
Pending
$479,000
13445 Cross Pointe Drive, Palm Beach Gardens, FL 33418
3beds
1,553sqft
:
Get pre-qualified$4,091/mo
Townhouse
Built in 1981
3,306 Square Feet Lot
$467,600 Zestimate®
$308/sqft
$918/mo HOA
What's special
Outdoor patioLight-filled floor planDedicated golf cart garageThree-bedroom two-bath villa
- 33 days |
- 442 |
- 23 |
Likely to sell faster than
Zillow last checked:
Listing updated:
Listed by:
Doug Campion 561-339-6969,
RE/MAX Select Group
Source: BeachesMLS,MLS#: B26049725 Originating MLS: BeachesMLS
Originating MLS: BeachesMLSFacts & features
Interior
Bedrooms & bathrooms
- Bedrooms: 3
- Bathrooms: 2
- Full bathrooms: 2
- Main level bathrooms: 2
- Main level bedrooms: 3
Primary bedroom
- Level: Main
- Area: 216
- Dimensions: 18 X 12
Bedroom 2
- Level: Main
- Area: 110
- Dimensions: 11 X 10
Bedroom 3
- Level: Main
- Area: 176
- Dimensions: 16 X 11
Dining room
- Level: Main
- Area: 168
- Dimensions: 14 X 12
Kitchen
- Level: Main
- Area: 140
- Dimensions: 14 X 10
Living room
- Level: Main
- Area: 300
- Dimensions: 25 X 12
Other
- Description: Laundry Room
- Area: 30
- Dimensions: 6 X 5
Heating
- Central, Electric
Cooling
- Central Air, Ceiling Fan(s), Electric
Appliances
- Included: Dryer, Dishwasher, Electric Range, Electric Water Heater, Disposal, Ice Maker, Microwave, Refrigerator, Water Heater, Washer
- Laundry: Inside
Features
- Breakfast Bar, Cathedral Ceiling(s), Dual Sinks, Living/Dining Room, Main Level Primary, Split Bedrooms, Storage, Tub Shower, Vaulted Ceiling(s), Walk-In Closet(s), Bar
- Flooring: Laminate, Tile
- Windows: Blinds, Metal, Single Hung
- Has fireplace: No
Interior area
- Total structure area: 2,317
- Total interior livable area: 1,553 sqft
Video & virtual tour
Property
Parking
- Total spaces: 2.5
- Parking features: Attached, Garage, Golf Cart Garage, Garage Door Opener
- Attached garage spaces: 1.5
- Uncovered spaces: 1
Accessibility
- Accessibility features: None
Features
- Levels: One
- Stories: 1
- Patio & porch: Covered, Patio, Porch, Screened
- Exterior features: Outdoor Living Area, Storage, Porch
- Pool features: Association, Heated
- Fencing: None
- Has view: Yes
- View description: Golf Course, Lake, Water
- Has water view: Yes
- Water view: Lake,Water
- Waterfront features: Lake Front
Lot
- Size: 3,306 Square Feet
- Features: Cul-De-Sac, On Golf Course, Sprinklers Automatic, < 1/4 Acre
Details
- Parcel number: 00424127100020180
- Zoning: RE
- Special conditions: Standard,Listed As-Is
Construction
Type & style
- Home type: Townhouse
- Architectural style: Other
- Property subtype: Townhouse
Materials
- Frame
- Roof: Composition,Shingle
Condition
- Resale
- New construction: No
- Year built: 1981
Utilities & green energy
- Electric: 100 Amp Service
- Sewer: Public Sewer
- Water: Public
- Utilities for property: Cable Connected, Electricity Connected, Sewer Available, Underground Utilities, Water Available
Green energy
- Energy generation: Solar
Community & HOA
Community
- Features: Home Owners Association, Gated, Property Manager On-Site, Street Lights
- Security: Gated with Guard, Gated Community, Smoke Detector(s), Security Guard
- Membership fee: $10,000
- Subdivision: EASTPOINTE
HOA
- Has HOA: Yes
- Amenities included: Basketball Court, Clubhouse, Fitness Center, Golf Course, Management, Playground, Pickleball, Pool, Restaurant, Spa/Hot Tub, Security, Sidewalks, Tennis Court(s)
- Services included: Common Areas, Cable TV, Maintenance Grounds, Reserve Fund, Security, Trash, Internet
- HOA fee: $565 monthly
- HOA name: Lang Management
- HOA phone: 561-775-4640
- Second HOA fee: $353 monthly
- Additional fee info: Membership Fee: 10000
Location
- Region: Palm Beach Gardens
Financial & listing details
- Price per square foot: $308/sqft
- Tax assessed value: $433,333
- Annual tax amount: $8,478
- Date on market: 7/7/2026
- Cumulative days on market: 14 days
- Listing terms: Cash,Conventional
- Electric utility on property: Yes
Estimated market value
$467,600
$444,000 - $491,000
$3,730/mo
Price history
| Date | Event | Price |
|---|---|---|
| 8/7/2026 | Pending sale | $479,000$308/sqft |
Source:  BeachesMLS #B26049725 Report a problem BeachesMLS #B26049725 Report a problem | ||
| 7/7/2026 | Listed for sale | $479,000-12.9%$308/sqft |
Source: BeachesMLS #B26049725 Report a problem | ||
| 7/31/2024 | Sold | $550,000-0.9%$354/sqft |
Source: BeachesMLS #R10998161 Report a problem | ||
| 7/10/2024 | Pending sale | $555,000$357/sqft |
Source: BeachesMLS #RX-10998161 Report a problem | ||
| 6/21/2024 | Listed for sale | $555,000+1.1%$357/sqft |
Source: BeachesMLS #RX-10998161 Report a problem | ||
| 6/18/2024 | Listing removed | -- |
Source: BeachesMLS #RX-10971686 Report a problem | ||
| 3/25/2024 | Listed for sale | $549,000-1.8%$354/sqft |
Source: BeachesMLS #RX-10971686 Report a problem | ||
| 1/5/2024 | Listing removed | -- |
Source: BeachesMLS #RX-10934402 Report a problem | ||
| 12/11/2023 | Price change | $559,000-1.9%$360/sqft |
Source: BeachesMLS #RX-10934402 Report a problem | ||
| 11/22/2023 | Price change | $569,900-3.4%$367/sqft |
Source: BeachesMLS #RX-10934402 Report a problem | ||
| 11/8/2023 | Listed for sale | $589,900+136%$380/sqft |
Source: BeachesMLS #RX-10934402 Report a problem | ||
| 4/18/2019 | Sold | $250,000-2%$161/sqft |
Source: BeachesMLS #R10502096 Report a problem | ||
| 4/15/2019 | Pending sale | $255,000$164/sqft |
Source: Keller Williams Realty/P B #RX-10502096 Report a problem | ||
| 2/5/2019 | Listed for sale | $255,000-13.6%$164/sqft |
Source: Keller Williams Realty/P B #RX-10502096 Report a problem | ||
| 3/16/2006 | Sold | $295,000+126.9%$190/sqft |
Source: Public Record Report a problem | ||
| 1/29/1999 | Sold | $130,000$84/sqft |
Source: Public Record Report a problem | ||
Public tax history
| Year | Property taxes | Tax assessment |
|---|---|---|
| 2025 | $8,478 +87.6% | $433,333 +85.3% |
| 2024 | $4,520 +3.7% | $233,837 +3% |
| 2023 | $4,358 +4.6% | $227,026 +3% |
| 2022 | $4,166 +1.7% | $220,414 +3% |
| 2021 | $4,097 +2.4% | $213,994 +1.4% |
| 2020 | $3,999 +70.2% | $211,039 +81.6% |
| 2019 | $2,350 | $116,195 +1.9% |
| 2018 | $2,350 +10% | $114,028 +2.1% |
| 2017 | $2,137 | $111,683 +2.1% |
| 2016 | $2,137 +2% | $109,386 +0.7% |
| 2015 | $2,095 +4% | $108,626 +0.8% |
| 2014 | $2,014 +2.3% | $107,764 +1.5% |
| 2013 | $1,968 -6.1% | $106,171 +1.7% |
| 2012 | $2,096 -1.6% | $104,396 0% |
| 2011 | $2,130 +0.1% | $104,406 0% |
| 2010 | $2,127 -20.6% | $104,416 -24.6% |
| 2009 | $2,680 -14.6% | $138,436 -22.7% |
| 2008 | $3,137 -19.5% | $179,008 -17.7% |
| 2007 | $3,898 +71.9% | $217,608 +96.4% |
| 2006 | $2,267 | $110,821 +3% |
| 2005 | -- | $107,593 +3% |
| 2004 | $810 +44.8% | $104,459 +1.9% |
| 2003 | $560 -70.4% | $102,511 +2.4% |
| 2002 | $1,888 -6.3% | $100,108 |
| 2001 | $2,014 -17.6% | $100,108 +1% |
| 2000 | $2,446 +25.8% | $99,100 |
| 1999 | $1,945 | $99,100 |
Find assessor info on the county website
Monthly payment
Est. payment
Payment breakdown
Explore the cost of this home by adjusting the details. Changes won't be saved.Climate risks
Neighborhood: 33418
Nearby schools
GreatSchools rating
- 10/10Marsh Pointe Elementary SchoolGrades: PK-5Distance: 1 mi
- 8/10Watson B. Duncan Middle SchoolGrades: 6-8Distance: 2.4 mi
- 6/10William T. Dwyer High SchoolGrades: PK,9-12Distance: 2.2 mi
Schools provided by the listing agent
- Elementary: Marsh Pointe
- Middle: Watson B. Duncan
- High: William T. Dwyer
Source: BeachesMLS. This data may not be complete. We recommend contacting the local school district to confirm school assignments for this home.
- $---- bd-- ba-- sqft13445 Crosspointe Dr, Palm Beach Gardens, FL 33418Off Market
- $528,0003 bd2 ba1.5k sqft13445 Cross Pointe, Palm Beach Gardens, FL 33418Off Market
- $492,6003 bd2 ba1.8k sqft13455 Cross Pointe Dr, Palm Beach Gardens, FL 33418Off Market
- $---- bd-- ba-- sqft13435 Crosspointe Dr, Palm Beach Gardens, FL 33418Off Market
- $408,9002 bd2 ba1.3k sqft13435 Cross Pointe Dr, Palm Beach Gardens, FL 33418Off Market
- $515,0003 bd2 ba1.7k sqft13465 Cross Pointe Dr, Palm Beach Gardens, FL 33418Sold
- $550,0002 bd2 ba1.3k sqft13425 Cross Pointe Dr, Palm Beach Gardens, FL 33418Sold
- $475,3003 bd2 ba1.5k sqft13415 Cross Pointe Dr, Palm Beach Gardens, FL 33418Off Market
A local agent can set up tours, give advice and negotiate with sellers.
A local lender can help you make sure your offer is ready when you are.
Similar homes
- $469,8883 bd4 ba1.3k sqft12584 WOODMILL Drive, Palm Beach Gardens, FL 33418For Sale
 MLS ID #B26055623, Eric C Pruitt, RE/MAX Select Group. BeachesMLS
 - $469,0002 bd2 ba1.6k sqft13867 Eastpointe Way, Palm Beach Gardens, FL 33418For Sale
 MLS ID #B26044280, Beytullah Atmaca, Universal Realty Associates. BeachesMLS
 - $423,9003 bd2 ba1.2k sqft5620 Eagle Lake Drive, Palm Beach Gardens, FL 33418For Sale
 MLS ID #B26046878, Andrea Britvan, Partnership Realty Inc.. BeachesMLS
 - $489,0002 bd2 ba1.3k sqft6194 Brandon Street, Palm Beach Gardens, FL 33418For Sale
 MLS ID #R11141457, Doug Campion, RE/MAX Select Group. BeachesMLS
 - $425,0003 bd3 ba1.5k sqft11557 WINCHESTER Drive, Palm Beach Gardens, FL 33410For SaleMLS ID #B26057326, Amy Triggs, The Corcoran Group. BeachesMLS
- $542,5003 bd3 ba1.9k sqft4991 Bonsai Circle #107, Palm Beach Gardens, FL 33418For SaleMLS ID #B26050582, Robert Pasquale, Keller Williams Realty Jupiter. BeachesMLS
- $330,0002 bd2 ba1.3k sqft12926 Briarlake Drive #201, Palm Beach Gardens, FL 33418For SaleMLS ID #B26049661, Doug Campion, RE/MAX Select Group. BeachesMLS
- $550,0003 bd3 ba1.5k sqft442 Capistrano Drive, Palm Beach Gardens, FL 33410For SaleMLS ID #B26049219, Jason Carlstrom, Waterfront Properties & Club C. BeachesMLS
- $437,0003 bd3 ba1.6k sqft6001 Woods Edge Circle, Riviera Beach, FL 33410For SaleMLS ID #B26057381, Christopher Glass, Glass Realty, LLC. BeachesMLS
- $399,0002 bd2 ba1.2k sqftDunbar Woods, Palm Beach Gardens, FL 33418For SaleMLS ID #B26037670, Stephanie Marinucci, Serhant. BeachesMLS
- $525,0003 bd2 ba1.3k sqft9298 Birmingham Drive, Palm Beach Gardens, FL 33410For SaleMLS ID #B26045527, Tracey Lavoll, Keller Williams Realty/P B. BeachesMLS
- $550,0003 bd2 ba1.5k sqft5122 Elpine Way, Riviera Beach, FL 33418For SaleMLS ID #B26025746, Nicole Liebowitz, Balavaan Realty LLC. BeachesMLS
- $439,9994 bd3 ba1.7k sqft1009 Sweet Briar Lane, Riviera Beach, FL 33410For SaleMLS ID #B26043642, Richard L. McKinney, RE/MAX Gold. BeachesMLS
- $469,0003 bd3 ba1.6k sqft4168 Lagoon Shore Drive, Lake Worth, FL 33467For SaleMLS ID #B26058828, Brian R Perry, KW Innovations. BeachesMLS
- $349,0002 bd3 ba1.3k sqft326 Jupiter Lakes Boulevard Unit 2311b, Jupiter, FL 33458For SaleMLS ID #B26057738, Jonathan Buch, Redfin Corporation. BeachesMLS
- $414,9003 bd3 ba1.8k sqft4545 Tara Cove Way, West Palm Beach, FL 33417For SaleMLS ID #R11158813, Dustin Mercurio, Home Free Today Realty. BeachesMLS
- $449,9003 bd2 ba1.5k sqft120 Paddock Lane, Greenacres, FL 33413For SaleMLS ID #B26055007, Betty Jean Wilson, Coldwell Banker Realty. BeachesMLS
- $369,9003 bd2 ba1.3k sqft1252 PINE SAGE Circle, West Palm Beach, FL 33409For SaleMLS ID #B26060862, Matthew Abbott, Platinum Properties/The Keyes. BeachesMLS
- $380,0003 bd3 ba1.5k sqft3070 Waddell Avenue, West Palm Beach, FL 33411For SaleMLS ID #B26057540, Dilenia Rivas, RE/MAX Prestige Realty/Wellington. BeachesMLS
- $439,0004 bd2 ba1.5k sqft129 GREENBRIER Drive, Palm Springs, FL 33461For SaleMLS ID #B26061697, Mark J Griffith, Sunbird Estates, Inc.. BeachesMLS
