Country Charmer on 2 Acres - Farmers High Road Welcome home to this beautifully updated ranch tucked into the desirable Farmers High community - country setting, city convenience. You're just 4-5 miles from restaurants, grocery stores, churches, and fitness facilities. University of West Georgia, Tanner Medical Center, and Southwire are just minutes away, too. Inside, the kitchen has been renovated! Merry cabinets, counters, and stainless steel appliances, opening to a bright den with recessed lighting and windows that fill the home with natural light. Just off the kitchen you'll find a dedicated laundry closet. The primary suite is a standout: a huge walk-in shower, his-and-hers vanity, and a spacious walk-in closet. The hall bath offers a tub/shower combo with tiled walls. Tankless gas water heater means you'll never run out of hot water. Natural gas, county water. Outside, enjoy newer front and back decks, double carport, backyard storage building, and a concrete pad ready for a dog kennel, workshop, or whatever you've been dreaming up. All set on 2 tree-shaded, private acres with fruit trees in the backyard. A rare find - renovated, move-in ready, and full of character.
Active
$289,000
1345 Farmers High Rd, Carrollton, GA 30117
3beds
1,456sqft
Single Family Residence
Built in 1958
2 Acres Lot
$279,600 Zestimate®
$198/sqft
$-- HOA
What's special
Beautifully updated ranchDouble carportBackyard storage buildingStainless steel appliancesSpacious walk-in closetTankless gas water heaterMerry cabinets
- 13 days
- 1,536
- 179
Zillow last checked:
Listing updated:
Listed by:
Vicki Morris 678-988-3333,
Lokation Real Estate LLC
Source: GAMLS,MLS#: 10843541
Facts & features
Interior
Bedrooms & bathrooms
- Bedrooms: 3
- Bathrooms: 2
- Full bathrooms: 2
- Main level bathrooms: 2
- Main level bedrooms: 3
Rooms
- Room types: Great Room
Dining room
- Features: Dining Rm/Living Rm Combo
Kitchen
- Features: Breakfast Bar, Solid Surface Counters
Heating
- Forced Air, Natural Gas
Cooling
- Ceiling Fan(s), Central Air
Appliances
- Included: Dishwasher, Gas Water Heater, Microwave, Oven/Range (Combo), Refrigerator, Tankless Water Heater
- Laundry: Laundry Closet
Features
- Master On Main Level, Tile Bath, Walk-In Closet(s)
- Flooring: Other, Tile
- Basement: Crawl Space,None
- Has fireplace: No
Interior area
- Total structure area: 1,456
- Total interior livable area: 1,456 sqft
- Finished area above ground: 1,456
- Finished area below ground: 0
Property
Parking
- Total spaces: 10
- Parking features: Carport, Detached, Kitchen Level, Off Street
- Has carport: Yes
Features
- Levels: One
- Stories: 1
- Patio & porch: Deck
Lot
- Size: 2 Acres
- Features: Level, Open Lot
- Residential vegetation: Grassed, Partially Wooded
Details
- Additional structures: Outbuilding
- Parcel number: 045 0019
Construction
Type & style
- Home type: SingleFamily
- Architectural style: Ranch
- Property subtype: Single Family Residence
Materials
- Wood Siding
- Foundation: Block
- Roof: Metal
Condition
- Resale
- New construction: No
- Year built: 1958
Utilities & green energy
- Sewer: Septic Tank
- Water: Public
- Utilities for property: Cable Available
Green energy
- Energy efficient items: Doors
Community & HOA
Community
- Features: None
- Subdivision: None
HOA
- Has HOA: No
- Services included: None
Location
- Region: Carrollton
Financial & listing details
- Price per square foot: $198/sqft
- Tax assessed value: $252,163
- Annual tax amount: $1,466
- Date on market: 9/9/2026
- Cumulative days on market: 13 days
- Listing agreement: Exclusive Right To Sell
- Listing terms: Cash,Conventional
Estimated market value
$279,600
$266,000 - $294,000
$1,644/mo
Price history
| Date | Event | Price |
|---|---|---|
| 9/10/2026 | Listed for sale | $289,000+24.6%$198/sqft |
Source:  West Metro BOR #152392 Report a problem West Metro BOR #152392 Report a problem | ||
| 6/28/2021 | Sold | $231,900$159/sqft |
Source: Public Record Report a problem | ||
| 5/19/2021 | Pending sale | $231,900$159/sqft |
Source:  GAMLS #8981174 Report a problem GAMLS #8981174 Report a problem | ||
| 5/19/2021 | Listed for sale | $231,900+217.7%$159/sqft |
Source: GAMLS #8981174 Report a problem | ||
| 2/4/2021 | Sold | $73,000$50/sqft |
Source: Public Record Report a problem | ||
Public tax history
| Year | Property taxes | Tax assessment |
|---|---|---|
| 2025 | $1,893 -1.1% | $100,865 |
| 2024 | $1,915 +4.2% | $100,865 +10.7% |
| 2023 | $1,837 +37.2% | $91,129 +58.8% |
| 2022 | $1,339 +133.6% | $57,395 +112.4% |
| 2021 | $573 +9.4% | $27,028 +11.4% |
| 2020 | $524 +7.4% | $24,256 +7.4% |
| 2019 | $488 +13.5% | $22,591 +11.1% |
| 2018 | $430 +0.3% | $20,333 |
| 2017 | $429 -0.3% | $20,333 |
| 2016 | $430 -26% | $20,333 -18% |
| 2015 | $582 -0.4% | $24,800 |
| 2014 | $584 | $24,800 |
| 2013 | -- | -- |
| 2012 | -- | -- |
| 2011 | -- | -- |
| 2010 | -- | -- |
| 2008 | -- | $34,444 |
| 2007 | -- | $34,444 |
| 2006 | -- | $34,444 |
| 2005 | -- | $34,444 |
| 2004 | -- | $34,444 +114.3% |
| 2003 | -- | $16,076 |
| 2002 | -- | $16,076 |
Find assessor info on the county website
Monthly payment
Est. payment
Payment breakdown
Explore the cost of this home by adjusting the details. Changes won't be saved.Climate risks
Neighborhood: 30117
Nearby schools
Schools provided by the listing agent
- Elementary: Bowdon
- Middle: Bowdon
- High: Bowdon
Source: GAMLS. This data may not be complete. We recommend contacting the local school district to confirm school assignments for this home.
- $304,5002 bd2 ba2k sqft1332 Farmers High Rd, Carrollton, GA 30117Off Market
- $248,0002 bd1 ba2.5k sqft1377 Farmers High Rd, Carrollton, GA 30117Off Market
- $161,6002 bd1 ba1.2k sqft1276 Farmers High Rd, Bowdon, GA 30108Off Market
- $677,0225 bd2 ba2.2k sqft1289 Farmers High Rd, Carrollton, GA 30117Off Market
Similar homes
- $299,0003 bd2 ba1.4k sqft57 Harpers Way, Carrollton, GA 30117Active
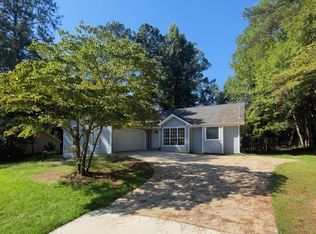
 MLS ID #10846109, Anthony Ocampo, Century 21 Novus Realty. GAMLS
 - $325,0003 bd2 ba1.6k sqft315 Laurel Rd, Carrollton, GA 30117Active
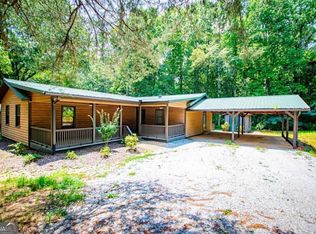 MLS ID #10798561, Jordan McEnery, Keller Williams Realty Atl. Partners. GAMLS
 - $279,0003 bd2 ba1.2k sqft20 Woodland Dr, Carrollton, GA 30117Active
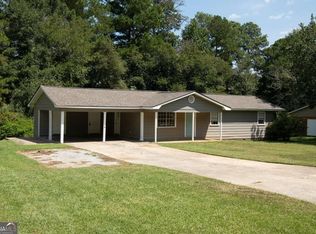 MLS ID #10845501, Brock Eady, Georgia West Realty Inc. GAMLS
 - $285,0003 bd2 ba1.2k sqft210 Poplar St, Bowdon, GA 30108Active
 MLS ID #10838330, Tyler Duffey, Keller Williams Realty Atl. Partners. GAMLS
 - $289,9003 bd3 ba1.5k sqft105 Sharp Dr, Carrollton, GA 30117ActiveMLS ID #10836593, Lauren Yates, Metro West Realty Group LLC. GAMLS
- $299,9992 bd2 ba1.1k sqft405 Old Bremen Rd, Carrollton, GA 30117ActiveMLS ID #10848341, Cory Reck, Metro West Realty Group LLC. GAMLS
- $285,0003 bd2 ba1.6k sqft979 Stripling Chapel Rd, Carrollton, GA 30116ActiveMLS ID #10838295, Sarah Hawkins, Realty One Group Edge. GAMLS
- $250,0003 bd2 ba1k sqft160 Tanner Beach Rd, Carrollton, GA 30117ActiveMLS ID #10822851, Michael Yearwood, Real Broker, LLC. GAMLS
- $225,0003 bd2 ba1.7k sqft2961 W Highway 166, Carrollton, GA 30117ActiveMLS ID #10812081, Jason Brown, Century 21 Novus Realty. GAMLS
- $265,9003 bd2 ba1.7k sqft85 Martin St, Carrollton, GA 30117ActiveMLS ID #10821949, Kimberly Love, NorthGroup Real Estate Inc. GAMLS
- $292,0003 bd2 ba1.3k sqft107 Hidden Hills Dr, Carrollton, GA 30117ActiveMLS ID #10845462, Traci Fuller, Full House Realty. GAMLS
- $284,9004 bd3 ba1.7k sqft65 W Meadowcliff Cir, Carrollton, GA 30116ActiveMLS ID #10838533, Jennifer Cadwell, Sky High Realty. GAMLS
- $245,0003 bd2 ba1.3k sqft46 Gammon Rd, Carrollton, GA 30117ActiveMLS ID #10792045, Alexis Clark, Southern Classic Realtors. GAMLS
- $299,9005 bd2 ba1.9k sqft124 Taylors Ln, Carrollton, GA 30117ActiveMLS ID #10816078, Debbie Watts, Maximum One Grt. Atl. REALTORS. GAMLS
- $319,9004 bd3 ba1.8k sqft129 Grizzly Trl, Carrollton, GA 30117ActiveMLS ID #10798748, James Shockley, Georgia West Realty Inc. GAMLS
- $285,0003 bd2 ba1.4k sqftStarlink, Heflin, AL 36264For Sale
 MLS ID #21464778, Dana Barnwell, SmallTown Real Estate, LLC. GALMLS
 - $339,9003 bd2 ba1.6k sqft914 Whooping Creek Rd, Carrollton, GA 30116ActiveMLS ID #10824734, Brittany Lankford, HomeSmart. GAMLS
- $315,0003 bd2 ba1.6k sqft2018 Star Point Rd, Carrollton, GA 30116ActiveMLS ID #10828088, Valorie Booth, Duffey Realty. GAMLS
- $289,9003 bd2 ba1.6k sqft1827 Highway 27 N, Bremen, GA 30110ActiveMLS ID #10763691, Kelli Hayes, Coldwell Banker Realty. GAMLS
