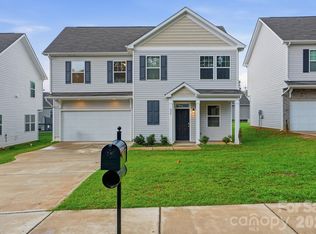
Welcome home to this beautifully designed 4-bedroom, 2.5-bath home offering the perfect blend of modern style, comfort, and functionality. Step onto the inviting covered front porch and into a bright, open-concept floor plan featuring abundant natural light and spacious living areas ideal for both everyday living and entertaining. The stunning kitchen is equipped with stainless steel appliances, ample cabinetry, generous counter space, and a large island overlooking the expansive family room. Upstairs, retreat to the huge primary suite complete with a spacious walk-in closet and a private en-suite bath designed for relaxation. Three additional bedrooms provide plenty of space for family, guests, or a home office. Step outside to the back deck, perfect for grilling, relaxing, or enjoying the peaceful backyard. Additional highlights include a 2-car garage, modern finishes throughout, and a thoughtfully designed layout that offers space for everyone.
Conveniently located in the popular Grey Fox Forest community, you'll enjoy easy access to Historic Downtown Shelby, Cleveland Mall, Walmart, Target, Publix, Lowe's, Atrium Health Cleveland, and a variety of local restaurants, breweries, and entertainment. Outdoor enthusiasts will appreciate nearby Shelby City Park, Broad River Greenway, and Kings Mountain State Park, while US-74 provides an easy commute to Gastonia, Kings Mountain, and Charlotte. This exceptional home offers the perfect combination of modern living, everyday convenience, and a fantastic location.
Active
$340,000
1345 Harvest Moon Way, Shelby, NC 28150
4beds
2,259sqft
:
Get pre-qualified$2,095/mo
Single Family Residence
Built in 2023
0.26 Acres Lot
$332,700 Zestimate®
$151/sqft
$42/mo HOA
What's special
Modern finishes throughoutAbundant natural lightInviting covered front porchStunning kitchenGenerous counter spaceHuge primary suiteSpacious walk-in closet
- 4 days |
- 49 |
- 0 |
Likely to sell faster than
Zillow last checked:
Listing updated:
Listed by:
Nancy Braun nancy@showcaserealty.net,
Showcase Realty LLC
Source: Canopy MLS as distributed by MLS GRID,MLS#: 4409959
Facts & features
Interior
Bedrooms & bathrooms
- Bedrooms: 4
- Bathrooms: 3
- Full bathrooms: 2
- 1/2 bathrooms: 1
Primary bedroom
- Level: Upper
Bedroom s
- Level: Upper
Bedroom s
- Level: Upper
Bedroom s
- Level: Upper
Bathroom half
- Level: Main
Dining area
- Level: Main
Kitchen
- Level: Main
Laundry
- Level: Upper
Living room
- Level: Main
Heating
- Electric
Cooling
- Electric
Appliances
- Included: Disposal, Electric Range, Microwave
- Laundry: Upper Level
Features
- Walk-In Closet(s)
- Has basement: No
Interior area
- Total structure area: 2,259
- Total interior livable area: 2,259 sqft
- Finished area above ground: 2,259
- Finished area below ground: 0
Property
Parking
- Total spaces: 2
- Parking features: Driveway, Attached Garage, Garage on Main Level
- Attached garage spaces: 2
- Has uncovered spaces: Yes
Features
- Levels: Two
- Stories: 2
- Patio & porch: Deck, Front Porch
Lot
- Size: 0.26 Acres
- Dimensions: 67 x 17 x 114 x 87 x 141
Details
- Parcel number: 58452
- Zoning: R20
- Special conditions: Notice Of Default
Construction
Type & style
- Home type: SingleFamily
- Property subtype: Single Family Residence
Materials
- Brick Partial, Vinyl
- Foundation: Crawl Space
Condition
- New construction: No
- Year built: 2023
Utilities & green energy
- Sewer: Public Sewer
- Water: City
Community & HOA
Community
- Subdivision: Grey Fox Forest
HOA
- Has HOA: Yes
- HOA fee: $250 semi-annually
- HOA name: Grey Fox Forest Property Owners Association
Location
- Region: Shelby
Financial & listing details
- Price per square foot: $151/sqft
- Tax assessed value: $327,786
- Annual tax amount: $193
- Date on market: 8/5/2026
- Cumulative days on market: 4 days
- Listing terms: Cash,Conventional,FHA,USDA Loan,VA Loan
- Road surface type: Concrete, Paved
Estimated market value
$332,700
$316,000 - $349,000
$2,408/mo
Price history
| Date | Event | Price |
|---|---|---|
| 3/28/2025 | Listing removed | $365,000$162/sqft |
Source:  Canopy MLS as distributed by MLS GRID #4090527 Report a problem Canopy MLS as distributed by MLS GRID #4090527 Report a problem | ||
| 2/7/2025 | Price change | $365,000-2.7%$162/sqft |
Source: Canopy MLS as distributed by MLS GRID #4090527 Report a problem | ||
| 1/19/2024 | Price change | $375,000-3.6%$166/sqft |
Source: Canopy MLS as distributed by MLS GRID #4090527 Report a problem | ||
| 12/5/2023 | Price change | $389,000-4.9%$172/sqft |
Source: Canopy MLS as distributed by MLS GRID #4090527 Report a problem | ||
| 11/28/2023 | Listed for sale | $409,000$181/sqft |
Source: Canopy MLS as distributed by MLS GRID #4090527 Report a problem | ||
Public tax history
| Year | Property taxes | Tax assessment |
|---|---|---|
| 2025 | $193 -12.7% | $327,786 +42.1% |
| 2024 | $221 +12.7% | $230,628 +1308.9% |
| 2023 | $196 | $16,369 |
| 2022 | $196 | $16,369 |
| 2021 | $196 +1% | $16,369 +4.1% |
| 2020 | $194 | $15,722 |
| 2019 | $194 | $15,722 |
| 2018 | $194 +2.1% | $15,722 |
| 2017 | $190 | $15,722 |
| 2016 | $190 | $15,722 -15% |
| 2015 | $190 | $18,496 |
| 2014 | $190 | $18,496 |
| 2013 | -- | $18,496 |
| 2012 | -- | $18,496 |
| 2011 | -- | $18,496 |
| 2010 | -- | $18,496 |
| 2008 | -- | $18,496 +10.5% |
| 2007 | -- | $16,745 |
Find assessor info on the county website
Monthly payment
Est. payment
Payment breakdown
Explore the cost of this home by adjusting the details. Changes won't be saved.Climate risks
Neighborhood: 28150
Nearby schools
GreatSchools rating
- 6/10Elizabeth ElementaryGrades: PK-5Distance: 3.6 mi
- 4/10Shelby MiddleGrades: 6-8Distance: 3.4 mi
- 3/10Shelby HighGrades: 9-12Distance: 2.7 mi
Schools provided by the listing agent
- Elementary: Elizabeth
- Middle: Shelby
- High: Shelby
Source: Canopy MLS as distributed by MLS GRID. This data may not be complete. We recommend contacting the local school district to confirm school assignments for this home.
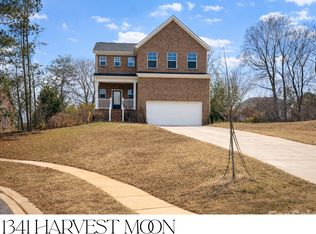
- $310,0005 bd3 ba2.1k sqft1341 Harvest Moon Way, Shelby, NC 28150Sold
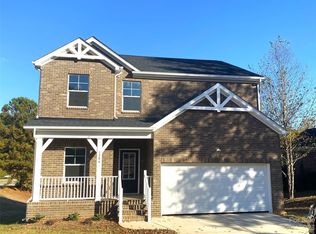
- $362,0004 bd3 ba2.1k sqft1346 Harvest Moon Way, Shelby, NC 28150Sold
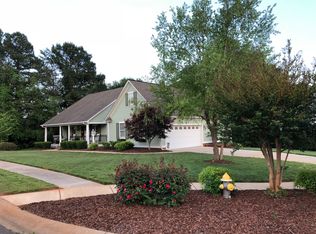
- $339,7003 bd2 ba1.8k sqft1348 Moonshadow Ln, Shelby, NC 28150Off Market
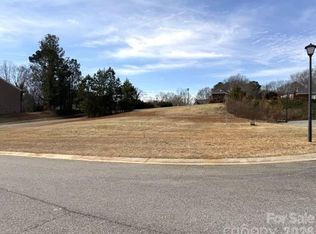
- $42,5000.32 acres314 Firefly Path, Shelby, NC 28150Sold
- $326,200-- bd-- ba1.5k sqft1346 Moonshadow Ln, Shelby, NC 28150Off Market
- $309,0005 bd3 ba2.7k sqft1343 Harvest Moon Way, Shelby, NC 28150For Sale
- $519,4003 bd4 ba3.6k sqft1351 Moon Shadow Ln, Shelby, NC 28150Off Market
- $380,400-- bd-- ba1.8k sqft1350 Harvest Moon Way, Shelby, NC 28150Off Market
A local agent can set up tours, give advice and negotiate with sellers.
Similar homes
- $332,5004 bd3 ba1.7k sqft220 Lee St, Shelby, NC 28150For Sale
 MLS ID #4411074, Doug Smith, Mainstay Brokerage LLC. Canopy MLS as distributed by MLS GRID
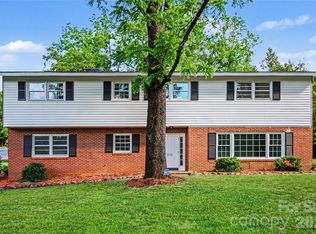
 - $366,0004 bd3 ba2.3k sqft211 Windsor Dr, Shelby, NC 28150For Sale
 MLS ID #4379981, Whitney Hunt-Sailors, Opendoor Brokerage LLC. Canopy MLS as distributed by MLS GRID
 - $340,0003 bd3 ba2.2k sqft2816 Wilkshire Dr, Shelby, NC 28150For Sale
 MLS ID #4386668, Koji Krzywosz, Mark Spain Real Estate. Canopy MLS as distributed by MLS GRID
 - $279,0004 bd2 ba1.7k sqft1003 W Sumter St, Shelby, NC 28150For Sale
 MLS ID #4394841, Violet Arth, Coldwell Banker Mountain View. Canopy MLS as distributed by MLS GRID
 - $279,9004 bd3 ba1.7k sqft231 W Grover St, Shelby, NC 28150For SaleMLS ID #4404688, Doug Smith, Mainstay Brokerage LLC. Canopy MLS as distributed by MLS GRID
- $374,0003 bd3 ba2.1k sqft128 Columns Cir, Shelby, NC 28150For SaleMLS ID #4395248, Becca Schweppe, Keller Williams Unified. Canopy MLS as distributed by MLS GRID
- $285,0003 bd3 ba1.4k sqft1003 Hunter Valley Rd, Shelby, NC 28150For SaleMLS ID #4376070, Alex Jaffe, NorthGroup Real Estate LLC. Canopy MLS as distributed by MLS GRID
- $250,0003 bd2 ba1.5k sqft420 Clegg St, Shelby, NC 28150For SaleMLS ID #4407660, Chad Kessinger, Keller Williams Unified. Canopy MLS as distributed by MLS GRID
- $360,0004 bd3 ba2.1k sqft226 Lake George Dr, Shelby, NC 28152For SaleMLS ID #4393139, Jamara Adams, Coldwell Banker Mountain View. Canopy MLS as distributed by MLS GRID
- $294,3803 bd3 ba1.7k sqft429 Luna Ln, Shelby, NC 28152New ConstructionMLS ID #4411239, Jimmy McClurg, Meritage Homes of the Carolinas. Canopy MLS as distributed by MLS GRID
- $334,9003 bd2 ba1.5k sqft702 Willow Estates Dr, Shelby, NC 28150New ConstructionCanopy MLS as distributed by MLS GRID
- $365,0004 bd2 ba2.2k sqft204 Rodeo Dr, Shelby, NC 28150New ConstructionCanopy MLS as distributed by MLS GRID
- $349,0004 bd2 ba1.6k sqft220 Nancy Dr, Shelby, NC 28152New ConstructionMLS ID #4406153, Brett Carraway, Northstar Real Estate, LLC. Canopy MLS as distributed by MLS GRID
- $369,9003 bd3 ba1.8k sqft806 Willow Estates Dr, Shelby, NC 28150New ConstructionCanopy MLS as distributed by MLS GRID
- $374,9003 bd3 ba1.8k sqft718 Willow Estates Dr, Shelby, NC 28150New ConstructionCanopy MLS as distributed by MLS GRID
- $369,9003 bd3 ba1.8k sqft818 Willow Estates Dr, Shelby, NC 28150New ConstructionCanopy MLS as distributed by MLS GRID
- $334,9383 bd2 ba1.6k sqft219 Rodeo Dr, Shelby, NC 28150New ConstructionCanopy MLS as distributed by MLS GRID
- $394,9004 bd3 ba2k sqft706 Willow Estates Dr, Shelby, NC 28150New ConstructionCanopy MLS as distributed by MLS GRID
- $325,0004 bd3 ba2.2k sqft336 Frank Burns Way, Kings Mountain, NC 28086For SaleMLS ID #4406864, Lizz Baxter, COMPASS. Canopy MLS as distributed by MLS GRID
- $304,9003 bd2 ba1.3k sqft704 Willow Estates Dr, Shelby, NC 28150New ConstructionCanopy MLS as distributed by MLS GRID
