This charming and spacious elegant residence offers 3 bedrooms, 2.5 bathrooms, dining room, living room and family, and is available furnished, with an unfurnished option negotiable. Exceptional value includes a 2-car garage and dedicated space for a future elevator. Inside, you’ll find elegant travertine flooring throughout the main living areas and bathrooms, creating a seamless and sophisticated look. The showers are finished with matching travertine, adding to the home’s cohesive design. The staircase features beautifully crafted stained oak wood, adding warmth and character, while all bedrooms include engineered wood flooring for both durability and style.Thoughtful custom wall finishes elevate the interior, including decorative accents in the main living areas, a refined primary suite with designer details, and a spa-inspired primary bathroom with high-end finishes. Located within a top-rated school district, this modern residence has privacy and with low HOA fees of just $545 per month . Residents enjoy access to a community pool, clubhouse, and fitness center, all while being conveniently located near I-75, Southwest Florida International Airport (approximately 27 minutes), Physicians Regional Medical Center, and a variety of medical offices. You’re also just minutes from premier shopping and dining destinations such as Mercato and Waterside Shops, as well as Naples’ world-class beaches. This residence offers a blend of quality living, privacy, and style—ideal for both seasonal and full-time residents, and perfectly suited for professionals or families seeking the Southwest Florida lifestyle in a prime North Naples location.
For sale
Price cut: $10K (7/19)
$514,990
1345 Mariposa CIR #5204, NAPLES, FL 34105
3beds
2,104sqft
:
Get pre-qualified$3,747/mo
Condominium
Built in 2007
-- sqft lot
$-- Zestimate®
$245/sqft
$545/mo HOA
What's special
Dining room
- 221 days |
- 198 |
- 2 |
Zillow last checked:
Listing updated:
Listed by:
Liri Basha 239-293-2300,
Liberty Realty Group LLC
Source: SWFLMLS,MLS#: 225083922 Originating MLS: Naples
Originating MLS: NaplesFacts & features
Interior
Bedrooms & bathrooms
- Bedrooms: 3
- Bathrooms: 3
- Full bathrooms: 2
- 1/2 bathrooms: 1
Rooms
- Room types: Den - Study, Great Room, Guest Bath, Screened Lanai/Porch, 3 Bedrooms Plus Den
Bedroom
- Features: Split Bedrooms
Dining room
- Features: Breakfast Bar, Breakfast Room, Dining - Family, Dining - Living, Eat-in Kitchen, Formal
Heating
- None
Cooling
- Ceiling Fan(s), Central Air
Appliances
- Included: Cooktop, Dishwasher, Disposal, Dryer, Microwave, Refrigerator, Self Cleaning Oven, Washer
- Laundry: Washer/Dryer Hookup, Inside
Features
- Built-In Cabinets, Cathedral Ceiling(s), Foyer, Smoke Detectors, Vaulted Ceiling(s), Volume Ceiling, Walk-In Closet(s), Window Coverings, Den - Study, Great Room, Guest Bath, Laundry in Residence, Screened Lanai/Porch
- Flooring: Marble, Wood
- Windows: Window Coverings, Storm Protection (Other)
- Has fireplace: No
Interior area
- Total structure area: 2,719
- Total interior livable area: 2,104 sqft
Video & virtual tour
Property
Parking
- Total spaces: 2
- Parking features: Attached
- Attached garage spaces: 2
Features
- Levels: Two
- Stories: 2
- Patio & porch: Screened Lanai/Porch
- Pool features: Community
- Has view: Yes
- View description: Preserve, Privacy Wall
- Waterfront features: None
Lot
- Features: Regular
Details
- Parcel number: 59690010804
Construction
Type & style
- Home type: Condo
- Property subtype: Condominium
Materials
- Block, Stucco
- Foundation: Concrete Block
- Roof: Tile
Condition
- New construction: No
- Year built: 2007
Utilities & green energy
- Water: Central
Community & HOA
Community
- Features: Clubhouse, Pool, Fitness Center, Sidewalks, Street Lights, Gated
- Security: Smoke Detector(s), Gated Community
- Subdivision: MARIPOSA
HOA
- Has HOA: Yes
- Amenities included: Clubhouse, Pool, Fitness Center, Sidewalk, Streetlight
- HOA fee: $6,540 annually
Location
- Region: Naples
Financial & listing details
- Price per square foot: $245/sqft
- Tax assessed value: $381,640
- Annual tax amount: $2,142
- Date on market: 12/19/2025
- Lease term: Buyer Finance/Cash
Estimated market value
Not available
Estimated sales range
Not available
$3,150/mo
Price history
| Date | Event | Price |
|---|---|---|
| 7/19/2026 | Price change | $514,990-1.9%$245/sqft |
Source:  SWFLMLS #225083922 Report a problem SWFLMLS #225083922 Report a problem | ||
| 4/16/2026 | Price change | $525,000-2.6%$250/sqft |
Source: SWFLMLS #225083922 Report a problem | ||
| 12/19/2025 | Listed for sale | $539,000+204.5%$256/sqft |
Source: SWFLMLS #225083922 Report a problem | ||
| 3/17/2011 | Sold | $177,000-1.6%$84/sqft |
Source: Public Record Report a problem | ||
| 3/3/2011 | Price change | $179,900+100402.8%$86/sqft |
Source: foreclosure.com Report a problem | ||
| 2/25/2011 | Listed for sale | $179-99.9% |
Source: foreclosure.com Report a problem | ||
| 12/27/2010 | Listing removed | $179,900$86/sqft |
Source: foreclosure.com Report a problem | ||
| 12/3/2010 | Price change | $179,900-10%$86/sqft |
Source: foreclosure.com Report a problem | ||
| 9/12/2010 | Price change | $199,900-16.7%$95/sqft |
Source: foreclosure.com Report a problem | ||
| 8/30/2010 | Price change | $239,900-12.7%$114/sqft |
Source: foreclosure.com Report a problem | ||
| 6/24/2010 | Listed for sale | -- |
Source: foreclosure.com Report a problem | ||
| 5/18/2010 | Sold | $274,677-9.9%$131/sqft |
Source: Public Record Report a problem | ||
| 4/26/2007 | Sold | $304,700$145/sqft |
Source: Public Record Report a problem | ||
Public tax history
| Year | Property taxes | Tax assessment |
|---|---|---|
| 2025 | $2,197 +2.5% | $242,783 +2.9% |
| 2024 | $2,143 +14.9% | $235,941 +3% |
| 2023 | $1,864 -2.7% | $229,069 +3% |
| 2022 | $1,915 -1% | $222,397 +3% |
| 2021 | $1,934 +2.5% | $215,919 +1.4% |
| 2020 | $1,886 +2% | $212,938 +2.3% |
| 2019 | $1,849 +2.6% | $208,151 +1.9% |
| 2018 | $1,803 -10.6% | $204,270 +2.1% |
| 2017 | $2,017 +1.8% | $200,069 +2.1% |
| 2016 | $1,980 +3.1% | $195,954 +0.7% |
| 2015 | $1,920 -0.7% | $194,592 +36% |
| 2014 | $1,934 +8% | $143,048 -8.6% |
| 2013 | $1,790 +2.5% | $156,547 +3.9% |
| 2012 | $1,746 +0.5% | $150,730 |
| 2011 | $1,737 -13.5% | $150,730 +24.7% |
| 2010 | $2,009 -16% | $120,856 -26.9% |
| 2009 | $2,390 | $165,406 -36.9% |
| 2008 | $2,390 +700.9% | $262,100 +529.1% |
| 2007 | $298 | $41,666 +66.7% |
| 2006 | -- | $25,000 |
Find assessor info on the county website
Monthly payment
Est. payment
Payment breakdown
Explore the cost of this home by adjusting the details. Changes won't be saved.Climate risks
Neighborhood: 34105
Nearby schools
GreatSchools rating
- 9/10Osceola Elementary SchoolGrades: PK-5Distance: 1.6 mi
- 9/10Pine Ridge Middle SchoolGrades: 6-8Distance: 3.1 mi
- 8/10Barron Collier High SchoolGrades: 9-12Distance: 1.7 mi
Schools provided by the listing agent
- Elementary: OSCEOLA ELEMENTARY SCHOOL
- Middle: PINE RIDGE MIDDLE SCHOOL
- High: BARRON G. COLLIER HIGH SCHOOL
Source: SWFLMLS. This data may not be complete. We recommend contacting the local school district to confirm school assignments for this home.
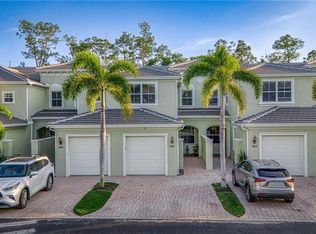
- $390,0003 bd2 ba1.9k sqft1345 Mariposa Cir #5202, Naples, FL 34105Sold
- $368,4003 bd2 ba1.9k sqft1340 Mariposa Cir APT 106, Naples, FL 34105Off Market
- $415,0002 bd2 ba1.5k sqft1345 Mariposa Cir APT 102, Naples, FL 34105Sold
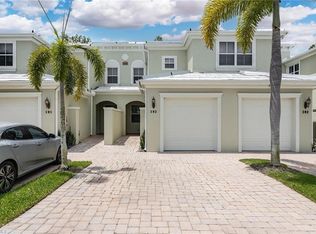
- $364,2002 bd3 ba1.9k sqft1355 Mariposa Cir APT 204, Naples, FL 34105Off Market

- $390,0002 bd2 ba1.6k sqft1355 Mariposa Cir APT 101, Naples, FL 34105Sold
- $377,5003 bd2 ba1.9k sqft1300 Mariposa Cir, Naples, FL 34105Off Market
- $475,0003 bd3 ba2.3k sqft1360 Mariposa Cir APT 102, Naples, FL 34105Sold
- $475,0004 bd3 ba1.9k sqft1330 Mariposa Cir APT 101, Naples, FL 34105Sold
A local agent can set up tours, give advice and negotiate with sellers.
Similar homes
- $570,7003 bd3 ba2.2k sqft6200 Reserve CIR #404, NAPLES, FL 34119For Sale
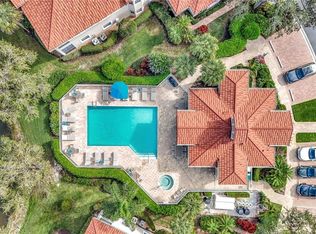
 MLS ID #226002954, Jean Kelly, Islandwalk Properties, LLC. SWFLMLS
 - $529,0003 bd2 ba2.2k sqft7832 Clemson ST #202, NAPLES, FL 34104For Sale
 MLS ID #225004663, Derek Anderson, Realty One Group MVP. SWFLMLS
 - $530,0003 bd2 ba1.7k sqft2351 Montserrat LN #101, NAPLES, FL 34120For Sale
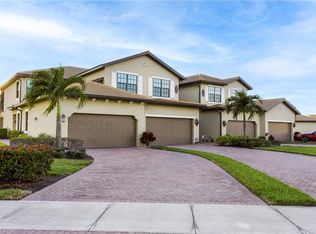 MLS ID #226005688, Tony Dedio, Naples Trust Real Estate Servi. SWFLMLS
 - $369,0002 bd2 ba1.5k sqft3231 Horse Carriage WAY #10, NAPLES, FL 34105For Sale
 MLS ID #226005666, Lori Fowler, PA, Coldwell Banker Realty. SWFLMLS
 - $575,0003 bd2 ba1.5k sqft2166 Stacil CIR #17, NAPLES, FL 34109For SaleMLS ID #226023374, Steve Bacardi, LLC, Coldwell Banker Realty. SWFLMLS
- $525,0003 bd2 ba1.6k sqft5943 Northridge DR #A34, NAPLES, FL 34110For SaleMLS ID #226011212, Robin Crudele, John R Wood Properties. SWFLMLS
- $569,0003 bd2 ba2.3k sqft12260 Toscana WAY #201, BONITA SPRINGS, FL 34135For SaleMLS ID #226024309, Tracey Young, Real Estate Specialty Svcs II. SWFLMLS
- $550,0002 bd2 ba2k sqft317 Harvard LN, NAPLES, FL 34104For SaleMLS ID #225038487, Kate Pentelow, Mrs, Premiere Plus Realty Company. SWFLMLS
- $477,0002 bd2 ba1.7k sqft2847 Aintree LN #A104, NAPLES, FL 34112For SaleMLS ID #225084131, Lana Webb, John R Wood Properties. SWFLMLS
- $450,0002 bd2 ba1.5k sqft8683 Ibis Cove CIR, NAPLES, FL 34119For SaleMLS ID #226026424, Patrick Dearborn, LLC, John R Wood Properties. SWFLMLS
- $550,0003 bd2 ba2k sqft6657 Alden Woods CIR #201, NAPLES, FL 34113For SaleMLS ID #226022772, Barbara Salinas, LLC, John R Wood Properties. SWFLMLS
- $495,0003 bd3 ba2.2k sqft3735 Montreux Ln #4-102, Naples, FL 34114For Sale
 MLS ID #2026010938, Joe Petno, EXP Realty LLC. Florida Gulf Coast MLS
 - $595,0003 bd2 ba1.7k sqft2232 Piccadilly CT, NAPLES, FL 34112For SaleMLS ID #226022328, Gabriele Vretta, PA, John R Wood Properties. SWFLMLS
- $439,0002 bd2 ba1.5k sqft895 Eastham WAY #M102, NAPLES, FL 34104For SaleMLS ID #226007523, Dawn Stuttig, William Raveis Real Estate. SWFLMLS
- $549,0003 bd2 ba1.7k sqft3960 Deer Crossing CT #6-101, NAPLES, FL 34114For SaleMLS ID #226021037, Gigi Ricciardi Hull, PA, Premiere Plus Realty Company. SWFLMLS
- $400,0003 bd2 ba1.5k sqft6735 Huntington Lakes CIR #102, NAPLES, FL 34119For SaleMLS ID #226023172, Sandra Brickley, John R Wood Properties. SWFLMLS
- $535,0002 bd2 ba2.3k sqft12026 Covent Garden CT #501, NAPLES, FL 34120For SaleMLS ID #226012012, Pamela Maher, Premier Sotheby's Int'l Realty. SWFLMLS
- $499,9003 bd2 ba2.4k sqft10801 Crooked River RD #203, ESTERO, FL 34135For SaleMLS ID #226002430, Susan Heller, EXP Realty LLC. SWFLMLS
- $599,0003 bd3 ba2.7k sqft88 Burnt Pine DR, NAPLES, FL 34119For SaleMLS ID #226026425, Patrick Dearborn, LLC, John R Wood Properties. SWFLMLS
- $449,9002 bd2 ba1.6k sqft4660 WINGED FOOT CT #102, NAPLES, FL 34112For SaleMLS ID #226020536, Susan Heller, EXP Realty LLC. SWFLMLS
