This turnkey equestrian facility is nestled on approximately 47+/- acres and offers an exceptional setting for horse enthusiasts and professional trainers alike. The property features four barns with a total of 55 stalls, 8 spacious paddocks, a gallop track, round pen, and breeding shed—providing the ideal foundation for a premier equestrian operation. The primary residence includes three bedrooms, two bathrooms, and a stunning open-concept floor plan. Recently updated and equipped with a new roof, the home offers comfortable and modern living with beautiful views of the surrounding farm. A spacious pool, mature landscaping, majestic oak trees, and lush pastures further enhance the estate’s peaceful atmosphere. Additional amenities include three-bedroom employee housing, an equipment building with covered parking, and high-speed internet with repeaters throughout the property. Ideally located just 15 miles from the World Equestrian Center, this exceptional estate combines functionality, convenience, and tranquility in a truly remarkable equestrian property.
For sale
$1,950,000
13450 NW GAINESVILLE ROAD #Option 2, REDDICK, FL 32686
3beds
2,859sqft
Farm
Built in 1973
33.32 Acres Lot
$-- Zestimate®
$682/sqft
$-- HOA
What's special
Spacious poolNew roofThree bedroomsLush pasturesBreeding shedMajestic oak treesRound pen
- 1 day
- 60
- 1
Zillow last checked:
Listing updated:
Listed by:
Joan Pletcher 352-804-8989,
JOAN PLETCHER 352-804-8989
Source: Stellar MLS,MLS#: OM732693 Originating MLS: Ocala - Marion
Originating MLS: Ocala - Marion
Facts & features
Interior
Bedrooms & bathrooms
- Bedrooms: 3
- Bathrooms: 2
- Full bathrooms: 2
Rooms
- Room types: Den/Library/Office, Family Room, Great Room
Primary bedroom
- Features: Walk-In Closet(s)
- Level: First
- Area: 240 Square Feet
- Dimensions: 16x15
Kitchen
- Level: First
- Area: 210 Square Feet
- Dimensions: 14x15
Living room
- Level: First
- Area: 272 Square Feet
- Dimensions: 16x17
Heating
- Heat Pump
Cooling
- Central Air
Appliances
- Included: Oven, Dishwasher, Range, Range Hood, Refrigerator
- Laundry: Laundry Room
Features
- Built-in Features, Eating Space In Kitchen, Kitchen/Family Room Combo, Open Floorplan, Stone Counters
- Flooring: Carpet, Ceramic Tile
- Doors: Sliding Doors
- Has fireplace: No
Interior area
- Total structure area: 3,762
- Total interior livable area: 2,859 sqft
Video & virtual tour
Property
Parking
- Total spaces: 2
- Parking features: Garage - Attached
- Attached garage spaces: 2
Features
- Levels: One
- Stories: 1
- Patio & porch: Front Porch, Rear Porch, Screened
- Exterior features: Private Mailbox
- Has private pool: Yes
- Pool features: Gunite, In Ground
- Fencing: Board,Wood
- Has view: Yes
- View description: Pool, Trees/Woods, Pond
- Has water view: Yes
- Water view: Pond
Lot
- Size: 33.32 Acres
- Dimensions: 1294 x 1012
- Features: Cleared, Farm, In County, Landscaped, Pasture, Zoned for Horses
- Residential vegetation: Mature Landscaping, Trees/Landscaped
Details
- Additional structures: Barn(s), Corral(s), Other, Storage
- Parcel number: 0719800500A
- Zoning: A1
- Special conditions: None
- Horse amenities: Gallop Track, Round Pen, Stable(s)
Construction
Type & style
- Home type: SingleFamily
- Property subtype: Farm
Materials
- Block
- Foundation: Pillar/Post/Pier
- Roof: Shingle
Condition
- New construction: No
- Year built: 1973
Utilities & green energy
- Sewer: Septic Tank
- Water: Well
- Utilities for property: Electricity Connected
Community & HOA
Community
- Pet fee: $0 monthly
- Subdivision: MARTIN STABLES
HOA
- Has HOA: No
Location
- Region: Reddick
Financial & listing details
- Price per square foot: $682/sqft
- Annual tax amount: $6,823
- Date on market: 9/24/2026
- Listing terms: Cash,Conventional
- Ownership: Fee Simple
- Total actual rent: 0
- Electric utility on property: Yes
- Road surface type: Asphalt
Estimated market value
Not available
Estimated sales range
Not available
Not available
Price history
| Date | Event | Price |
|---|---|---|
| 9/24/2026 | Listed for sale | $1,950,000$682/sqft |
Source:  Stellar MLS #OM732693 Report a problem Stellar MLS #OM732693 Report a problem | ||
Public tax history
Tax history is unavailable.
Monthly payment
Est. payment
Payment breakdown
Explore the cost of this home by adjusting the details. Changes won't be saved.Climate risks
Neighborhood: 32686
Nearby schools
Schools provided by the listing agent
- Elementary: Reddick-Collier Elem. School
- Middle: North Marion Middle School
- High: North Marion High School
Source: Stellar MLS. This data may not be complete. We recommend contacting the local school district to confirm school assignments for this home.
- $2,679,0003 bd2 ba2.8k sqft13450 NW Gainesville Rd, Reddick, FL 32686For Sale
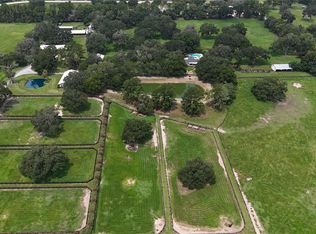
- $642,4583 bd3 ba2.8k sqft13450 NW Gainesville Rd, Reddick, FL 32686Off Market
- $2,736,2003 bd3 ba1.3k sqft13446 NW Gainesville Rd, Reddick, FL 32686Off Market
- $665,00014 acres13460 NW Gainesville Rd LOT 2, Reddick, FL 32686Lot/Land

Similar homes
- $1,895,0003 bd3 ba2.9k sqft12895 NW GAINESVILLE ROAD, REDDICK, FL 32686For Sale
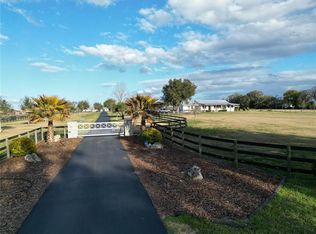
 MLS ID #OM720345, Alyssa Pascucci, GOLDEN OCALA REAL ESTATE INC. Stellar MLS
 - $1,720,0004 bd3 ba3k sqft13025 NW GAINESVILLE ROAD, REDDICK, FL 32686For Sale
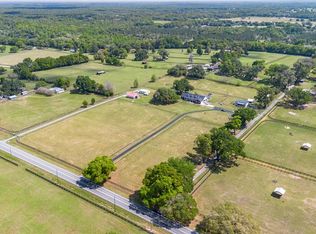 MLS ID #OM720462, Tina Halsteter, SHOWCASE PROPERTIES OF CENTRAL. Stellar MLS
 - $2,679,0003 bd2 ba2.8k sqft13450 NW GAINESVILLE ROAD, REDDICK, FL 32686For SaleMLS ID #OM661446, Joan Pletcher, JOAN PLETCHER. Stellar MLS
- $2,295,0004 bd4 ba3.1k sqft12610 NW GAINESVILLE ROAD, REDDICK, FL 32686For Sale
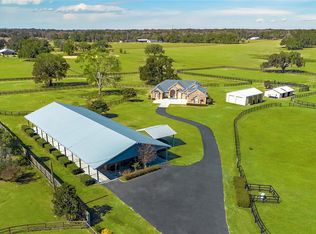 MLS ID #OM718115, Valerie Dailey, SHOWCASE PROPERTIES OF CENTRAL. Stellar MLS
 - $1,850,0005 bd3 ba3.9k sqft553 NE 205TH AVENUE, WILLISTON, FL 32696For SaleMLS ID #OM732611, Sabrina Salt, REAL BROKER LLC - OCALA. Stellar MLS
- $1,895,0003 bd3 ba2.3k sqft12910 W HIGHWAY 328, OCALA, FL 34482For SaleMLS ID #OM731568, Matt Varney, OCALA HORSE PROPERTIES, LLC. Stellar MLS
- $1,900,0003 bd2 ba2.5k sqft7770 NW 167TH, MORRISTON, FL 32668For SaleMLS ID #OM732497, Dale McCurdy, HARRIETT DOWNS REAL ESTATE LLC. Stellar MLS
- $2,800,0002 bd2 ba2.7k sqft3825 NW 160TH STREET, REDDICK, FL 32686For SaleMLS ID #OM727879, Alexa Perkiel, KELLER WILLIAMS CORNERSTONE RE. Stellar MLS
- $995,0003 bd2 ba1.6k sqft12615 NW GAINESVILLE ROAD, REDDICK, FL 32686For SaleMLS ID #OM709619, Donna Knox, RE/MAX FOXFIRE - HWY 40. Stellar MLS
- $1,895,0003 bd2 ba2.2k sqft22 WOOD RIDGE DRIVE, OCALA, FL 34482For SaleMLS ID #OM732437, Amy Lord, HOMES TO RANCHES REALTY INC. Stellar MLS
- $2,575,0004 bd3 ba4k sqft3245 NW 137TH PLACE, REDDICK, FL 32686For SaleMLS ID #OM719511, Liz Gray, SHOWCASE PROPERTIES OF CENTRAL. Stellar MLS
- $1,850,0004 bd4 ba3.4k sqft12345 NE 14TH AVENUE, ANTHONY, FL 32617For SaleMLS ID #OM728427, Valerie Dailey, SHOWCASE PROPERTIES OF CENTRAL. Stellar MLS
- $2,750,0003 bd3 ba2.4k sqft(Undisclosed Address), REDDICK, FL 32686For SaleMLS ID #OM731664, Reciprocal Listing OMCAR, OCALA MARION COUNTY ASSOCIATION OF REALTORS® INC. Stellar MLS
- $1,995,0004 bd3 ba2.3k sqft9255 NW 115TH AVENUE, OCALA, FL 34482For SaleMLS ID #OM730538, Matt Varney, OCALA HORSE PROPERTIES, LLC. Stellar MLS
- $1,950,0004 bd5 ba3.3k sqft9897 NW 160th Ave, Morriston, FL 32668For Sale
 MLS ID #799852, Cookie King, Cookie King Real Estate, Inc.. Dixie-Gilchrist Levy Counties BOR
 - $1,950,0003 bd2 ba2.2k sqft11150 W HIGHWAY 40, OCALA, FL 34482For SaleMLS ID #OM730062, Rhonda Gailey, GAILEY ENTERPRISES REAL ESTATE. Stellar MLS
- $1,100,0003 bd2 ba2.4k sqft19040 NW 88TH AVENUE ROAD, REDDICK, FL 32686For SaleMLS ID #G5115590, Jenna Werner, OLYMPUS EXECUTIVE REALTY INC. Stellar MLS
- $1,349,0003 bd2 ba1.8k sqft9481 W HIGHWAY 316, REDDICK, FL 32686For SaleMLS ID #OM713781, Matt Varney, OCALA HORSE PROPERTIES, LLC. Stellar MLS
- $1,325,0004 bd3 ba3k sqft2185 NW 114TH LOOP, OCALA, FL 34475For SaleMLS ID #OM731925, Matt Varney, OCALA HORSE PROPERTIES, LLC. Stellar MLS
- $1,950,0004 bd3 ba2.5k sqft6450 NW HIGHWAY 225, OCALA, FL 34482For SaleMLS ID #OM721778, Sandra Debuire, DEBUIRE INTERNATIONAL REALTY. Stellar MLS
