A truly special offering, this beautiful all-Adobe home blends timeless Southwestern architecture with warmth character, and thoughtful updates. Rich, gleaming brick floors & Tongue and Groove ceilings throughout create an inviting atmosphere, while updated kitchen and baths bring modern comfort to this classic home. 2 new refrigerated air/heater units + brand new 40 gallon water heater. in hall and another in garage. 4 Kiva fireplaces add to the charm. Kitchen offers Jenn-Air appliances, convection oven, Induction stove top, farmhouse sink, gorgeous granite countertops and an artful extra cabinet, with Ernie Torres cabinets throughout(some have pull outs). Both baths were remodeled in 2020 and are not only beautiful, they are artistic with cut out colored glass windows. Situated on an expansive .39 acre lot, the property offers exceptional privacy too. Step outside and discover a magical retreat featuring a sparkling heated pool, (gas & solar panels heat the pool), tranquil pond, cascading waterfall, covered brick patio, outdoor kitchen, and 3/4 bath as well. Additionally, there is an oversized garage. You will love this home! Hurry. Honestly, this is a one of kind property!
Pending
$765,000
13465 Desert Hills Pl NE, Albuquerque, NM 87111
3beds
3,052sqft
Single Family Residence
Built in 1967
0.39 Acres Lot
$762,400 Zestimate®
$251/sqft
$-- HOA
What's special
- 15 days
- 2,680
- 314
Zillow last checked:
Listing updated:
Listed by:
Janie Gilmore-Daniels 505-259-0502,
Vista Encantada Realtors, LLC 505-884-0020,
Katherine Gilmore Mosley 505-463-0680,
Vista Encantada Realtors, LLC
Source: SWMLS,MLS#: 1113639
Facts & features
Interior
Bedrooms & bathrooms
- Bedrooms: 3
- Bathrooms: 3
- Full bathrooms: 1
- 3/4 bathrooms: 2
Primary bedroom
- Level: Main
- Area: 472.08
- Dimensions: 28.75 x 16.42
Bedroom 2
- Level: Main
- Area: 223.76
- Dimensions: 14.75 x 15.17
Bedroom 3
- Level: Main
- Area: 160.78
- Dimensions: 14.75 x 10.9
Family room
- Level: Main
- Area: 357.75
- Dimensions: 22.5 x 15.9
Kitchen
- Level: Main
- Area: 185.25
- Dimensions: 14.25 x 13
Living room
- Level: Main
- Area: 440.1
- Dimensions: 30 x 14.67
Heating
- Central, Multiple Heating Units, Natural Gas
Cooling
- Refrigerated
Appliances
- Included: Convection Oven, Cooktop, Dryer, Dishwasher, Microwave, Refrigerator
- Laundry: Washer Hookup, Electric Dryer Hookup, Gas Dryer Hookup
Features
- Beamed Ceilings, Bookcases, Breakfast Area, Ceiling Fan(s), Dual Sinks, Entrance Foyer, High Ceilings, Kitchen Island, Multiple Living Areas, Main Level Primary, Pantry, Shower Only, Skylights, Separate Shower, Water Closet(s)
- Flooring: Brick
- Windows: Double Pane Windows, Insulated Windows, Wood Frames, Skylight(s)
- Has basement: No
- Number of fireplaces: 4
- Fireplace features: Custom, Kiva, Wood Burning
Interior area
- Total structure area: 3,052
- Total interior livable area: 3,052 sqft
Video & virtual tour
Property
Parking
- Total spaces: 2
- Parking features: Attached, Garage, Oversized
- Attached garage spaces: 2
Accessibility
- Accessibility features: None
Features
- Levels: One
- Stories: 1
- Exterior features: Outdoor Grill, Private Entrance, Private Yard, Water Feature, Irrigation Sprinklers
- Has private pool: Yes
- Fencing: Wall
- Has view: Yes
Lot
- Size: 0.39 Acres
- Features: Corner Lot, Lawn, Sprinklers Automatic, Sprinkler System, Views
Details
- Additional structures: Greenhouse
- Parcel number: 102306143006940620
- Zoning description: R-1D*
Construction
Type & style
- Home type: SingleFamily
- Architectural style: Pueblo
- Property subtype: Single Family Residence
Materials
- Adobe, Synthetic Stucco
- Foundation: Slab
Condition
- Resale
- New construction: No
- Year built: 1967
Utilities & green energy
- Sewer: Public Sewer
- Water: Public
- Utilities for property: Electricity Connected, Natural Gas Connected, Sewer Connected, Water Connected
Green energy
- Energy generation: Solar
- Water conservation: Water-Smart Landscaping
Community & HOA
Community
- Security: Security System, Smoke Detector(s)
- Subdivision: Glenwood Hills Add
Location
- Region: Albuquerque
Financial & listing details
- Price per square foot: $251/sqft
- Tax assessed value: $433,969
- Annual tax amount: $6,027
- Date on market: 11/6/2026
- Cumulative days on market: 12 days
- Listing terms: Cash,Conventional,FHA,VA Loan
Estimated market value
$762,400
$724,000 - $801,000
$3,269/mo
Price history
| Date | Event | Price |
|---|---|---|
| 11/17/2026 | Pending sale | $765,000$251/sqft |
Source:  SWMLS #1113639 Report a problem | ||
| 11/14/2026 | Listed for sale | $765,000$251/sqft |
Source: SWMLS #1113639 Report a problem | ||
| 11/10/2026 | Pending sale | $765,000$251/sqft |
Source: SWMLS #1113639 Report a problem | ||
| 11/6/2026 | Listed for sale | $765,000$251/sqft |
Source: SWMLS #1113639 Report a problem | ||
Public tax history
| Year | Property taxes | Tax assessment |
|---|---|---|
| 2025 | $6,027 +3.2% | $144,641 +3% |
| 2024 | $5,840 +1.7% | $140,429 +3% |
| 2023 | $5,741 +3.5% | $136,339 +3% |
| 2022 | $5,545 +3.5% | $132,369 +3% |
| 2021 | $5,356 +1.7% | $128,513 +3% |
| 2020 | $5,266 | $124,770 +3% |
| 2019 | -- | $121,136 |
| 2018 | $4,505 -8.5% | $121,136 +3% |
| 2017 | $4,925 +6.3% | $117,609 +6.1% |
| 2016 | $4,631 -95.7% | $110,858 +3% |
| 2015 | $107,630 +2373% | $107,630 +3% |
| 2014 | $4,352 | $104,495 +3% |
| 2013 | $4,352 | $101,452 +3% |
| 2012 | -- | $98,498 +3% |
| 2011 | -- | $95,628 +3% |
| 2010 | -- | $92,844 +3% |
| 2009 | -- | $90,140 +3% |
| 2008 | -- | $87,515 +3% |
| 2007 | -- | $84,966 +3% |
| 2006 | -- | $82,492 +3% |
| 2005 | -- | $80,090 +3% |
| 2004 | -- | $77,757 +3% |
| 2003 | -- | $75,492 -15.9% |
| 2002 | -- | $89,758 |
| 2001 | -- | $89,758 +49.3% |
| 2000 | -- | $60,127 |
Find assessor info on the county website
Monthly payment
Est. payment
Payment breakdown
Explore the cost of this home by adjusting the details. Changes won't be saved.Climate risks
Neighborhood: Glenwood Hills
Nearby schools
Schools provided by the listing agent
- Elementary: S Y Jackson
- Middle: Eisenhower
- High: Eldorado
Source: SWMLS. This data may not be complete. We recommend contacting the local school district to confirm school assignments for this home.
- $769,8004 bd3 ba3.9k sqft13461 Desert Hills Pl NE, Albuquerque, NM 87111Off Market
- $--3 bd3 ba2.7k sqft13527 Cedarbrook Ave NE, Albuquerque, NM 87111Sold

- $823,9004 bd3 ba3.8k sqft13464 Desert Hills Pl NE, Albuquerque, NM 87111Off Market
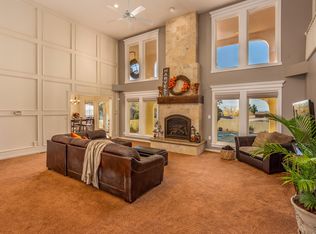
- $497,0004 bd2 ba1.9k sqft13524 Cedarbrook Ave NE, Albuquerque, NM 87111Off Market

Similar homes
- $750,0004 bd2 ba2.7k sqft1104 San Rafael Ave NE, Albuquerque, NM 87122For Sale
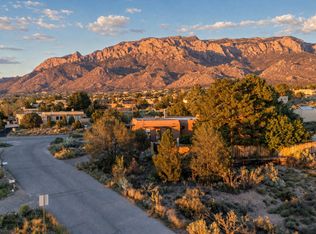 MLS ID #1114192, Angelo M. Ferreira, Keller Williams Realty. SWMLS
- $750,0003 bd3 ba2.5k sqft6624 High Ridge Pl NE, Albuquerque, NM 87111For Sale
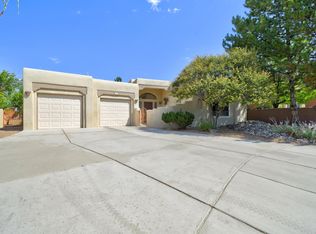 MLS ID #1109784, Kelly Hardison, Coldwell Banker Legacy. SWMLS
- $869,0004 bd3 ba2.5k sqft5419 High Canyon Trl NE, Albuquerque, NM 87111For Sale
 MLS ID #1112863, Ed I Cohen, Sandia Realty Inc.. SWMLS
- $675,0004 bd3 ba2.9k sqft5505 Luna Del Oro Ct NE, Albuquerque, NM 87111For Sale
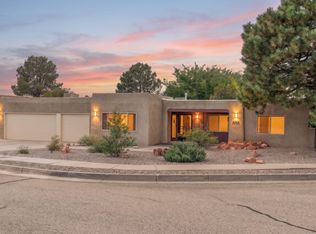 MLS ID #1113332, Randell C Campbell, Campbell & Campbell Real Estat. SWMLS
