Country living at its best! 3 bedroom, 1 bath home with a full basement, Extra lot with a 2 car garage all on over 2 acres!
Pending
$225,000
13465 Dunlap Rd, La Salle, MI 48145
3beds
999sqft
Single Family Residence
Built in 1942
2.63 Acres Lot
$-- Zestimate®
$225/sqft
$-- HOA
What's special
Full basementExtra lot
- 6 days
- 117
- 12
Zillow last checked:
Listing updated:
Listed by:
Cherie Shields 734-652-8254,
Synergy Realty Group Gerweck 734-243-4200
Source: MiRealSource,MLS#: 50222764 Originating MLS: Southeastern Border Association of REALTORS
Originating MLS: Southeastern Border Association of REALTORSFacts & features
Interior
Bedrooms & bathrooms
- Bedrooms: 3
- Bathrooms: 1
- Full bathrooms: 1
- Main level bathrooms: 1
- Main level bedrooms: 3
Bedroom 1
- Features: Wood
- Level: Main
- Area: 182
- Dimensions: 14 x 13
Bedroom 2
- Features: Wood
- Level: Main
- Area: 140
- Dimensions: 14 x 10
Bedroom 3
- Features: Wood
- Level: Main
- Area: 108
- Dimensions: 12 x 9
Bathroom 1
- Features: Linoleum
- Level: Main
Kitchen
- Features: Linoleum
- Level: Main
- Area: 104
- Dimensions: 13 x 8
Living room
- Features: Carpet
- Level: Main
- Area: 234
- Dimensions: 18 x 13
Heating
- Forced Air, Natural Gas
Cooling
- Central Air
Appliances
- Included: Dryer, Freezer, Range/Oven, Refrigerator, Washer, Gas Water Heater
Features
- Flooring: Hardwood, Wood, Carpet, Linoleum
- Basement: Block
- Has fireplace: No
Interior area
- Total structure area: 1,998
- Total interior livable area: 999 sqft
- Finished area above ground: 999
- Finished area below ground: 0
Property
Parking
- Total spaces: 3
- Parking features: 3 or More Spaces, Driveway, Attached
- Attached garage spaces: 1
Features
- Levels: One
- Stories: 1
- Patio & porch: Porch
- Frontage type: Road
- Frontage length: 202
Lot
- Size: 2.63 Acres
- Dimensions: 202 x 590 x 202 x 591 irr
- Features: Deep Lot - 150+ Ft., Wooded, Rural
Details
- Additional structures: Second Garage
- Parcel number: 09 021 047 21 & 09 021 047 10
- Zoning description: Residential
- Special conditions: Private
Construction
Type & style
- Home type: SingleFamily
- Architectural style: Ranch
- Property subtype: Single Family Residence
Materials
- Vinyl Siding, Wood Siding
- Foundation: Basement
Condition
- New construction: No
- Year built: 1942
Utilities & green energy
- Sewer: Septic Tank
- Water: Private Well, Public Water at Street
Community & HOA
Community
- Subdivision: None
HOA
- Has HOA: No
Location
- Region: La Salle
Financial & listing details
- Price per square foot: $225/sqft
- Tax assessed value: $50,800
- Annual tax amount: $1,681
- Date on market: 9/23/2026
- Listing agreement: Exclusive Right To Sell
- Listing terms: Cash,Conventional
- Road surface type: Paved
Estimated market value
Not available
Estimated sales range
Not available
$1,441/mo
Price history
| Date | Event | Price |
|---|---|---|
| 9/23/2026 | Pending sale | $225,000$225/sqft |
Source:  MiRealSource #50222764 Report a problem MiRealSource #50222764 Report a problem | ||
| 9/23/2026 | Listed for sale | $225,000+104.5%$225/sqft |
Source: MiRealSource #50222764 Report a problem | ||
| 3/2/1998 | Sold | $110,000$110/sqft |
Source: Public Record Report a problem | ||
Public tax history
| Year | Property taxes | Tax assessment |
|---|---|---|
| 2025 | -- | -- |
| 2024 | -- | -- |
| 2023 | -- | -- |
| 2022 | -- | -- |
| 2021 | -- | -- |
| 2020 | -- | -- |
| 2019 | -- | -- |
| 2018 | -- | -- |
| 2017 | -- | -- |
| 2016 | -- | -- |
| 2015 | -- | -- |
| 2014 | -- | -- |
| 2013 | -- | -- |
| 2012 | -- | $50,800 +2.8% |
| 2011 | -- | $49,400 -11% |
| 2010 | -- | $55,500 -18.5% |
| 2009 | -- | $68,100 -6.7% |
| 2008 | -- | $73,000 -7.6% |
| 2007 | -- | $79,000 -5.6% |
| 2006 | -- | $83,700 +6.9% |
| 2005 | -- | $78,300 +8.1% |
| 2003 | -- | $72,400 +7.7% |
| 2002 | -- | $67,200 +5.5% |
| 2001 | -- | $63,700 |
Find assessor info on the county website
Monthly payment
Est. payment
Payment breakdown
Explore the cost of this home by adjusting the details. Changes won't be saved.Climate risks
Neighborhood: 48145
Nearby schools
Schools provided by the listing agent
- District: Mason Consolidated School District
Source: MiRealSource. This data may not be complete. We recommend contacting the local school district to confirm school assignments for this home.
Similar homes
- $214,9003 bd1 ba1.2k sqft3563 1st St, La Salle, MI 48145For Sale
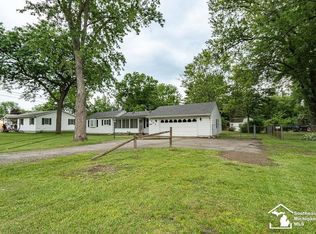
 MLS ID #50212764, Drew Presto, Berkshire Hathaway Home Service Kee Realty. MiRealSource
 - $199,9002 bd1 ba984 sqft9111 S Telegraph Rd, Temperance, MI 48182For Sale
 MLS ID #50222930, Amy Dziad, Wiens And Roth Real Estate - Lambertville. MiRealSource
 - $239,0003 bd1 ba1.4k sqft5634 W Dunbar Rd, Monroe, MI 48161For Sale
 MLS ID #50221575, Tara Standifer, Century 21 Allstar Real Estate Team, Inc. MiRealSource
 - $209,9003 bd1 ba882 sqft9230 Crabb Dr, Temperance, MI 48144For Sale
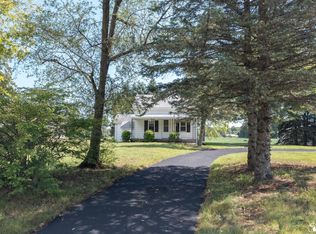 MLS ID #50221029, Melanie Wiens, Wiens And Roth Real Estate - Lambertville. MiRealSource
 - $199,9003 bd1 ba1k sqft1491 Hendricks Dr, Monroe, MI 48162For SaleMLS ID #50222854, JoAnn Heller, iLink Real Estate Co.. MiRealSource
- $249,9003 bd1 ba1.1k sqft4201 Secor Rd, Ida, MI 48140For Sale
 MLS ID #26024546, D2 Team, Your Premiere Properties LLC. MichRIC
 - $289,0003 bd2 ba1.2k sqft9919 Minx Rd, Temperance, MI 48182For SaleMLS ID #50222994, William VanDaele, Coldwell Banker Haynes R.E. in Monroe. MiRealSource
- $289,9003 bd2 ba1.3k sqft4960 Evergreen Dr, Monroe, MI 48161For SaleMLS ID #50223016, Cheryl M Marino, Coldwell Banker Haynes R.E. in Monroe. MiRealSource
- $179,9004 bd2 ba1.4k sqft9457 Perry Rd, Erie, MI 48133For SaleMLS ID #50221465, Sandra Dibert, Wiens And Roth Real Estate - Lambertville. MiRealSource
- $239,9003 bd1 ba1.4k sqft910 Mildred Ave, Temperance, MI 48182For SaleMLS ID #50221635, Kimberle Daniels, Howard Hanna - Monroe. MiRealSource
- $224,9002 bd1 ba852 sqft7871 Summerfield Rd, Lambertville, MI 48144For SaleMLS ID #50216660, Stacey Erard, RE/MAX Preferred Associates. MiRealSource
- $209,9003 bd1 ba1.2k sqft3176 Springbrook Dr, Lambertville, MI 48144For SaleMLS ID #50222611, Sean Siwa, Key Realty One LLC - Summerfield. MiRealSource
- $240,0003 bd1 ba1.3k sqft761 Westwood Dr, Monroe, MI 48161For SaleMLS ID #26036960, Katja Classic, RE/MAX Classic. MichRIC
