Welcome to an entirely upgraded single family home on the largest lot in Waterston North. From the moment you step through the custom iron gate, you will be greeted by an overwhelming number of upgrades all throughout this five bedroom, 3.5 bathroom gem. Approximately 3,515 square feet of luxury-style living immerse you with exclusive features that remind you of what model home living is all about. The Master Suite features architectural beams, a window bench seat, soaker tub, sauna-style shower and oversized closet. From the oversized waterfall island, and stacked cabinets to the custom backsplash and upgraded walk-in pantry, your kitchen time will be well supported as while you sneak in glances through the four panel sliding door out into the backyard oasis. A fully customized dry bar will perfectly complement your needs. Custom wall features and crown molding and found throughout the home and every second bedroom has been delightfully upgrade. A panoramic 76" gas fireplace provides an exceptional focal point in the great room. A screened-in covered rear porch and portico+courtyard will provide you with options in both the front and back of the house. The expansive backyard features an oversized 8.5 feet deep pool with adjoined spa and plenty of travertine for whatever you need. The mature landscape, massive turf space, in-ground irrigation and landscape lighting are sure to help maximize the enjoyment of your outdoor time. The installed solar system with backup via two Tesla batteries will give you all of the energy support that you need. The double-bay garage features a fully finished floor and two overhead racks and the adjacent single bay has a finished floor along with a dedicated mini-split AC unit serves as the perfect gym or other climate controlled space you may need. Landscape lighting and app-controlled permanent under-eave lighting provide perfect accents. If you are looking for move-in ready and enjoy living amongst custom upgrades, this is the perfect choice!
Accepting backups
$1,498,000
1347 E FICUS Way, Gilbert, AZ 85298
5beds
3,515sqft
Single Family Residence
Built in 2023
0.3 Acres Lot
$-- Zestimate®
$426/sqft
$175/mo HOA
What's special
In-ground irrigationFully customized dry barLandscape lightingMature landscapeCustom iron gateCustom backsplashOversized waterfall island
- 21 days
- 609
- 77
Likely to sell faster than
Zillow last checked:
Listing updated:
Listed by:
Paul Enriquez 612-964-2192,
Realty85
Source: ARMLS,MLS#: 7093524
Facts & features
Interior
Bedrooms & bathrooms
- Bedrooms: 5
- Bathrooms: 4
- Full bathrooms: 3
- 1/2 bathrooms: 1
Heating
- Heat Pump
Cooling
- Heat Pump, Central Air
Appliances
- Included: Refrigerator, Dishwasher, Gas Range
Features
- Quartz Countertops, Eat-in Kitchen, Kitchen Island, Full Bth Master Bdrm
- Has basement: No
- Has fireplace: No
Interior area
- Total structure area: 3,515
- Total interior livable area: 3,515 sqft
Property
Parking
- Total spaces: 6
- Parking features: Garage, Open
- Garage spaces: 3
- Uncovered spaces: 3
Features
- Stories: 1
- Has private pool: Yes
- Pool features: Outdoor Pool
- Has spa: Yes
- Spa features: Heated
- Fencing: Block
Lot
- Size: 0.3 Acres
- Features: Desert Front, Synthetic Grass Frnt, Synthetic Grass Back
Details
- Parcel number: 31333618
Construction
Type & style
- Home type: SingleFamily
- Property subtype: Single Family Residence
Materials
- Stucco, Board & Batten Siding, Wood Frame
- Roof: Tile
Condition
- Year built: 2023
Details
- Builder name: Tripoint Homes
Utilities & green energy
- Sewer: Public Sewer
- Utilities for property: Natural Gas Connected
Community & HOA
Community
- Features: Pool
- Subdivision: WATERSTON NORTH PHASE 1
HOA
- Has HOA: Yes
- Services included: Maintenance Grounds
- HOA fee: $175 monthly
- HOA name: Waterston
- HOA phone: 602-437-4777
Location
- Region: Gilbert
Financial & listing details
- Price per square foot: $426/sqft
- Tax assessed value: $896,600
- Annual tax amount: $3,062
- Date on market: 10/11/2026
- Cumulative days on market: 19 days
- Listing terms: VA Loan,Cash,Conventional,FHA
- Ownership: Fee Simple
Estimated market value
Not available
Estimated sales range
Not available
Not available
Price history
| Date | Event | Price |
|---|---|---|
| 10/14/2026 | Listed for sale | $1,498,000+20.8%$426/sqft |
Source:  ARMLS #7093524 Report a problem | ||
| 6/29/2023 | Sold | $1,239,956$353/sqft |
Source: Public Record Report a problem | ||
Public tax history
| Year | Property taxes | Tax assessment |
|---|---|---|
| 2025 | $2,983 +1.6% | $89,660 +16% |
| 2024 | $2,936 +470.6% | $77,280 +1369.8% |
| 2023 | $515 -8.3% | $5,258 -42.3% |
| 2022 | $561 | $9,105 +15873.7% |
| 2021 | -- | $57 |
Find assessor info on the county website
Monthly payment
Est. payment
Payment breakdown
Explore the cost of this home by adjusting the details. Changes won't be saved.Climate risks
Neighborhood: 85298
Nearby schools
Schools provided by the listing agent
- Elementary: Robert J.C. Rice Elementary School
- Middle: Willie & Coy Payne Jr. High
- High: Perry High School
- District: Chandler Unified District #80
Source: ARMLS. This data may not be complete. We recommend contacting the local school district to confirm school assignments for this home.
Similar homes
- $1,400,0004 bd3 ba2.9k sqft1744 E COUNTRY Lane, Gilbert, AZ 85298For Sale
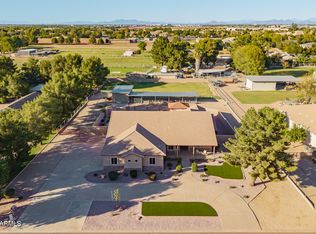 MLS ID #7095073, Kelly Khalil, Redfin Corporation. ARMLS
- $1,230,0005 bd5 ba3.9k sqft1333 E NARROWLEAF Drive, Gilbert, AZ 85298For Sale
 MLS ID #7086835, Pamela M. Brewer, West USA Realty. ARMLS
- $1,449,0005 bd4 ba3.1k sqft2091 E COCONINO Court, Gilbert, AZ 85298For Sale
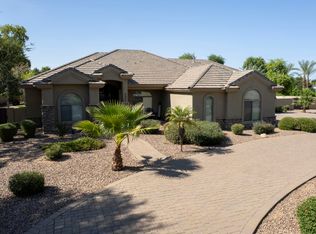 MLS ID #7065968, Chrissy May, My Home Group Real Estate. ARMLS
- $1,599,0005 bd6 ba4.9k sqft2782 E VILLA PARK Court, Gilbert, AZ 85298For Sale
 MLS ID #7100086, Robert Reece, Good Oak Real Estate. ARMLS
