Location, location, location! Welcome home to 13480 New Providence Road! With over 3.5 acres of prime Milton land, and an updated ranch style home on a basement, your opportunities are endless! The covered front porch welcomes you, as you enter this charming home. Step into this open concept living space, where the beamed ceilings and stone fireplace are focal points in the living room. This flows seamlessly into the open kitchen where recently updated granite counter tops and backsplash provide a perfect spot to entertain. Down the hall is the master bedroom, with an en-suite full bathroom featuring an updated dual sink vanity, and a large soaking tub, as well as a shower. Two secondary bedrooms are also on the main level, as well as a large guest bathroom with an updated vanity and shower over tub combo. A large laundry room and pantry combo is located off the kitchen area, as well as the two-car attached garage. Down in the basement you'll find a large unfinished area, a great place for either storage or to be finished off for additional living space. Most of the more costly maintenance items have all been replaced within the last few years, including a new roof, new water heater and a new septic system, just to name a few. The home and property are located in the highly sought after Milton High School district and are minutes to the heart of Crabapple & Milton where shopping, dining and lifestyle options are limitless! Due to the size of the lot, this would be an incredible opportunity for a builder to explore putting an additional home(s) on the lot. Whether you are looking for a charming home in a prime location, or an investment opportunity in a highly desirable area, this is an opportunity you will not want to pass by. Come see for yourself all this estate has to offer!
Active
$1,000,000
13480 New Providence Rd, Milton, GA 30004
3beds
1,792sqft
Single Family Residence
Built in 1987
3.58 Acres Lot
$945,600 Zestimate®
$558/sqft
$-- HOA
What's special
Stone fireplaceBeamed ceilingsNew roofCovered front porchTwo-car attached garageOpen concept living spaceUpdated dual sink vanity
- 20 days
- 934
- 51
Zillow last checked:
Listing updated:
Listed by:
Daniel P Rohrer 678-822-2550,
One Nest Georgia Inc.
Source: GAMLS,MLS#: 10841941
Facts & features
Interior
Bedrooms & bathrooms
- Bedrooms: 3
- Bathrooms: 2
- Full bathrooms: 2
- Main level bathrooms: 2
- Main level bedrooms: 3
Rooms
- Room types: Laundry
Dining room
- Features: Seats 12+
Kitchen
- Features: Solid Surface Counters, Walk-in Pantry
Heating
- Forced Air, Central
Cooling
- Central Air
Appliances
- Included: Dishwasher
- Laundry: Other
Features
- Beamed Ceilings, Double Vanity, Walk-In Closet(s)
- Flooring: Vinyl
- Basement: Partial,Unfinished
- Number of fireplaces: 1
- Fireplace features: Gas Log
- Common walls with other units/homes: No Common Walls
Interior area
- Total structure area: 1,792
- Total interior livable area: 1,792 sqft
- Finished area above ground: 1,792
- Finished area below ground: 0
Property
Parking
- Total spaces: 6
- Parking features: Garage
- Has garage: Yes
Accessibility
- Accessibility features: Other
Features
- Levels: One
- Stories: 1
- Patio & porch: Deck, Porch
- Exterior features: Other
Lot
- Size: 3.58 Acres
- Features: Level, Sloped
Details
- Additional structures: Barn(s)
- Parcel number: 22 355009480338
- Special conditions: Agent Owned
Construction
Type & style
- Home type: SingleFamily
- Architectural style: Ranch
- Property subtype: Single Family Residence
Materials
- Other
- Roof: Composition
Condition
- Updated/Remodeled
- New construction: No
- Year built: 1987
Utilities & green energy
- Electric: 220 Volts
- Sewer: Septic Tank
- Water: Public
- Utilities for property: Water Available, Natural Gas Available, Electricity Available
Green energy
- Energy efficient items: Insulation, Thermostat
Community & HOA
Community
- Features: None
- Security: Smoke Detector(s)
- Subdivision: None
HOA
- Has HOA: No
- Services included: None
Location
- Region: Milton
Financial & listing details
- Price per square foot: $558/sqft
- Tax assessed value: $545,600
- Annual tax amount: $5,700
- Date on market: 9/8/2026
- Cumulative days on market: 20 days
- Listing agreement: Exclusive Right To Sell
- Electric utility on property: Yes
Estimated market value
$945,600
$898,000 - $993,000
$2,733/mo
Price history
| Date | Event | Price |
|---|---|---|
| 9/8/2026 | Listed for sale | $1,000,000+249.7%$558/sqft |
Source:  GAMLS #10841941 Report a problem GAMLS #10841941 Report a problem | ||
| 3/2/2023 | Sold | $286,000$160/sqft |
Source: Public Record Report a problem | ||
Public tax history
| Year | Property taxes | Tax assessment |
|---|---|---|
| 2025 | $5,700 +12.3% | $218,240 +12.3% |
| 2024 | $5,077 -3.9% | $194,360 -3.6% |
| 2023 | $5,283 +6.2% | $201,720 +6.7% |
| 2022 | $4,973 +45% | $189,000 +49.5% |
| 2021 | $3,429 +1.1% | $126,400 +5.2% |
| 2020 | $3,393 +231.7% | $120,200 +1.8% |
| 2019 | $1,023 | $118,120 +6% |
| 2018 | $1,023 | $111,480 +18.3% |
| 2017 | $1,023 +34.3% | $94,240 |
| 2016 | $762 +2.3% | $94,240 |
| 2015 | $745 | $94,240 |
| 2014 | $745 | $94,240 |
| 2013 | $745 | $94,240 |
| 2012 | $745 | $94,240 +11.1% |
| 2011 | -- | $84,840 |
| 2010 | $571 +5.7% | $84,840 |
| 2009 | $540 | $84,840 |
| 2008 | -- | $84,840 -0.1% |
| 2007 | $476 | $84,920 +0.1% |
| 2005 | -- | $84,800 +3% |
| 2004 | -- | $82,360 +13.2% |
| 2003 | $223 +0% | $72,760 +0.6% |
| 2002 | $223 -83.1% | $72,320 -42.6% |
| 2001 | $1,320 | $125,960 |
Find assessor info on the county website
Monthly payment
Est. payment
Payment breakdown
Explore the cost of this home by adjusting the details. Changes won't be saved.Climate risks
Neighborhood: 30004
Nearby schools
Schools provided by the listing agent
- Elementary: Summit Hill
- Middle: Northwestern
- High: Milton
Source: GAMLS. This data may not be complete. We recommend contacting the local school district to confirm school assignments for this home.
Similar homes
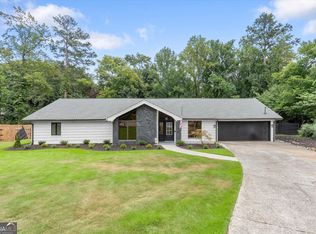
- $949,0003 bd2 ba1.7k sqft91 Denna Pl, Alpharetta, GA 30009Active

 MLS ID #10812365, Aracely Lopez Canseco, Virtual Properties Realty.com. GAMLS
 - $825,0004 bd3 ba2k sqft1300 Chipping Ct, Roswell, GA 30076Active
 MLS ID #10838839, Atlanta Property Professionals, Keller Williams Realty Consultants. GAMLS
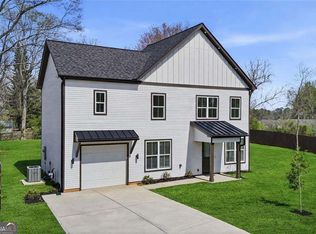
 - $549,0003 bd3 ba1.6k sqft350 Tidwell Cir, Alpharetta, GA 30004Active
 MLS ID #10854577, Yousif Alchalabi, Avrio Real Estate. GAMLS
 - $625,0003 bd2 ba2.4k sqft127 Caracas Dr, Woodstock, GA 30188Active Under Contract
 MLS ID #10840207, Kinser Euler, EXIT Grassroots Realty. GAMLS
 - $540,0003 bd3 ba2k sqft265 Sycamore Dr, Canton, GA 30115ActiveMLS ID #10826563, Atlanta Property Professionals, Keller Williams Realty Consultants. GAMLS
- $715,0004 bd2 ba2.6k sqft11860 Wexford Club Dr, Roswell, GA 30075ActiveMLS ID #10834548, Mike Myslinski, Keller Williams Realty Atl. Partners. GAMLS
- $554,9004 bd3 ba1.9k sqft5235 N Somerset Ln, Alpharetta, GA 30004ActiveMLS ID #10815957, Elka Cunha, Atlanta Communities. GAMLS
- $750,0003 bd2 ba1.4k sqft210 Cumming St, Alpharetta, GA 30009ActiveMLS ID #10799748, Jason Wieloch, Compass. GAMLS
- $700,0004 bd3 ba2.4k sqft180 Wills Ln, Alpharetta, GA 30009ActiveMLS ID #10815300, Jennifer Cloud, Compass. GAMLS
- $745,0003 bd2 ba2k sqft5369 Secretariat Ln, Sugar Hill, GA 30518ActiveMLS ID #10777923, Scott M Jergler, The Atlanta Properties Group. GAMLS
- $675,0004 bd3 ba2.5k sqft245 Greenmont Cir, Alpharetta, GA 30009ActiveMLS ID #10847534, Abbie Agents, Keller Williams Realty Buckhead. GAMLS
- $550,0004 bd3 ba2.4k sqft941 Bendleton Dr, Woodstock, GA 30188ActiveMLS ID #10843557, Michael Moore, One Home Advisors. GAMLS
- $575,0003 bd2 ba1.5k sqft330 Monivea Ln, Roswell, GA 30075ActiveMLS ID #10834495, Kate Dymond, Georgia Dreams Realty. GAMLS
- $589,0003 bd2 ba2.2k sqft2405 Post Oak Tritt Rd, Marietta, GA 30062ActiveMLS ID #10811209, Ben Thurman, VPM Realty Partners. GAMLS
- $550,0003 bd2 ba1.9k sqft9640 Pine Thicket Way, Roswell, GA 30075ActiveMLS ID #10808094, Robert L Doyle III, Keller Williams Community Partners. GAMLS
- $539,9004 bd3 ba1.7k sqft110 Jade Cove Cir, Roswell, GA 30075ActiveMLS ID #10831046, Robert E Jones, Offerpad Brokerage. GAMLS
- $584,9994 bd3 ba2k sqft1415 Driftwood Ct, Roswell, GA 30075ActiveMLS ID #10822712, JC Vina, Method Real Estate Advisors. GAMLS
- $599,0005 bd3 ba2.3k sqft9630 Pine Thicket Way, Roswell, GA 30075ActiveMLS ID #10825598, Karen C Cannon, Karen Cannon REALTORS Inc.. GAMLS
- $546,0004 bd3 ba2.2k sqft1336 Fate Conn Rd, Canton, GA 30114ActiveMLS ID #10835539, Tanya Pickens, Opendoor Brokerage. GAMLS
- $519,9003 bd3 ba2.2k sqft3464 Flamingo Ln, Milton, GA 30004ActiveMLS ID #10777808, Jessica Walker, First United Realty. GAMLS
