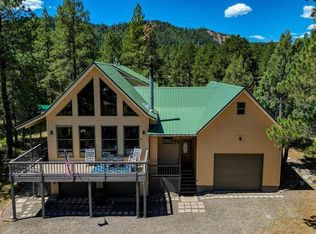
Gorgeous log home on 3 acres with unobstructed mountain views of the Northern San Juan Mountains. The owners thought of everything in this home to ensure efficient, affordable living. The living rooms is anchored by a stacked stone fireplace with a highly efficient wood burning stove to enjoy radiant, cozy fires that cut down on energy costs. If you prefer the convenience of a gas fireplace, the wood insert can easily be removed to convert the fireplace back to a gas log fireplace. To the north of the great room find a 17 feet tall wall of glass to take in the stunning views. The kitchen includes a new refrigerator, new cooktop, and new oven. Flooring on the main floor has been replaced with gorgeous LVF. The luxurious primary bedroom and bath, located on the main level have separate heating zones, a towel warmer, and a Jason soaking tub. Upstairs find two ensuite guest bedroom with in floor radiant heat mats in the bathrooms for cozy toes, ample storage/closet spaces, and individual Steffes heaters. Between the two bedrooms is a large loft space that can be used as a TV room, a home office, a playroom, or whatever strikes your fancy. Enjoy a mini split to keep things cool in the entire loft and main level on hot summer days. The heating system, added in 2021, is an electric boiler with ceramic bricks warmed by an off peak timer with a temperature sensor. The hot water tank is fed hot water from two 80 gallon tanks heated indirectly by two solar panels. The basement and 650 SF garage also are heated by in-floor radiant heat. Basement walls are poured concrete with foam blocks for thermal insulation. The basement is heated and drywalled, prepped for an additional half-bath, and currently an open slate to become a game room, added bedrooms, a work space, a studio, or simply more living space. The house also boasts a highly effective central vaccuum system. Outside find two storage sheds, one for firewood and one for miscellaneous yard needs, a flagpole, and an RV spot with 20 amp service. See associated docs for a thorough description of the home's systems and 12 month utility costs.
Uc/contingent/call lb
$1,150,000
134B Greenview Drive, Pagosa Springs, CO 81147
3beds
3,752sqft
Stick Built
Built in 2002
3 Acres Lot
$1,121,500 Zestimate®
$307/sqft
$-- HOA
What's special
Two storage shedsNew ovenNew cooktopNew refrigeratorJason soaking tubIndividual steffes heatersTowel warmer
- 38 days |
- 59 |
- 2 |
Likely to sell faster than
Zillow last checked:
Listing updated:
Listed by:
Blue Pitcher Lindner 970-946-1877,
Jann C Pitcher Real Estate
Source: CREN,MLS#: 837010
Facts & features
Interior
Bedrooms & bathrooms
- Bedrooms: 3
- Bathrooms: 4
- Full bathrooms: 3
- 1/2 bathrooms: 1
Primary bedroom
- Level: Main
Dining room
- Features: Living Room Dining, Separate Dining
Heating
- Boiler, Radiant Floor, Fireplace(s), Thermal Storage, Wood Stove, Solar, Mini Split system
Cooling
- Ceiling Fan(s)
Appliances
- Included: Range Top, Refrigerator, Dishwasher, Washer, Dryer, Disposal, Microwave, Trash Compactor, Exhaust Fan, Oven-Wall
Features
- Part Furnished, Ceiling Fan(s), Vaulted Ceiling(s), Walk-In Closet(s), Central Vacuum, Sauna
- Flooring: Carpet-Partial, Stained/Stamped Concrete, Vinyl
- Windows: Skylight(s), Thermal Panes
- Basement: Walk-Out Access,Partially Finished,Insulated
- Has fireplace: Yes
- Fireplace features: Living Room, Wood Burning Stove, Wood Stove
Interior area
- Total structure area: 3,752
- Total interior livable area: 3,752 sqft
Video & virtual tour
Property
Parking
- Total spaces: 2
- Parking features: Basement, Garage Door Opener, Heated Garage
- Garage spaces: 2
Features
- Levels: Three Or More
- Stories: 3
- Patio & porch: Deck, Covered Porch
- Exterior features: Landscaping, RV Hookup
- Has view: Yes
- View description: Mountain(s), Valley
Lot
- Size: 3 Acres
Details
- Additional structures: Shed(s), Woodshed, Shed/Storage
- Parcel number: 570131411005
- Zoning description: Residential Single Family
- Horses can be raised: Yes
Construction
Type & style
- Home type: SingleFamily
- Architectural style: Log,Cabin
- Property subtype: Stick Built
Materials
- Log, Log Siding
- Foundation: Slab, Concrete Perimeter
- Roof: Metal
Condition
- New construction: No
- Year built: 2002
Utilities & green energy
- Sewer: Septic Tank
- Water: Central Water, City Water, Public
- Utilities for property: Electricity Connected, Internet, Phone - Cell Reception, Propane-Tank Leased
Community & HOA
Community
- Subdivision: Echo Lake Estates - 08 Cnty Code 00132
HOA
- Has HOA: Yes
- HOA name: Echo Lake Estates
Location
- Region: Pagosa Springs
Financial & listing details
- Price per square foot: $307/sqft
- Annual tax amount: $4
- Date on market: 7/10/2026
- Electric utility on property: Yes
- Road surface type: Gravel
Estimated market value
$1,121,500
$1.07M - $1.18M
$4,356/mo
Price history
| Date | Event | Price |
|---|---|---|
| 7/20/2026 | Contingent | $1,150,000$307/sqft |
Source:  CREN #837010 Report a problem CREN #837010 Report a problem | ||
| 7/10/2026 | Listed for sale | $1,150,000$307/sqft |
Source: CREN #837010 Report a problem | ||
Public tax history
Tax history is unavailable.
Monthly payment
Est. payment
Payment breakdown
Explore the cost of this home by adjusting the details. Changes won't be saved.Climate risks
Neighborhood: 81147
Nearby schools
GreatSchools rating
- 9/10Pagosa Springs Middle SchoolGrades: 5-8Distance: 3.6 mi
- 6/10Pagosa Springs High SchoolGrades: 9-12Distance: 2.6 mi
- 3/10Pagosa Springs Elementary SchoolGrades: K-4Distance: 3.6 mi
Schools provided by the listing agent
- Elementary: Pagosa Springs K-4
- Middle: Pagosa Springs 5-8
- High: Pagosa Springs 9-12
Source: CREN. This data may not be complete. We recommend contacting the local school district to confirm school assignments for this home.
- $954,7003 bd3 ba3.7k sqft134 Green View Dr #B, Pagosa Springs, CO 81147Off Market
- $762,1002 bd3 ba2k sqft134 Greenview Dr, Pagosa Springs, CO 81147Off Market

- $106,200-- bd-- ba-- sqft272 River Forest Dr, Pagosa Springs, CO 81147Off Market
- $787,2001 bd1 ba500 sqft134A Greenview Dr, Pagosa Springs, CO 81147Off Market

- $565,4003 bd2 ba1.7k sqft148 Green View Dr, Pagosa Springs, CO 81147Off Market
- $183,0003 acres182 Green View Dr, Pagosa Springs, CO 81147Sold
- $863,0004 bd5 ba2.9k sqft244 River Forest Dr, Pagosa Springs, CO 81147Off Market
- $515,7002 bd2 ba1.5k sqft81 Greenview Dr, Pagosa Springs, CO 81147Off Market
A local agent can set up tours, give advice and negotiate with sellers.
Similar homes
- $999,9004 bd4 ba3.3k sqft235 Clearwater Drive, Pagosa Springs, CO 81147For Sale

 MLS ID #835278, Marianne Hamilton. CREN
 - $1,060,0003 bd3 ba3.2k sqft569 Eight Mile Loop, Pagosa Springs, CO 81147For Sale
 MLS ID #834056, Shane Jones. CREN
 - $1,395,0004 bd4 ba3.8k sqft1480 Buttress Ave, Pagosa Springs, CO 81147For Sale
 MLS ID #838019, Leland Riley. CREN
 - $1,125,0004 bd3 ba3k sqft182 Pineview Drive, Pagosa Springs, CO 81147For Sale
 MLS ID #832042, Anita Bowles. CREN
 - $1,149,0003 bd3 ba3k sqft1124 Roush Drive, Pagosa Springs, CO 81147For SaleMLS ID #836537, Blue Pitcher Lindner. CREN
- $890,0004 bd4 ba3k sqft3142B US Hwy 84, Pagosa Springs, CO 81147For SaleMLS ID #836496, Kimberly Brown. CREN
- $1,049,9003 bd3 ba3.8k sqft457 Cameron Place, Pagosa Springs, CO 81147For SaleMLS ID #833482, John Smith. CREN
- $1,095,0004 bd3 ba3.3k sqft3051A County Road 200, Pagosa Springs, CO 81147For SaleMLS ID #834033, Jon Johnson. CREN
- $1,190,0003 bd3 ba2.7k sqft97 Evans Court, Pagosa Springs, CO 81147For SaleMLS ID #834242, Brent Christians. CREN
- $1,199,0003 bd4 ba3.3k sqft31 Creekside Place, Pagosa Springs, CO 81147For SaleMLS ID #826402, Gwen Dunn. CREN
- $998,5552 bd3 ba2.3k sqft146 Easy Street, Pagosa Springs, CO 81147For SaleMLS ID #833710, Kevin Blue. CREN
- $1,325,0003 bd5 ba3.5k sqft103 Cameo Court, Pagosa Springs, CO 81147For SaleMLS ID #837492, Bill Kinsley. CREN
- $899,0002 bd3 ba2.1k sqft590 San Juan Drive, Pagosa Springs, CO 81147For SaleMLS ID #836799, Laura Daniels. CREN
- $1,315,0003 bd3 ba2.7k sqft94 Golden Pond Place, Pagosa Springs, CO 81147For SaleMLS ID #837680, Kim Moore. CREN
- $819,0003 bd3 ba2.9k sqft291 Buck Drive, Pagosa Springs, CO 81147For SaleMLS ID #828406, Juli Morelock. CREN
- $875,0004 bd3 ba2.1k sqft2035 Loma Linda Drive, Pagosa Springs, CO 81147For SaleMLS ID #834001, Alysha Ranson. CREN
- $1,095,0003 bd2 ba2.5k sqft106 W Morning Glory Drive, Pagosa Springs, CO 81147For SaleMLS ID #833870, Brent Christians. CREN
- $835,0003 bd3 ba2.5k sqft469 Buck Drive, Pagosa Springs, CO 81147For SaleMLS ID #836665, Heather Simpson. CREN
- $1,200,0004 bd4 ba4.3k sqft228 Estates Circle, Pagosa Springs, CO 81147For SaleMLS ID #833101, Kalei Pitcher. CREN
- $1,200,0003 bd4 ba4.1k sqft207 Blue Heron Circle, Pagosa Springs, CO 81147For SaleMLS ID #835175, Pamela Barsanti. CREN
