Welcome to 135 Arnold Street! This charming and beautifully maintained two-bedroom home is nestled in Lincoln’s Lonsdale neighborhood and offers a wonderful combination of comfort, character, and convenience. Bright and inviting throughout, the home features generously sized rooms filled with natural light and a spacious living room highlighted by a cozy fireplace. The beautifully remodeled full bath adds a fresh, updated touch. Step outside to enjoy the deck overlooking a lovely yard surrounded by beautiful, established gardens, the perfect setting for relaxing, entertaining, or enjoying your morning coffee. A convenient storage shed offers additional space for gardening tools and outdoor equipment. Ideally located with convenient access to shopping, dining, recreation, major highways, and public transportation. Located within the Lincoln Public School district, with Lonsdale Elementary School, Lincoln Middle School, and Lincoln High School serving the area. A wonderful opportunity to enjoy all that Lincoln has to offer –welcome home!
Pending
$485,000
135 Arnold St, Lincoln, RI 02865
2beds
1,260sqft
Single Family Residence
Built in 1954
9,147 Square Feet Lot
$490,200 Zestimate®
$385/sqft
$-- HOA
What's special
Cozy fireplaceConvenient storage shedBeautiful established gardensBright and inviting throughout
- 21 days
- 1,589
- 107
Likely to sell faster than
Zillow last checked:
Listing updated:
Listed by:
Michele Cerreta 401-623-0396,
Coldwell Banker Realty
Source: StateWide MLS RI,MLS#: 1423539
Facts & features
Interior
Bedrooms & bathrooms
- Bedrooms: 2
- Bathrooms: 1
- Full bathrooms: 1
Bedroom 1
- Features: Ceiling Height 7 to 9 ft
- Level: First
Bedroom 2
- Features: Ceiling Height 7 to 9 ft
- Level: First
Bathroom
- Features: Ceiling Height 7 to 9 ft
- Level: First
Kitchen
- Features: Ceiling Height 7 to 9 ft
- Level: First
Living room
- Features: Ceiling Height 7 to 9 ft
- Level: First
Mud room
- Features: Ceiling Height 7 to 9 ft
- Level: First
Heating
- Natural Gas, Baseboard, Forced Water, Gas Connected
Cooling
- Central Air
Appliances
- Included: Gas Water Heater, Dishwasher, Dryer, Microwave, Oven/Range, Refrigerator, Washer
Features
- Wall (Plaster), Plumbing (Mixed), Insulation (Ceiling), Insulation (Floors), Insulation (Walls), Ceiling Fan(s)
- Flooring: Ceramic Tile, Hardwood, Marble
- Windows: Insulated Windows
- Basement: Full,Interior Entry,Unfinished,Laundry,Storage Space,Utility
- Number of fireplaces: 1
- Fireplace features: Brick, Insert
Interior area
- Total structure area: 1,260
- Total interior livable area: 1,260 sqft
- Finished area above ground: 1,260
- Finished area below ground: 0
Property
Parking
- Total spaces: 3
- Parking features: Attached, Driveway
- Attached garage spaces: 1
- Has uncovered spaces: Yes
Features
- Fencing: Fenced
Lot
- Size: 9,147 Square Feet
Details
- Parcel number: LINCM11L0510U
- Zoning: RL9
- Other equipment: Cable TV
Construction
Type & style
- Home type: SingleFamily
- Architectural style: Ranch
- Property subtype: Single Family Residence
Materials
- Plaster, Other Siding, Vinyl Siding
- Foundation: Concrete Perimeter
Condition
- New construction: No
- Year built: 1954
Utilities & green energy
- Electric: 100 Amp Service, Circuit Breakers
- Utilities for property: Sewer Connected, Water Connected
Community & HOA
Community
- Features: Near Public Transport, Commuter Bus, Golf, Recreational Facilities, Restaurants, Schools, Near Shopping, Near Swimming
- Subdivision: Londsdale
HOA
- Has HOA: No
Location
- Region: Lincoln
Financial & listing details
- Price per square foot: $385/sqft
- Tax assessed value: $415,500
- Annual tax amount: $3,700
- Date on market: 9/16/2026
Estimated market value
$490,200
$466,000 - $515,000
$2,319/mo
Price history
| Date | Event | Price |
|---|---|---|
| 9/22/2026 | Pending sale | $485,000$385/sqft |
Source:  StateWide MLS RI #1423539 Report a problem StateWide MLS RI #1423539 Report a problem | ||
| 9/16/2026 | Listed for sale | $485,000+94%$385/sqft |
Source: StateWide MLS RI #1423539 Report a problem | ||
| 11/9/2017 | Sold | $250,000-3.8%$198/sqft |
Source: StateWide MLS RI #1173797 Report a problem | ||
| 9/20/2017 | Listed for sale | $259,900$206/sqft |
Source: Beretta Realty Company #1173797 Report a problem | ||
Public tax history
| Year | Property taxes | Tax assessment |
|---|---|---|
| 2025 | $5,618 +0.6% | $415,500 +29% |
| 2024 | $5,587 +5.2% | $322,000 |
| 2023 | $5,310 +0.2% | $322,000 |
| 2022 | $5,297 +9.1% | $322,000 +34.6% |
| 2021 | $4,853 +53.8% | $239,200 |
| 2020 | $3,155 +2.5% | $239,200 +10.9% |
| 2018 | $3,079 -34.8% | $215,700 |
| 2017 | $4,724 +1.4% | $215,700 |
| 2016 | $4,659 +13.6% | $215,700 +23.8% |
| 2015 | $4,101 -0.2% | $174,300 |
| 2014 | $4,108 +0.3% | $174,300 |
| 2013 | $4,094 -3.2% | $174,300 +792% |
| 2012 | $4,230 | $19,540 -90% |
| 2011 | $4,230 | $195,400 |
| 2010 | $4,230 +0.3% | $195,400 -18.8% |
| 2009 | $4,218 +3.9% | $240,500 |
| 2008 | $4,060 +4.8% | $240,500 +21% |
| 2006 | $3,875 +1.6% | $198,800 |
| 2005 | $3,813 | $198,800 |
Find assessor info on the county website
Monthly payment
Est. payment
Payment breakdown
Explore the cost of this home by adjusting the details. Changes won't be saved.Climate risks
Neighborhood: 02865
Similar homes
- $499,9003 bd2 ba1.4k sqft18 Avenue F, Lincoln, RI 02865For Sale
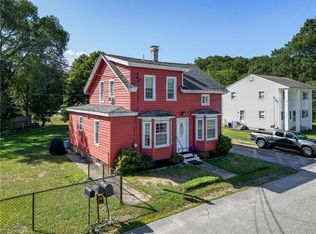
 MLS ID #1424159, Dave Schneider, HERE Realty. StateWide MLS RI
 - $449,9002 bd2 ba1.8k sqft12 View St, Lincoln, RI 02865For Sale
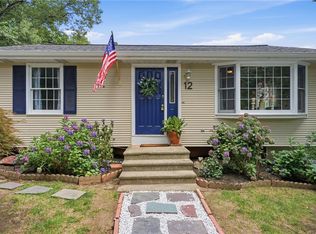 MLS ID #1422506, Dean deTonnancourt, REMAX Revolution. StateWide MLS RI
 - $459,9003 bd1 ba1.7k sqft66 Wayne Dr, Cumberland, RI 02864For Sale
 MLS ID #1424353, The DiSpirito Team, Engel & Volkers Oceanside. StateWide MLS RI
 - $499,9004 bd2 ba1.1k sqft14 Sibley St, Attleboro, MA 02703For Sale
 MLS ID #73580314, Randi Giles, Coldwell Banker Realty. MLS PIN
 - $449,9004 bd2 ba1.5k sqft23 Penrose St, North Providence, RI 02911For SaleMLS ID #1425222, Catherine Espinosa, HERE Realty. StateWide MLS RI
- $465,0003 bd2 ba1.3k sqft14 Salem Dr, North Providence, RI 02904For SaleMLS ID #1423517, Melissa Neveux, Cote Partners Realty LLC. StateWide MLS RI
- $499,9003 bd2 ba1.7k sqft22 Baldino Dr, Cranston, RI 02920For SaleMLS ID #1425248, Lisa Pagano, Residential Properties Ltd.. StateWide MLS RI
- $549,9003 bd2 ba1.5k sqft251 Buxton St, North Smithfield, RI 02896For SaleMLS ID #1425361, Matt Mandeville, eXp Realty LLC. StateWide MLS RI
- $425,0002 bd2 ba1.7k sqft46 Hatherly St, North Providence, RI 02911For SaleMLS ID #1424738, The Jarrod Lewis Group, J. Christopher Real Estate Grp. StateWide MLS RI
- $540,0003 bd2 ba1.4k sqft156 Putnam St, East Providence, RI 02914For SaleMLS ID #1425288, Albert Hajdaraj, Real Broker, LLC. StateWide MLS RI
- $434,9003 bd1 ba1k sqft136 Windmill St, Pawtucket, RI 02860For SaleMLS ID #1418419, The Realpro Group, REALPRO by The Water. StateWide MLS RI
- $624,9994 bd3 ba1.8k sqft72 Wilbur Rd, Lincoln, RI 02865For SaleMLS ID #1424929, Brooke Buckett, RE/MAX River's Edge. StateWide MLS RI
- $515,0003 bd2 ba1.8k sqft11 Brookdale Blvd, Pawtucket, RI 02861For SaleMLS ID #1423085, Fava + Vieira Group, Compass. StateWide MLS RI
- $549,9003 bd2 ba1.3k sqft41 Wildwood Ave, Rumford, RI 02916For SaleMLS ID #1424792, Kathleen Coutu, CENTURY 21 Stachurski Agency. StateWide MLS RI
- $519,9004 bd2 ba1.5k sqft94 Kay St, Cumberland, RI 02864For SaleMLS ID #1423590, Brian Simono, Compass. StateWide MLS RI
- $454,5003 bd2 ba1.7k sqft65 Thelma St, North Providence, RI 02904For SaleMLS ID #1419758, Christine Pascarella, RE/MAX Preferred. StateWide MLS RI
- $574,0003 bd2 ba1.8k sqft15 Williams Rd, Smithfield, RI 02917For SaleMLS ID #1424406, Alexander Parmenidez, Coldwell Banker Realty. StateWide MLS RI
- $469,9002 bd3 ba1.6k sqftBerkeley Commons, Cumberland, RI 02864For SaleMLS ID #1418975, Patricia Tinnell, Keller Williams Realty. StateWide MLS RI
- $499,9003 bd2 ba1.3k sqft112 Greenwich Ave, Warwick, RI 02886For SaleMLS ID #1424614, Nicole Connell, JPAR Prime Real Estate. StateWide MLS RI
- $425,0002 bd1 ba1.1k sqft42 Victoria Ave, Cranston, RI 02920For SaleMLS ID #1425108, Sean Carlino Esq., RI Real Estate Services. StateWide MLS RI
