Welcome to Avalon Trace, Statesboro's first low-country style cottage community offering elevated finishes and a truly low-maintenance lifestyle -all for under $250,000. Perfect for retirees, professionals, and first-time buyers alike, these thoughtfully designed single-family homes combine quality construction, modern comfort, and everyday convenience. Choose this Annabelle plan with its builder incentive of $3,000 at closing for closing costs, personalized upgrades or a mortgage rate buy-down to reduce your costs! It's a well-designed two-bedroom floor plans featuring James Hardie cement fiberboard siding, custom cabinetry with granite countertops in the kitchen and baths, luxury vinyl plank flooring throughout, upgraded lighting, framed bath mirrors, pantry, walk-in closet, and charming front porch ideal for morning coffee or winding down after a long day. Enjoy the freedom of HOA-maintained exterior yards and common areas at a reasonable cost, giving you more time to travel, focus on your career or studies, or simply enjoy homeownership without the hassle of yard work. Secure your place in this thoughtfully planned, ideally located, boutique community.
Active
$236,900
135 Avalon Trce Lot 18, Statesboro, GA 30458
2beds
1,141sqft
:
Get pre-qualified$1,660/mo
Single Family Residence
Built in 2025
-- sqft lot
$236,600 Zestimate®
$208/sqft
$50/mo HOA
What's special
Modern comfortElevated finishesUpgraded lightingWalk-in closetFramed bath mirrors
- 167 days |
- 138 |
- 3 |
Zillow last checked:
Listing updated:
Listed by:
Matt Hunter 912-687-4212,
Home Team Real Estate
Source: GAMLS,MLS#: 10688310
Facts & features
Interior
Bedrooms & bathrooms
- Bedrooms: 2
- Bathrooms: 2
- Full bathrooms: 2
- Main level bathrooms: 2
- Main level bedrooms: 2
Rooms
- Room types: Great Room, Laundry
Heating
- Central, Electric
Cooling
- Central Air, Electric
Appliances
- Included: Oven/Range (Combo), Stainless Steel Appliance(s)
- Laundry: Laundry Closet
Features
- Double Vanity, Walk-In Closet(s)
- Flooring: Vinyl
- Basement: None
- Has fireplace: No
Interior area
- Total structure area: 1,141
- Total interior livable area: 1,141 sqft
- Finished area above ground: 1,141
- Finished area below ground: 0
Property
Parking
- Parking features: Parking Pad
- Has uncovered spaces: Yes
Features
- Levels: One
- Stories: 1
Lot
- Features: Level
Details
- Parcel number: 061 000014 000
Construction
Type & style
- Home type: SingleFamily
- Architectural style: Traditional
- Property subtype: Single Family Residence
Materials
- Vinyl Siding
- Roof: Composition
Condition
- New Construction
- New construction: Yes
- Year built: 2025
Details
- Warranty included: Yes
Utilities & green energy
- Sewer: Septic Tank
- Water: Private, Shared Well
- Utilities for property: Electricity Available, High Speed Internet, Water Available
Community & HOA
Community
- Features: Street Lights
- Subdivision: Avalon Trace
HOA
- Has HOA: Yes
- Services included: Maintenance Grounds
- HOA fee: $600 annually
Location
- Region: Statesboro
Financial & listing details
- Price per square foot: $208/sqft
- Date on market: 2/9/2026
- Cumulative days on market: 166 days
- Listing agreement: Exclusive Right To Sell
- Electric utility on property: Yes
Estimated market value
$236,600
$225,000 - $248,000
$1,687/mo
Price history
| Date | Event | Price |
|---|---|---|
| 2/5/2026 | Price change | $236,900-2.9%$208/sqft |
Source:  GAMLS #10517364 Report a problem GAMLS #10517364 Report a problem | ||
| 5/8/2025 | Listed for sale | $243,900$214/sqft |
Source: GAMLS #10517364 Report a problem | ||
Public tax history
Tax history is unavailable.
Monthly payment
Est. payment
Payment breakdown
Explore the cost of this home by adjusting the details. Changes won't be saved.Climate risks
Neighborhood: 30458
Nearby schools
GreatSchools rating
- 3/10Mill Creek Elementary SchoolGrades: PK-5Distance: 1.8 mi
- 4/10Langston Chapel Middle SchoolGrades: 6-8Distance: 4 mi
- 4/10Statesboro High SchoolGrades: PK,9-12Distance: 0.9 mi
Schools provided by the listing agent
- Elementary: Langston Chapel
- Middle: Langston Chapel
- High: Statesboro
Source: GAMLS. This data may not be complete. We recommend contacting the local school district to confirm school assignments for this home.
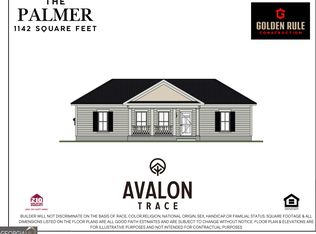
- $251,3502 bd2 ba1.1k sqft115 Avalon Trce, Statesboro, GA 30458Sold
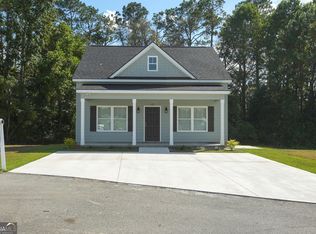
- $236,9002 bd2 ba1.1k sqft127 Avalon Trce, Statesboro, GA 30458Sold
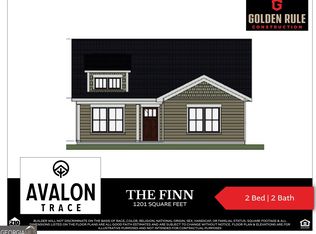
- $245,9002 bd2 ba1.2k sqft117 Avalon Trce LOT 9, Statesboro, GA 30458New Construction
- $45,000-- bd-- ba-- sqft209 E Main St, Statesboro, GA 30458Off Market
- $12,7000.25 Acres205 E Main St, Statesboro, GA 30458Off Market
- $157,4003 bd1 ba1.5k sqft212 E Main St, Statesboro, GA 30458Off Market
- $137,5004 bd2 ba1.7k sqft203 E Main St, Statesboro, GA 30458Off Market
- $183,5003 bd1 ba-- sqft213 E Main St, Statesboro, GA 30458Off Market
A local agent can set up tours, give advice and negotiate with sellers.
Similar homes
- $239,9003 bd2 ba1.2k sqft2 Roundtree St, Statesboro, GA 30458Active

 MLS ID #10811716, Tanice Price, Weichert Realtors-Webb & Associates. GAMLS
 - $239,9003 bd2 ba1.2k sqft6 Roundtree St, Statesboro, GA 30458Active
 MLS ID #10811743, Tanice Price, Weichert Realtors-Webb & Associates. GAMLS
 - $239,9003 bd2 ba1.2k sqft4 Roundtree St, Statesboro, GA 30458Active
 MLS ID #10811736, Tanice Price, Weichert Realtors-Webb & Associates. GAMLS
 - $219,9003 bd2 ba1.6k sqft331 E Main St, Statesboro, GA 30458Active
 MLS ID #10733354, Brenda O'Quinn, Weichert Realtors-Webb & Associates. GAMLS
 - $240,5003 bd2 ba1.3k sqft823 N Main St, Statesboro, GA 30458ActiveMLS ID #10769461, Jessica L Williams, Weichert Realtors-Webb & Associates. GAMLS
- $227,0003 bd2 ba1.2k sqft510 Acorn Ln, Statesboro, GA 30458ActiveMLS ID #10727804, Michelle Franklin, Statesboro Real Estate & Investments. GAMLS
- $235,0003 bd2 ba1k sqft9012 Whispering Pines Boulevard, Statesboro, GA 30458For Sale
 MLS ID #SA354742, Victoria Williams Adcock, Seaport Real Estate Group. Hive MLS
 - $249,9003 bd2 ba1.3k sqft809 N Main St, Statesboro, GA 30458ActiveMLS ID #10732003, Destiny Eberhardt, Next Move Real Estate. GAMLS
- $199,9992 bd2 ba1.1k sqft115 Inman Ln #A/b, Statesboro, GA 30458For SaleMLS ID #170911, Lindy Blanchard, NorthGroup Real Estate. HABR
- $220,0003 bd2 ba1.1k sqft209 Maple St, Statesboro, GA 30458ActiveMLS ID #10769741, Shontelle Childress, Keller Williams Realty Coastal. GAMLS
- $221,5003 bd2 ba1.2k sqft5068 Scotch Pine Ave, Statesboro, GA 30458ActiveMLS ID #10793065, Samantha Butler, BHHS Kennedy Realty. GAMLS
- $264,3153 bd2 ba1.4k sqft2431 Walden Way, Statesboro, GA 30458For SaleMLS ID #SA359415, Christine Q. Durrence, Keller Williams Coastal Area P. Hive MLS
- $274,9993 bd2 ba1.5k sqft108 Pound Dr, Statesboro, GA 30458ActiveMLS ID #10802947, Tanice Price, Weichert Realtors-Webb & Associates. GAMLS
- $289,0004 bd2 ba1.7k sqft199 Zetterower Rd, Statesboro, GA 30458ActiveMLS ID #10808116, Andrea May, Coldwell Banker Conner Realty. GAMLS
- $259,9003 bd2 ba1.4k sqft2422 Walden Way, Statesboro, GA 30458ActiveMLS ID #10780800, Heather S Womack, Georgia Hometown Realty. GAMLS
- $239,9003 bd2 ba1.4k sqft1406 Cattail Way, Statesboro, GA 30458ActiveMLS ID #10715023, Kimberly Thompson, Virtual Properties Realty.com. GAMLS
- $184,9002 bd1 ba905 sqft22 N Easy Street, Statesboro, GA 30458For SaleMLS ID #SA356909, Steven Fischer, ERA Southeast Coastal. Hive MLS
- $284,9003 bd2 ba1.7k sqft706 N Main Street, Statesboro, GA 30458For SaleMLS ID #SA355638, Jessica Herrmann, Great GA Realty. Hive MLS
- $170,0003 bd2 ba1.2k sqft670 Miller Street Ext, Statesboro, GA 30458ActiveMLS ID #10798421, L. Denise Mikell, Kamden Realty & Associates Inc. GAMLS
- $285,0003 bd2 ba1.4k sqft521 Pleasant Point Rd, Statesboro, GA 30458ActiveMLS ID #10726480, Brandy O'Neill, eXp Realty. GAMLS
