You have plentiful room here at 135 Bob Ford Road in beautiful Jonesborough, TN. Curb appeal meets you at the door and carries you throughout this beauty. With 4 bedrooms and 3.5 bathrooms, this home offers a thoughtful layout where space, style, and everyday convenience come together.
The open kitchen and spacious living room provide a comfortable setting for gathering and entertaining, while the gleaming hardwood floors and a cozy fireplace add warmth and character. Tall ceilings and granite countertops elevate the room. Beautiful cabinetry and a double oven range make this heart of the home functional and practical. Also, there's a nearby breakfast area and a formal dining room. The rear covered deck can be accessed through this area.
A main level primary suite and separate laundry room create one level living with space to spread out and unwind. This floorplan allows for privacy with the primary tucked away in the rear of the home. Oversized with ornate ceilings, this room is a standout! The primary ensuite has an oversized walk-in closet, whirlpool tub, and large vanity area. Two additional bedrooms and a full bathroom on the other side of the home complete this floorplan with ease and flowing spaces.
An oversized bonus room will be a favorite with an abundance of space. Make this area an additional bedroom or home theater. The full bath on this level brings functionality and extra appeal.
Ample closet spaces throughout home with a FULL basement that is sure to please. You'll be hard pressed to find a home with this kind of storage. Each level of the home was built with intentional spaces for storage.
This lower level space is perfect for your vision- full gym, workshop, hobby, mancave, or whatever you have in mind. This 2200+ sq ft unfinished basement area is perfect for additional living spaces. A third garage is in the basement area. Truly a blank canvas ready for your touch.
The backyard is level and private. Two areas for sitting and taking in the mountain views- one deck off from the main level and a lower patio area with ornate pavers. Corner lot in the desirable Crestview Ridge subdivision just minutes to Gray, TN and I-81 and I-26.
Buyer to verify all info herein. Square footage taken from CRS and public records.
Make your appointment to tour this beauty today.
For sale
$499,000
135 Bob Ford Rd, Jonesborough, TN 37659
4beds
2,948sqft
Single Family Residence, Residential
Built in 2013
0.33 Acres Lot
$483,200 Zestimate®
$169/sqft
$-- HOA
What's special
Cozy fireplaceMain level primary suiteCurb appealSeparate laundry roomOpen kitchenBreakfast areaDouble oven range
- 1 day
- 463
- 71
Zillow last checked:
Listing updated:
Listed by:
Lori Fletcher 423-276-8232,
Conservus Homes 423-343-4307
Source: TVRMLS,MLS#: 10002092
Facts & features
Interior
Bedrooms & bathrooms
- Bedrooms: 4
- Bathrooms: 4
- Full bathrooms: 3
- 1/2 bathrooms: 1
Primary bedroom
- Level: Lower
Heating
- Fireplace(s), Heat Pump
Cooling
- Ceiling Fan(s), Heat Pump
Appliances
- Included: Dishwasher, Electric Range, Refrigerator
- Laundry: Electric Dryer Hookup, Washer Hookup
Features
- Master Downstairs, Eat-in Kitchen, Entrance Foyer, Granite Counters, Open Floorplan, Pantry, Walk-In Closet(s)
- Flooring: Carpet, Ceramic Tile, Hardwood
- Windows: Double Pane Windows
- Basement: Full,Unfinished
- Number of fireplaces: 1
- Fireplace features: Great Room
Interior area
- Total structure area: 5,200
- Total interior livable area: 2,948 sqft
Property
Parking
- Total spaces: 3
- Parking features: Driveway, Attached
- Attached garage spaces: 3
- Has uncovered spaces: Yes
Features
- Patio & porch: Deck, Front Porch, Rear Patio
- Has view: Yes
- View description: Mountain(s)
Lot
- Size: 0.33 Acres
- Dimensions: 76 x 164 IRR
- Topography: Cleared, Level
Details
- Parcel number: 019h A 023.00
- Zoning: res
Construction
Type & style
- Home type: SingleFamily
- Architectural style: Traditional
- Property subtype: Single Family Residence, Residential
Materials
- Brick, Vinyl Siding
- Roof: Shingle
Condition
- Above Average
- New construction: No
- Year built: 2013
Utilities & green energy
- Sewer: Public Sewer
- Water: Public
Community & HOA
Community
- Security: Smoke Detector(s)
- Subdivision: Crestview Ridge
HOA
- Has HOA: No
- Amenities included: Landscaping
Location
- Region: Jonesborough
Financial & listing details
- Price per square foot: $169/sqft
- Tax assessed value: $555,100
- Annual tax amount: $2,373
- Date on market: 10/14/2026
- Listing terms: Cash,Conventional,FHA,VA Loan
Estimated market value
$483,200
$459,000 - $507,000
$2,875/mo
Price history
| Date | Event | Price |
|---|---|---|
| 10/14/2026 | Listed for sale | $499,000+47.6%$169/sqft |
Source: TVRMLS #10002092 Report a problem | ||
| 7/17/2020 | Sold | $338,000-0.3%$115/sqft |
Source: TVRMLS #9908560 Report a problem | ||
| 6/19/2020 | Pending sale | $339,000$115/sqft |
Source: Hurd Realty, Llc #9908560 Report a problem | ||
| 6/15/2020 | Price change | $339,000-5.2%$115/sqft |
Source: Hurd Realty, Llc #9908560 Report a problem | ||
| 6/1/2020 | Listed for sale | $357,500+23.5%$121/sqft |
Source: Hurd Realty, Llc #9908560 Report a problem | ||
| 1/2/2014 | Sold | $289,500+25.9%$98/sqft |
Source: Public Record Report a problem | ||
| 6/6/2013 | Listing removed | $229,900$78/sqft |
Source: REALTY EXECUTIVES JOHNSON CITY #332479 Report a problem | ||
| 4/23/2013 | Listed for sale | $229,900$78/sqft |
Source: REALTY EXECUTIVES JOHNSON CITY #332479 Report a problem | ||
Public tax history
| Year | Property taxes | Tax assessment |
|---|---|---|
| 2025 | $2,373 | $138,775 |
| 2024 | $2,373 +25.9% | $138,775 +58.3% |
| 2023 | $1,884 | $87,650 |
| 2022 | $1,884 | $87,650 |
| 2021 | $1,884 | $87,650 |
| 2020 | $1,884 | $87,650 |
| 2019 | $1,884 | $87,650 +16.1% |
| 2018 | -- | $75,475 |
| 2017 | $1,796 | $75,475 |
| 2016 | $1,796 +10.9% | $75,475 -7.8% |
| 2015 | $1,620 | $81,825 |
| 2014 | $1,620 | $81,825 |
| 2013 | -- | $81,825 +827.2% |
| 2011 | $169 | $8,825 |
| 2010 | $169 | $8,825 |
| 2009 | $169 | $8,825 |
| 2008 | -- | $8,825 +12.4% |
| 2007 | $184 | $7,850 |
Find assessor info on the county website
Monthly payment
Est. payment
Payment breakdown
Explore the cost of this home by adjusting the details. Changes won't be saved.Climate risks
Neighborhood: 37659
Nearby schools
Schools provided by the listing agent
- Elementary: Ridgeview
- Middle: Ridgeview
- High: Daniel Boone
Source: TVRMLS. This data may not be complete. We recommend contacting the local school district to confirm school assignments for this home.
Similar homes
- $499,9004 bd3 ba2.6k sqft212 Pembrooke Cir, Jonesborough, TN 37659For Sale
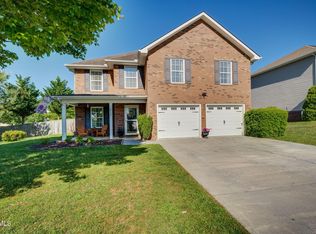 MLS ID #10000407, Lily Preston. TVRMLS
 - $479,9004 bd4 ba2.6k sqft162 Bob Ford Rd, Jonesborough, TN 37659For Sale
 MLS ID #9992017, Stephen Harris. TVRMLS
 - $474,9004 bd4 ba2.4k sqft498 Cameron Ct, Jonesborough, TN 37659For Sale
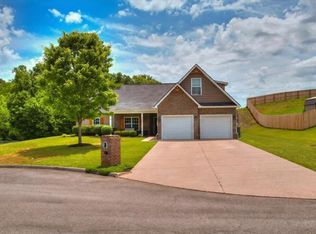 MLS ID #9996162, James Andy Venters. TVRMLS
 - $479,9003 bd2 ba1.7k sqft122 Bob Ford Rd, Jonesborough, TN 37659For Sale
 MLS ID #9996738, Katie Jarrett. TVRMLS
 - $475,0003 bd3 ba2.4k sqft173 Piper Gln, Johnson City, TN 37615Active
 MLS ID #1357523, Peggy Sue Gibson, Country Living Realty. East Tennessee Realtors
 - $399,9003 bd3 ba2.1k sqft536 Elmer Walker Rd, Jonesborough, TN 37659For Sale
 MLS ID #712798, Sarah Richards, Spring Mountain Realty, PLLC. Lakeway Area AOR
