Quality-built and beautifully maintained 4-bedroom, 2-bath home nestled on a quiet cul-de-sac in the highly sought-after Frenship ISD! Offering over 2,100 square feet of thoughtfully designed living space, this open-concept floor plan features tall ceilings, natural light, and a cozy fireplace that anchors the spacious living area. The well-appointed kitchen is perfect for everyday living and entertaining, complete with granite countertops, stainless steel appliances, a gas range, pantry closet, and a large island with an eating bar. The isolated primary suite provides a private retreat with double vanities, a soaking tub, walk-in shower, and an oversized walk-in closet. Enjoy outdoor living from the generous covered front and back porches overlooking established landscaping and a full sprinkler system. Additional highlights include vinyl plank flooring, extra storage throughout, and a 2-car garage. Located in an ideal neighborhood with access to a large community park, this exceptional home combines comfort, style, and convenience. Don't miss your opportunity to make this gem your own!
Foreclosure
$334,900
135 Buckingham Ave, Wolfforth, TX 79382
4beds
2,150sqft
Single Family Residence, Residential
Built in 2022
6,098 Square Feet Lot
$331,300 Zestimate®
$156/sqft
$25/mo HOA
What's special
Vinyl plank flooringOpen-concept floor planStainless steel appliancesGranite countertopsNatural lightQuiet cul-de-sacSoaking tub
- 36 days |
- 209 |
- 12 |
Zillow last checked:
Listing updated:
Listed by:
Todd Paxton TREC #0291054 806-893-1105,
Paxton Real Estate
Source: LBMLS,MLS#: 202608447
Facts & features
Interior
Bedrooms & bathrooms
- Bedrooms: 4
- Bathrooms: 2
- Full bathrooms: 2
Heating
- Central, Fireplace(s), Forced Air, Natural Gas
Cooling
- Ceiling Fan(s), Central Air, Electric
Appliances
- Included: Dishwasher, Disposal, Free-Standing Gas Range, Microwave, Range Hood, Stainless Steel Appliance(s)
- Laundry: Electric Dryer Hookup, Laundry Room, Washer Hookup
Features
- Breakfast Bar, Ceiling Fan(s), Double Vanity, Granite Counters, High Ceilings, Kitchen Island, Open Floorplan, Pantry, Recessed Lighting, Soaking Tub, Walk-In Closet(s)
- Flooring: Carpet, Plank, Vinyl
- Windows: Double Pane Windows
- Has basement: No
- Number of fireplaces: 1
- Fireplace features: Living Room, Metal
Interior area
- Total structure area: 2,150
- Total interior livable area: 2,150 sqft
- Finished area above ground: 2,150
- Finished area below ground: 0
Property
Parking
- Total spaces: 2
- Parking features: Attached, Concrete, Driveway, Garage, Garage Door Opener, Garage Faces Front, On Street
- Attached garage spaces: 2
- Has uncovered spaces: Yes
Features
- Patio & porch: Covered, Front Porch, Rear Porch
- Exterior features: Private Yard
- Fencing: Back Yard,Fenced,Privacy,Wood
Lot
- Size: 6,098 Square Feet
- Features: City Lot, Cul-De-Sac, Interior Lot, Landscaped, Rectangular Lot, Sprinklers In Front, Sprinklers In Rear, Level
Details
- Parcel number: R335785
- Zoning description: Single Family
- Special conditions: Real Estate Owned
Construction
Type & style
- Home type: SingleFamily
- Architectural style: Traditional
- Property subtype: Single Family Residence, Residential
Materials
- Brick Veneer
- Foundation: Slab
- Roof: Composition
Condition
- New construction: No
- Year built: 2022
Utilities & green energy
- Sewer: Public Sewer
- Water: Public
- Utilities for property: Electricity Connected, Natural Gas Connected, Sewer Connected, Water Connected, Underground Utilities
Community & HOA
Community
- Features: Curbs, Park, Sidewalks, Street Lights
- Security: None
HOA
- Has HOA: Yes
- HOA fee: $300 annually
Location
- Region: Wolfforth
Financial & listing details
- Price per square foot: $156/sqft
- Tax assessed value: $321,414
- Annual tax amount: $6,205
- Date on market: 6/19/2026
- Cumulative days on market: 38 days
- Listing terms: Cash,Conventional
- Electric utility on property: Yes
- Road surface type: Asphalt, Paved
Foreclosure details
Estimated market value
$331,300
$315,000 - $348,000
$2,644/mo
Price history
| Date | Event | Price |
|---|---|---|
| 5/20/2026 | Sold | -- |
Source: Public Record Report a problem | ||
| 10/21/2025 | Listing removed | $350,000$163/sqft |
Source:  LBMLS #202556979 Report a problem LBMLS #202556979 Report a problem | ||
| 9/3/2025 | Price change | $350,000+7.7%$163/sqft |
Source: LBMLS #202556979 Report a problem | ||
| 8/17/2025 | Price change | $325,000-2.4%$151/sqft |
Source: LBMLS #202556979 Report a problem | ||
| 7/25/2025 | Price change | $333,000-0.1%$155/sqft |
Source: LBMLS #202556979 Report a problem | ||
| 7/19/2025 | Price change | $333,500-0.4%$155/sqft |
Source: LBMLS #202556979 Report a problem | ||
| 6/27/2025 | Listed for sale | $335,000$156/sqft |
Source: LBMLS #202556979 Report a problem | ||
| 6/11/2025 | Listing removed | $335,000$156/sqft |
Source: LBMLS #202550153 Report a problem | ||
| 5/31/2025 | Price change | $335,000-1.5%$156/sqft |
Source: LBMLS #202550153 Report a problem | ||
| 5/7/2025 | Price change | $340,000-2.6%$158/sqft |
Source: LBMLS #202550153 Report a problem | ||
| 4/25/2025 | Price change | $349,000-0.3%$162/sqft |
Source: LBMLS #202550153 Report a problem | ||
| 2/5/2025 | Listed for sale | $350,000+3.2%$163/sqft |
Source: LBMLS #202550153 Report a problem | ||
| 7/14/2023 | Sold | -- |
Source: LBMLS #202212049 Report a problem | ||
| 6/1/2023 | Contingent | $339,000$158/sqft |
Source: LBMLS #202212049 Report a problem | ||
| 5/10/2023 | Price change | $339,000-2.9%$158/sqft |
Source: LBMLS #202212049 Report a problem | ||
| 2/28/2023 | Price change | $349,000-2.8%$162/sqft |
Source: LBMLS #202212049 Report a problem | ||
| 9/29/2022 | Price change | $359,000-6%$167/sqft |
Source: LBMLS #202211047 Report a problem | ||
| 9/8/2022 | Price change | $382,000+4.1%$178/sqft |
Source: LBMLS #202203807 Report a problem | ||
| 4/22/2022 | Listed for sale | $367,000$171/sqft |
Source: LBMLS #202203807 Report a problem | ||
Public tax history
| Year | Property taxes | Tax assessment |
|---|---|---|
| 2025 | $6,205 -7.2% | $321,414 -2.7% |
| 2024 | $6,687 +18% | $330,362 +36.8% |
| 2023 | $5,667 +795.5% | $241,580 +878.1% |
| 2022 | $633 -1.7% | $24,700 |
| 2021 | $644 -1.2% | $24,700 |
| 2020 | $652 | -- |
Find assessor info on the county website
Monthly payment
Climate risks
Neighborhood: 79382
Nearby schools
GreatSchools rating
- 8/10Bennett Elementary SchoolGrades: PK-5Distance: 0.2 mi
- 6/10Alcove Trails MiddleGrades: 6-8Distance: 1.4 mi
- 6/10Frenship High SchoolGrades: 9-12Distance: 0.5 mi
Schools provided by the listing agent
- Elementary: Oak Ridge
- Middle: Frenship
- High: Frenship
Source: LBMLS. This data may not be complete. We recommend contacting the local school district to confirm school assignments for this home.
- $314,1004 bd2 ba1.9k sqft137 Buckingham Ave, Wolfforth, TX 79382Off Market
- $342,3003 bd2 ba2k sqft133 Buckingham Ave, Wolfforth, TX 79382Off Market

- $--4 bd2 ba2.1k sqft139 Buckingham Ave, Wolfforth, TX 79382Sold

- $340,1003 bd2 ba2k sqft131 Buckingham Ave, Wolfforth, TX 79382Off Market
- $308,3003 bd2 ba1.8k sqft134 Buckingham Ave, Wolfforth, TX 79382Off Market
- $308,9004 bd2 ba1.9k sqft136 Buckingham Ave, Wolfforth, TX 79382Off Market
- $342,0003 bd2 ba2k sqft132 Buckingham Ave, Wolfforth, TX 79382Off Market
- $328,8004 bd2 ba2.1k sqft138 Buckingham Ave, Wolfforth, TX 79382Off Market
A local agent can set up tours, give advice and negotiate with sellers.
Similar homes
- $325,0003 bd2 ba1.8k sqft802 N 2nd St, Wolfforth, TX 79382For Sale
 MLS ID #202608248, Jesse Heinrich, James Morgan Real Estate. LBMLS
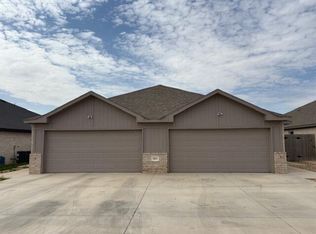
 - $325,0006 bd2 ba2.8k sqft1013 Preston Trl, Wolfforth, TX 79382For Sale
 MLS ID #202609492, Beth Wylie, Aycock Realty Group, LLC. LBMLS
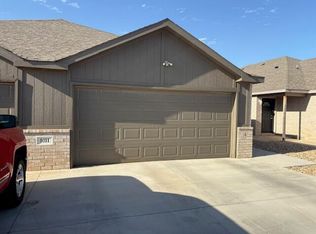
 - $325,0006 bd2 ba2.8k sqft1011 Preston Trl, Wolfforth, TX 79382For Sale
 MLS ID #202609493, Beth Wylie, Aycock Realty Group, LLC. LBMLS
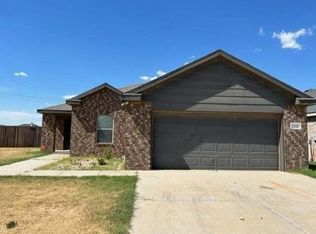
 - $200,0004 bd2 ba1.4k sqft1420 Kingston St, Wolfforth, TX 79382For Sale
 MLS ID #202610069, Amy Tapp, Tapp Realty Group, eXp Realty. LBMLS
 - $299,0004 bd2 ba2k sqft3401 Corpus Ave, Wolfforth, TX 79382For SaleMLS ID #202606805, Andy Gerron, Exit Realty of Lubbock. LBMLS
- $290,0004 bd2 ba2.2k sqft6712 88th St, Lubbock, TX 79424For SaleMLS ID #202610106, Shelley Huffman, Lubbock Select Realty. LBMLS
- $345,0004 bd2 ba2.1k sqft5003 Prospect Ave, Lubbock, TX 79407For SaleMLS ID #202608756, Kelsey Miller, Keller Williams Realty. LBMLS
- from $291,9904 bd2 ba2k sqftThe Bentworth Plan, Overlook West, Wolfforth, TX 79382New ConstructionDR Horton
- $364,9004 bd3 ba2k sqft712 E 19th St, Wolfforth, TX 79382New ConstructionMLS ID #202550403, Stephen Bearden, Lubbock Discount Realty. LBMLS
- $279,9503 bd2 ba1.7k sqft3408 Good Prairie Ave, Wolfforth, TX 79382For SaleMLS ID #202608419, Debora Perez-Ruiz, MoVaDe Realty. LBMLS
- $394,9504 bd3 ba2.2k sqft2407 Alcove Ave, Lubbock, TX 79407For SaleMLS ID #202607244, Debora Perez-Ruiz, MoVaDe Realty. LBMLS
- $352,5004 bd2 ba2k sqft6802 56th St, Lubbock, TX 79407For SaleMLS ID #26-53, Veronica McClanahan, Billington Real Estate. Plainview AOR
- $410,0005 bd3 ba2.2k sqft6945 103rd St, Lubbock, TX 79424For SaleMLS ID #202608567, Joy Daniel, WestMark Companies. LBMLS
- $285,0004 bd2 ba2.1k sqft7613 60th St, Lubbock, TX 79407For SaleMLS ID #202604038, Lauren Stacy, Reside Real Estate Co.. LBMLS
- $305,0003 bd2 ba1.9k sqft6303 Wausau Ave, Lubbock, TX 79407For SaleMLS ID #202608951, Donna Westfall, Westfall Realty, Inc.. LBMLS
- $279,5004 bd2 ba1.8k sqft6830 57th St, Lubbock, TX 79407For SaleMLS ID #21305972, Steve Koleno. NTREIS
- $299,9993 bd2 ba2.1k sqft3512 97th St, Lubbock, TX 79423For SaleMLS ID #202608914, Karla Bennett, Stephens Realty. LBMLS
- $265,0003 bd2 ba1.8k sqft3524 101st St, Lubbock, TX 79423For SaleMLS ID #202610180, Jason Riebe, WTX Realty, LLC. LBMLS
- $276,0003 bd2 ba1.7k sqft2916 Cottonwood Ave, Wolfforth, TX 79382For SaleMLS ID #202607049, Collen Melton, Brick & Loft Realty. LBMLS
- $275,0003 bd2 ba1.7k sqft1021 N Fulton Ave, Lubbock, TX 79416For SaleMLS ID #202610309, Denise Stout, WestMark Companies. LBMLS
