Tucked away on a private road on a quiet street in Orinda’s sought-after Lower El Toyonal neighborhood, 135 Canon Drive offers space, privacy, and a peaceful natural setting just minutes from town. Lovingly maintained by the same family for over 50 years, this 5-bedroom, 2.5-bath home features 2,426 sq ft of living space on a spacious .51 acre lot surrounded by mature native trees and greenery. Bright living areas, large windows, and a highly desirable floor plan create a warm and inviting atmosphere throughout. The lower-level front room provides the ideal work-from-home office setup or can easily function as an additional bedroom. A large two-car garage and an additional flat parking area add convenience and functionality. Enjoy easy access to downtown Orinda, BART, Highway 24, and Berkeley, all while coming home to a quiet retreat near top-rated schools and scenic hiking trails.
Under contract
$1,395,000
135 Canon Dr, Orinda, CA 94563
5beds
2,426sqft
:
Get pre-qualified$9,117/mo
Residential, Single Family Residence
Built in 1965
0.51 Acres Lot
$1,355,900 Zestimate®
$575/sqft
$-- HOA
What's special
Peaceful natural settingWarm and inviting atmosphereLarge windowsLarge two-car garageQuiet streetPrivate roadHighly desirable floor plan
- 66 days |
- 1,921 |
- 87 |
Zillow last checked:
Listing updated:
Listed by:
Theodore Hoxie DRE #02220987 925-788-4522,
Compass,
Richard Kaluza DRE #01365486 415-265-7565,
Compass
Source: CCAR,MLS#: 41135525
Facts & features
Interior
Bedrooms & bathrooms
- Bedrooms: 5
- Bathrooms: 3
- Full bathrooms: 2
- Partial bathrooms: 1
Rooms
- Room types: 1 Bedroom, 0.5 Bath, Main Entry, 4 Bedrooms, 2 Baths, Family Room
Kitchen
- Features: Breakfast Nook, Dishwasher, Electric Range/Cooktop, Disposal, Refrigerator
Heating
- Forced Air
Cooling
- Central Air
Appliances
- Included: Dishwasher, Electric Range, Refrigerator, Dryer, Washer
- Laundry: Laundry Room, Common Area
Features
- Formal Dining Room, Study, Breakfast Nook
- Flooring: Wood
- Windows: Double Pane Windows
- Number of fireplaces: 1
- Fireplace features: Family Room
Interior area
- Total structure area: 2,426
- Total interior livable area: 2,426 sqft
Video & virtual tour
Property
Parking
- Total spaces: 2
- Parking features: Attached
- Attached garage spaces: 2
Features
- Levels: Two
- Stories: 2
- Pool features: None
Lot
- Size: 0.51 Acres
- Features: Private, Back Yard, Front Yard
Details
- Parcel number: 2641700030
- Special conditions: Standard
- Other equipment: Irrigation Equipment
Construction
Type & style
- Home type: SingleFamily
- Architectural style: None
- Property subtype: Residential, Single Family Residence
Materials
- Roof: Shingle
Condition
- Existing
- New construction: No
- Year built: 1965
Utilities & green energy
- Electric: No Solar
- Sewer: Public Sewer
- Water: Water District
Community & HOA
Community
- Subdivision: El Toyonal
HOA
- Has HOA: No
Location
- Region: Orinda
Financial & listing details
- Price per square foot: $575/sqft
- Tax assessed value: $1,350,000
- Annual tax amount: $26,689
- Date on market: 5/21/2026
Estimated market value
$1,355,900
$1.29M - $1.42M
$7,611/mo
Price history
| Date | Event | Price |
|---|---|---|
| 7/15/2026 | Contingent | $1,395,000$575/sqft |
Source:  CCAR #41135525 Report a problem CCAR #41135525 Report a problem | ||
| 5/21/2026 | Listed for sale | $1,395,000$575/sqft |
Source: CCAR #41135525 Report a problem | ||
Public tax history
| Year | Property taxes | Tax assessment |
|---|---|---|
| 2025 | $26,689 +543.8% | $1,350,000 +551.3% |
| 2024 | $4,145 +1.7% | $207,270 +2% |
| 2023 | $4,077 +8.8% | $203,207 +2% |
| 2022 | $3,746 +4.4% | $199,224 +2% |
| 2021 | $3,589 +2.3% | $195,319 +1% |
| 2020 | $3,509 +0.2% | $193,317 +2% |
| 2019 | $3,504 +6.5% | $189,527 +2% |
| 2018 | $3,291 +3.7% | $185,812 +2% |
| 2017 | $3,172 +2.8% | $182,169 +2% |
| 2016 | $3,085 +3.2% | $178,598 +1.5% |
| 2015 | $2,989 | $175,916 +2% |
| 2014 | $2,989 | $172,471 +0.5% |
| 2013 | -- | $171,693 +2% |
| 2012 | -- | $168,327 +2% |
| 2011 | -- | $165,027 +0.8% |
| 2010 | -- | $163,794 -0.2% |
| 2009 | -- | $164,184 +2% |
| 2008 | -- | $160,966 +2% |
| 2007 | -- | $157,811 +2% |
| 2006 | -- | $154,718 +2% |
| 2005 | -- | $151,685 +2% |
| 2004 | -- | $148,712 +1.9% |
| 2003 | -- | $145,987 +2% |
| 2002 | -- | $143,126 +2% |
| 2001 | -- | $140,321 |
Find assessor info on the county website
Monthly payment
Est. payment
Payment breakdown
Explore the cost of this home by adjusting the details. Changes won't be saved.Climate risks
Neighborhood: 94563
Nearby schools
GreatSchools rating
- 10/10Wagner Ranch Elementary SchoolGrades: K-5Distance: 0.8 mi
- 10/10Orinda Intermediate SchoolGrades: 6-8Distance: 3.8 mi
- 10/10Miramonte High SchoolGrades: 9-12Distance: 4.3 mi
Schools provided by the listing agent
- District: Orinda (925) 254-4901
Source: CCAR. This data may not be complete. We recommend contacting the local school district to confirm school assignments for this home.
- $2,226,2004 bd4 ba3.5k sqft137 Canon Dr, Orinda, CA 94563Off Market
- $1,870,7003 bd3 ba2k sqft131 Canon Dr, Orinda, CA 94563Off Market
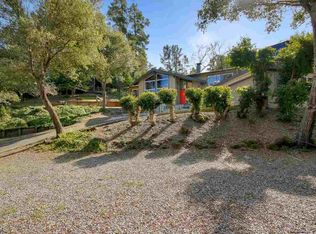
- $1,997,7003 bd3 ba2.4k sqft139 Canon Dr, Orinda, CA 94563Off Market
- $2,956-- bd-- ba-- sqft12 Las Mesas Path, Orinda, CA 94563Off Market
- $2,956-- bd-- ba-- sqft12 Las Mesas Path, Orinda, CA 94563Off Market
- $1,561,3002 bd4 ba1.7k sqft12 Las Mesas Path, Orinda, CA 94563Off Market
- $1,175,8003 bd1 ba1.6k sqft143 Canon Dr, Orinda, CA 94563Off Market
- $500,000-- bd-- ba-- sqft125 Canon Dr, Orinda, CA 94563Off Market
A local agent can set up tours, give advice and negotiate with sellers.
Similar homes
- $1,495,0003 bd2 ba1.6k sqft9 Easton Ct, Orinda, CA 94563For Sale
 MLS ID #41142693, Vlatka Bathgate. CCAR
 - $1,595,0004 bd3 ba2.5k sqft26 Oak Rd, Orinda, CA 94563For Sale
 MLS ID #41138110, Brionna Chang. Bay East AOR
 - $1,395,0003 bd2 ba1.8k sqft120 Las Vegas Rd, Orinda, CA 94563For Sale
 MLS ID #41128041, Gillian Judge Hogan. CCAR
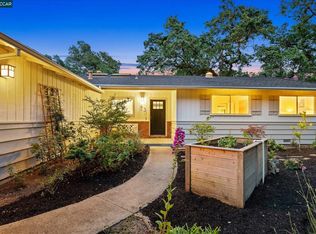
 - $1,695,0003 bd2 ba1.8k sqft43 Monte Vista Rd, Orinda, CA 94563For Sale
 MLS ID #41135217, Ann Sharf. CCAR
 - $1,200,0002 bd3 ba1.7k sqft34 Underhill Rd, Orinda, CA 94563For SaleMLS ID #41141297, Adam Hamalian. CCAR
- $1,950,0004 bd3 ba2.7k sqft19 Valley Dr, Orinda, CA 94563For SaleMLS ID #41139664, Larry Jacobs. CCAR
- $1,995,0004 bd3 ba3.4k sqft21 Camino Del Diablo, Orinda, CA 94563For SaleMLS ID #41136788, Emily Estrada. CCAR
- $1,965,0003 bd4 ba3.1k sqft6 Monte Vista Rd, Orinda, CA 94563For SaleMLS ID #41140430, Amanda Kilpatrick. CCAR
- $1,395,0003 bd4 ba2.1k sqft15 Jessen Ct, Kensington, CA 94707For SaleMLS ID #41139447, Laura Martell. bridgeMLS/CCAR/Bay East AOR
- $1,898,0004 bd3 ba2.6k sqft102 Hillcrest Dr, Orinda, CA 94563For SaleMLS ID #41138939, Vlatka Bathgate. CCAR
- $1,280,0003 bd3 ba2.3k sqft201 Crestmont Dr, Oakland, CA 94619For SaleMLS ID #41142377, Pamela Sweeney. bridgeMLS/CCAR/Bay East AOR
- $1,495,0004 bd2 ba1.9k sqft1979 Charmstone Ct, Walnut Creek, CA 94595For SaleMLS ID #41142498, Kelly McCormick. CCAR
- $1,348,0004 bd3 ba2.2k sqft8170 Surrey Ln, Oakland, CA 94605For SaleMLS ID #41139815, William Booker. bridgeMLS/CCAR/Bay East AOR
- $1,425,0004 bd3 ba2.5k sqft2237 Trafalgar Pl, Oakland, CA 94611For SaleMLS ID #41133295, Dalia Macias Chan. bridgeMLS/CCAR/Bay East AOR
- $1,198,0005 bd4 ba2.7k sqft8440 Skyline Blvd, Oakland, CA 94611For SaleMLS ID #426131311, Geen Phone Lee DRE #02176676, Fifty Hills Real Estate. SFAR
- $1,495,0004 bd3 ba2k sqft98 Montell St, Oakland, CA 94611For SaleMLS ID #41142435, Jason Mitchell. bridgeMLS/CCAR/Bay East AOR
- $1,295,0004 bd3 ba2.5k sqft419 Kingsley Ct, Pleasant Hill, CA 94523For SaleMLS ID #41142052, Laura Wucher. CCAR
- $1,448,8004 bd4 ba2.7k sqft846 Arlington Blvd, El Cerrito, CA 94530For SaleMLS ID #41141329, Linda B Blair. CCAR
- $1,449,0004 bd3 ba2.6k sqft2065 Gill Port Ln, Walnut Creek, CA 94598For SaleMLS ID #41141049, Donald Magalhaes. Bay East AOR
- $1,500,0004 bd3 ba2k sqft2542 Mockingbird Hill Rd, Walnut Creek, CA 94597For SaleMLS ID #41139677, Renee White. CCAR
Local buyer's agents are ready to help
