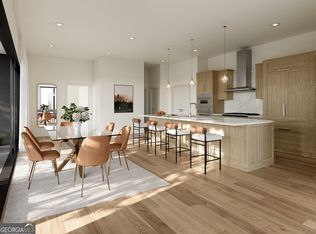
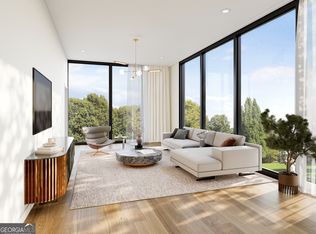
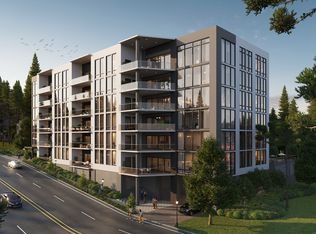
The Gregory introduces a rare collection of 36 luxury condominium residences in one of Sandy Springs' most sought-after locations. Featuring a striking six-story glass design, this boutique community combines contemporary elegance, thoughtfully designed interiors, and the ease of low-maintenance ownership. Spacious floor plans and refined finishes create a sophisticated living experience. For those seeking additional convenience, private garages are available for purchase on a limited basis. Residents will also enjoy a robust amenity package curated to support wellness, connection, and everyday enjoyment. Just minutes from City Springs and surrounded by dining, shopping, entertainment, and recreation, The Gregory offers an exceptional opportunity to embrace luxury condominium living.
Active
$1,997,755
135 Cliftwood Dr NE Unit 307, Sandy Springs, GA 30328
3beds
2,670sqft
Condominium, Residential
Built in 2027
-- sqft lot
$1,971,200 Zestimate®
$748/sqft
$1,734/mo HOA
What's special
Contemporary eleganceRefined finishesThoughtfully designed interiorsPrivate garagesSpacious floor plansStriking six-story glass design
- 75 days |
- 112 |
- 5 |
Zillow last checked:
Listing updated:
Listed by:
Nadine Lutz,
Compass 404-668-6621,
Pauline M Miller,
Compass
Source: FMLS GA,MLS#: 7783052
Facts & features
Interior
Bedrooms & bathrooms
- Bedrooms: 3
- Bathrooms: 3
- Full bathrooms: 2
- 1/2 bathrooms: 1
- Main level bathrooms: 2
- Main level bedrooms: 3
Rooms
- Room types: Den, Dining Room, Laundry
Primary bedroom
- Features: Oversized Master, Roommate Floor Plan
- Level: Oversized Master, Roommate Floor Plan
Bedroom
- Features: Oversized Master, Roommate Floor Plan
Primary bathroom
- Features: Double Shower, Double Vanity, Soaking Tub
Dining room
- Features: Seats 12+, Separate Dining Room
Kitchen
- Features: Breakfast Bar, Cabinets Other, Kitchen Island, Pantry, Pantry Walk-In, Stone Counters, View to Family Room
Heating
- Central
Cooling
- Central Air
Appliances
- Included: Dishwasher, Disposal
- Laundry: Laundry Room, Sink
Features
- Double Vanity, Entrance Foyer, High Ceilings 10 ft Main, Walk-In Closet(s)
- Flooring: Hardwood
- Windows: Double Pane Windows
- Basement: None
- Has fireplace: No
- Fireplace features: None
- Common walls with other units/homes: 2+ Common Walls
Interior area
- Total structure area: 2,670
- Total interior livable area: 2,670 sqft
Video & virtual tour
Property
Parking
- Total spaces: 2
- Parking features: Assigned, Attached, Garage
- Attached garage spaces: 2
Accessibility
- Accessibility features: None
Features
- Levels: One
- Stories: 1
- Exterior features: Balcony, Lighting, No Dock
- Pool features: None
- Spa features: None
- Fencing: None
- Has view: Yes
- View description: City
- Waterfront features: None
- Body of water: None
Lot
- Features: Landscaped, Level
Details
- Additional structures: None
- Parcel number: 17 009000030309
- Other equipment: None
- Horse amenities: None
Construction
Type & style
- Home type: Condo
- Property subtype: Condominium, Residential
- Attached to another structure: Yes
Materials
- Concrete
- Foundation: Pillar/Post/Pier
- Roof: Other
Condition
- New Construction
- New construction: Yes
- Year built: 2027
Details
- Warranty included: Yes
Utilities & green energy
- Electric: 220 Volts in Laundry
- Sewer: Public Sewer
- Water: Public
- Utilities for property: Cable Available, Electricity Available, Natural Gas Available, Phone Available, Sewer Available, Water Available
Green energy
- Energy efficient items: Windows
- Energy generation: None
Community & HOA
Community
- Features: Business Center, Catering Kitchen, Concierge, Fitness Center, Gated, Golf, Homeowners Assoc, Near Schools, Near Shopping, Near Trails/Greenway, Pool
- Security: Fire Sprinkler System, Secured Garage/Parking, Smoke Detector(s)
- Subdivision: The Gregory
HOA
- Has HOA: Yes
- Services included: Door Person, Maintenance Grounds, Maintenance Structure, Pest Control, Reserve Fund, Swim, Trash
- HOA fee: $1,734 monthly
Location
- Region: Sandy Springs
Financial & listing details
- Price per square foot: $748/sqft
- Date on market: 6/8/2026
- Cumulative days on market: 75 days
- Ownership: Condominium
- Electric utility on property: Yes
- Road surface type: Paved
Estimated market value
$1,971,200
$1.87M - $2.07M
$3,903/mo
Price history
| Date | Event | Price |
|---|---|---|
| 6/8/2026 | Listed for sale | $1,997,755$748/sqft |
Source:  FMLS GA #7783052 Report a problem FMLS GA #7783052 Report a problem | ||
Public tax history
Tax history is unavailable.
Monthly payment
Est. payment
Payment breakdown
Explore the cost of this home by adjusting the details. Changes won't be saved.Climate risks
Neighborhood: Downtown
Nearby schools
GreatSchools rating
- 6/10Lake Forest Elementary SchoolGrades: PK-5Distance: 0.2 mi
- 8/10Ridgeview Charter SchoolGrades: 6-8Distance: 1.8 mi
- 8/10Riverwood International Charter SchoolGrades: 9-12Distance: 2 mi
Schools provided by the listing agent
- Elementary: Lake Forest
- Middle: Ridgeview Charter
- High: Riverwood International Charter
Source: FMLS GA. This data may not be complete. We recommend contacting the local school district to confirm school assignments for this home.
- $2,479,000-- bd-- ba4.9k sqft135 Cliftwood Dr, Sandy Springs, GA 30328Off Market
- $1,361,3332 bd3 ba1.9k sqft135 Cliftwood Dr NE UNIT 201, Sandy Springs, GA 30328New Construction

- $1,484,8582 bd3 ba2k sqft135 Cliftwood Dr NE #206, Sandy Springs, GA 30328New Construction

- $2,504,3082 bd3 ba3.3k sqft135 Cliftwood Dr NE UNIT 303, Sandy Springs, GA 30328New Construction
- $1,881,9502 bd3 ba2.6k sqft135 Cliftwood Dr NE #202, Sandy Springs, GA 30328New Construction
- $1,997,7553 bd3 ba2.6k sqft135 Cliftwood Rd NE #307, Sandy Springs, GA 30328New Construction
- $911,1003 bd2 ba1.8k sqft145 Cliftwood Dr, Sandy Springs, GA 30328Off Market
- $755,8003 bd2 ba2.1k sqft155 Cliftwood Dr, Sandy Springs, GA 30328Off Market
A local agent can set up tours, give advice and negotiate with sellers.
Similar homes
- $1,997,7553 bd3 ba2.6k sqft135 Cliftwood Rd NE #307, Sandy Springs, GA 30328Active
 MLS ID #10781798, Nadine Lutz, Compass. GAMLS
 - $1,881,9502 bd3 ba2.6k sqft135 Cliftwood Dr NE #202, Sandy Springs, GA 30328Active
 MLS ID #10781392, Nadine Lutz, Compass. GAMLS
 - $2,504,3082 bd3 ba3.3k sqft135 Cliftwood Dr NE Unit 303, Sandy Springs, GA 30328ActiveMLS ID #10781767, Nadine Lutz, Compass. GAMLS
- $1,484,8582 bd3 ba2k sqft135 Cliftwood Dr NE #206, Sandy Springs, GA 30328ActiveMLS ID #10781417, Nadine Lutz, Compass. GAMLS
- $1,361,3332 bd3 ba1.9k sqft135 Cliftwood Dr NE Unit 201, Sandy Springs, GA 30328ActiveMLS ID #10781380, Nadine Lutz, Compass. GAMLS
- $2,239,4253 bd4 ba2.4k sqft318 Sandy Springs Cir #310, Atlanta, GA 30328ActiveMLS ID #10417588, Matthew Doyle, Compass. GAMLS
- $1,480,0002 bd3 ba1.8k sqft318 Sandy Springs Cir #230, Atlanta, GA 30328ActiveMLS ID #10809887, Matthew Doyle, Compass. GAMLS
- $1,950,0002 bd3 ba2.9k sqft3344 Peachtree Rd #4104, Atlanta, GA 30326ActiveMLS ID #10759969, Nicholas Brown, Compass. GAMLS
- $2,200,0003 bd3 ba2k sqft40 12th St NE #1903, Atlanta, GA 30309For Sale
 MLS ID #7821407, Sara Harper, Ansley Real Estate. FMLS GA
 - $2,200,0003 bd3 ba2k sqft40 12th St NE #1903, Atlanta, GA 30309ActiveMLS ID #10826430, Sara Harper, Ansley RE|Christie's Int'l RE. GAMLS
- $1,799,0005 bd4 ba3.7k sqft4070 Whitewater Creek Rd NW, Atlanta, GA 30327For SaleMLS ID #7812324, SAMUEL G BAYNE II, Atlanta Fine Homes Sotheby's International. FMLS GA
- $1,275,0002 bd3 ba1.6k sqft318 Sandy Springs Cir #250, Sandy Springs, GA 30328ActiveMLS ID #10450194, Matthew Doyle, Compass. GAMLS
- $1,899,0002 bd3 ba2.1k sqft2520 Peachtree Rd #602, Atlanta, GA 30305ActiveMLS ID #10809217, Carolyn Calloway, Harry Norman Realtors. GAMLS
- $1,195,0004 bd4 ba3.6k sqft6408 Radiant Trce, Sandy Springs, GA 30328For SaleMLS ID #7747239, Kesha Williams, Compass. FMLS GA
- $1,649,0003 bd4 ba3k sqft3376 Peachtree Rd NE Unit 34A, Atlanta, GA 30326For SaleMLS ID #7734596, Ben Hirsh, Hirsh Real Estate Buckhead.com. FMLS GA
- $1,050,0002 bd3 ba1.7k sqft3630 Peachtree Rd NE Unit 2002, Atlanta, GA 30326For SaleMLS ID #7825371, Stephanie Divjak, Peachtree Town & Country. FMLS GA
- $1,175,0002 bd2 ba1.8k sqft318 Sandy Springs Cir #110, Atlanta, GA 30328ActiveMLS ID #10248150, Matthew Doyle, Compass. GAMLS
- $2,525,0003 bd4 ba3.2k sqft3107 Peachtree Rd NE Unit 1001, Atlanta, GA 30305ActiveMLS ID #10790729, Patty Webb, Compass. GAMLS
- $2,125,0002 bd3 ba1.9k sqft2425 Peachtree Rd NE #1406, Atlanta, GA 30305For SaleMLS ID #7777265, ADAM ELLIS, Atlanta Fine Homes Sotheby's International. FMLS GA
- $2,200,0003 bd4 ba2.2k sqft2425 Peachtree Rd NE Unit 901, Atlanta, GA 30305ActiveMLS ID #10718626, Jose A Alencar, Ansley RE|Christie's Int'l RE. GAMLS
