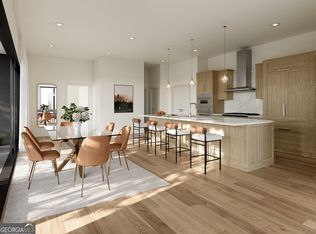
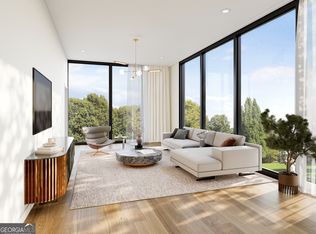
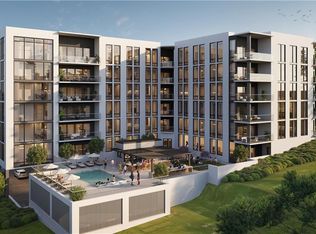
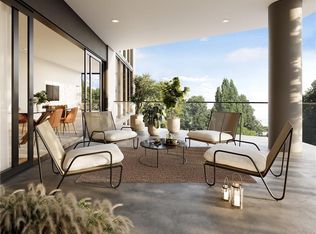
Introducing The Gregory, an exclusive collection of 36 luxury condominium residences in the heart of Sandy Springs. Rising six stories in a striking glass-clad building, The Gregory offers refined architecture, spacious floor plans, designer finishes, and effortless lock-and-leave living. Thoughtfully crafted for today's lifestyle, each residence features open-concept living spaces and elevated details throughout. A limited number of private garages are available for purchase, providing added convenience, security, and valuable storage space. Residents will enjoy a thoughtfully curated amenity package designed to promote wellness, connection, and everyday ease. Located just moments from City Springs, premier dining, shopping, entertainment, and parks, The Gregory delivers sophisticated living in one of Atlanta's most desirable destinations.
Active
$1,881,950
135 Cliftwood Dr NE #202, Sandy Springs, GA 30328
2beds
2,655sqft
:
Get pre-qualified$14,143/mo
Condominium, High Rise
Built in 2027
-- sqft lot
$1,848,500 Zestimate®
$709/sqft
$1,724/mo HOA
What's special
Refined architectureDesigner finishesElevated details throughoutOpen-concept living spacesSpacious floor plansStriking glass-clad building
- 63 days |
- 48 |
- 3 |
Zillow last checked:
Listing updated:
Listed by:
Nadine Lutz 770-713-5449,
Compass,
Pauline Miller 404-281-3744,
Compass
Source: GAMLS,MLS#: 10781392
Facts & features
Interior
Bedrooms & bathrooms
- Bedrooms: 2
- Bathrooms: 3
- Full bathrooms: 2
- 1/2 bathrooms: 1
- Main level bathrooms: 2
- Main level bedrooms: 2
Rooms
- Room types: Den, Game Room, Laundry, Library, Media Room, Office, Other
Dining room
- Features: Dining Rm/Living Rm Combo, Seats 12+
Kitchen
- Features: Breakfast Bar, Kitchen Island, Pantry, Walk-in Pantry
Heating
- Central, Zoned
Cooling
- Central Air, Zoned
Appliances
- Included: Cooktop, Dishwasher, Disposal, Microwave, Oven, Refrigerator
- Laundry: Other
Features
- Double Vanity, High Ceilings, Roommate Plan, Separate Shower, Soaking Tub, Walk-In Closet(s), Wet Bar
- Flooring: Hardwood
- Windows: Double Pane Windows
- Basement: None
- Has fireplace: No
- Common walls with other units/homes: 2+ Common Walls
Interior area
- Total structure area: 2,655
- Total interior livable area: 2,655 sqft
- Finished area above ground: 2,655
- Finished area below ground: 0
Property
Parking
- Total spaces: 2
- Parking features: Assigned, Attached, Garage, Off Street, Over 1 Space per Unit
- Has attached garage: Yes
Features
- Levels: One
- Stories: 1
- Patio & porch: Porch
- Exterior features: Balcony
- Has view: Yes
- View description: City
Lot
- Features: City Lot
Details
- Parcel number: 17 009000030309
Construction
Type & style
- Home type: Condo
- Architectural style: Other
- Property subtype: Condominium, High Rise
- Attached to another structure: Yes
Materials
- Concrete
- Foundation: Pillar/Post/Pier
- Roof: Other
Condition
- New Construction
- New construction: Yes
- Year built: 2027
Details
- Warranty included: Yes
Utilities & green energy
- Sewer: Public Sewer
- Water: Public
- Utilities for property: Electricity Available, High Speed Internet, Natural Gas Available, Sewer Connected, Water Available
Green energy
- Energy efficient items: Windows
Community & HOA
Community
- Features: Clubhouse, Fitness Center, Gated, Golf, Pool, Walk To Schools, Near Shopping
- Security: Fire Sprinkler System, Key Card Entry, Smoke Detector(s)
- Subdivision: The Gregory
HOA
- Has HOA: Yes
- Services included: Maintenance Structure, Maintenance Grounds, Pest Control, Reserve Fund, Swimming, Trash
- HOA fee: $20,691 annually
Location
- Region: Sandy Springs
Financial & listing details
- Price per square foot: $709/sqft
- Date on market: 6/8/2026
- Cumulative days on market: 63 days
- Listing agreement: Exclusive Right To Sell
- Electric utility on property: Yes
Estimated market value
$1,848,500
$1.76M - $1.94M
$5,274/mo
Price history
| Date | Event | Price |
|---|---|---|
| 6/8/2026 | Listed for sale | $1,881,950$709/sqft |
Source:  FMLS GA #7782313 Report a problem FMLS GA #7782313 Report a problem | ||
Public tax history
Tax history is unavailable.
Monthly payment
Est. payment
Payment breakdown
Explore the cost of this home by adjusting the details. Changes won't be saved.Climate risks
Neighborhood: Downtown
Nearby schools
GreatSchools rating
- 6/10Lake Forest Elementary SchoolGrades: PK-5Distance: 0.2 mi
- 8/10Ridgeview Charter SchoolGrades: 6-8Distance: 1.8 mi
- 8/10Riverwood International Charter SchoolGrades: 9-12Distance: 2 mi
Schools provided by the listing agent
- Elementary: Lake Forest
- Middle: Ridgeview
- High: Riverwood
Source: GAMLS. This data may not be complete. We recommend contacting the local school district to confirm school assignments for this home.
- $2,504,3082 bd3 ba3.3k sqft135 Cliftwood Dr NE UNIT 303, Sandy Springs, GA 30328New Construction
- $1,997,7553 bd3 ba2.6k sqft135 Cliftwood Rd NE #307, Sandy Springs, GA 30328New Construction
- $1,484,8582 bd3 ba2k sqft135 Cliftwood Dr NE #206, Sandy Springs, GA 30328New Construction
- $1,361,3332 bd3 ba1.9k sqft135 Cliftwood Dr NE UNIT 201, Sandy Springs, GA 30328New Construction
- $2,434,600-- bd-- ba4.9k sqft135 Cliftwood Dr, Sandy Springs, GA 30328Off Market
- $1,997,7553 bd3 ba2.6k sqft135 Cliftwood Dr NE UNIT 307, Sandy Springs, GA 30328New Construction
- $953,2003 bd2 ba1.8k sqft145 Cliftwood Dr, Sandy Springs, GA 30328Off Market
- $764,3003 bd2 ba2.1k sqft155 Cliftwood Dr, Sandy Springs, GA 30328Off Market
A local agent can set up tours, give advice and negotiate with sellers.
Similar homes
- $1,997,7553 bd3 ba2.6k sqft135 Cliftwood Rd NE #307, Sandy Springs, GA 30328Active
 MLS ID #10781798, Nadine Lutz, Compass. GAMLS
 - $1,997,7553 bd3 ba2.6k sqft135 Cliftwood Dr NE Unit 307, Sandy Springs, GA 30328New Construction

 MLS ID #7783052, Nadine Lutz, Compass. FMLS GA
 - $2,504,3082 bd3 ba3.3k sqft135 Cliftwood Dr NE Unit 303, Sandy Springs, GA 30328ActiveMLS ID #10781767, Nadine Lutz, Compass. GAMLS
- $1,484,8582 bd3 ba2k sqft135 Cliftwood Dr NE #206, Sandy Springs, GA 30328Active
 MLS ID #10781417, Nadine Lutz, Compass. GAMLS
 - $1,361,3332 bd3 ba1.9k sqft135 Cliftwood Dr NE Unit 201, Sandy Springs, GA 30328ActiveMLS ID #10781380, Nadine Lutz, Compass. GAMLS
- $1,480,0002 bd3 ba1.8k sqft318 Sandy Springs Cir #230, Atlanta, GA 30328ActiveMLS ID #10809887, Matthew Doyle, Compass. GAMLS
- $2,239,4253 bd4 ba2.4k sqft318 Sandy Springs Cir #310, Atlanta, GA 30328ActiveMLS ID #10417588, Matthew Doyle, Compass. GAMLS
- $1,925,0002 bd3 ba2.2k sqft3630 Peachtree Rd #2404, Atlanta, GA 30326ActiveMLS ID #10785297, Teri Frye, The Rezerve. GAMLS
- $1,359,9402 bd3 ba1.9k sqft318 Sandy Springs Cir Unit 140, Sandy Springs, GA 30328Active Under ContractMLS ID #10596912, Matthew Doyle, Compass. GAMLS
- $1,275,0002 bd3 ba1.6k sqft318 Sandy Springs Cir #250, Sandy Springs, GA 30328ActiveMLS ID #10450194, Matthew Doyle, Compass. GAMLS
- $1,175,0002 bd2 ba1.8k sqft318 Sandy Springs Cir #110, Atlanta, GA 30328ActiveMLS ID #10248150, Matthew Doyle, Compass. GAMLS
- $965,0002 bd3 ba1.6k sqft318 Sandy Springs Cir #220, Sandy Springs, GA 30328Active Under ContractMLS ID #10496087, Matthew Doyle, Compass. GAMLS
- $1,899,0003 bd3 ba2k sqft40 12th St NE #1603, Atlanta, GA 30309For SaleMLS ID #7776590, JARED SAPP, Atlanta Fine Homes Sotheby's International. FMLS GA
- $1,250,0002 bd2 ba2k sqft3344 Peachtree Rd NE Unit 2904, Atlanta, GA 30326For SaleMLS ID #7813179, Stephen Beckwith, Atlanta Fine Homes Sotheby's International. FMLS GA
- $1,799,0003 bd6 ba3.8k sqft419 Westside Dr, Roswell, GA 30075ActiveMLS ID #10813402, Xochilt Villalobos, Keller Williams Realty Partners. GAMLS
- $2,125,0002 bd3 ba1.9k sqft2425 Peachtree Rd NE #1406, Atlanta, GA 30305For SaleMLS ID #7777265, ADAM ELLIS, Atlanta Fine Homes Sotheby's International. FMLS GA
- $2,500,0002 bd3 ba2.5k sqft2520 Peachtree Rd NW #1003, Atlanta, GA 30305For SaleMLS ID #7792398, ALEX HIRST, Dorsey Alston Realtors. FMLS GA
- $1,650,0005 bd5 ba3.3k sqft2878 Ollie Ave, Norcross, GA 30071ActiveMLS ID #10779655, Scott Johnson, Ansley RE | Christie's Int'l RE. GAMLS
- $2,200,0002 bd3 ba2.6k sqft2425 Peachtree Rd NE #1504, Atlanta, GA 30305ActiveMLS ID #10733831, Shanna Bradley, Ansley RE | Christie's Int'l RE. GAMLS
- $1,420,0002 bd3 ba1.9k sqft40 12th St #806, Atlanta, GA 30309For SaleEngel & Volkers
