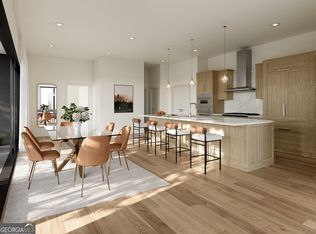
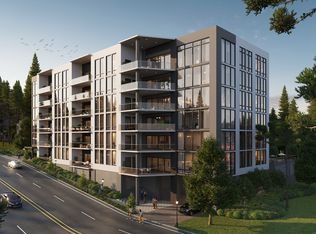
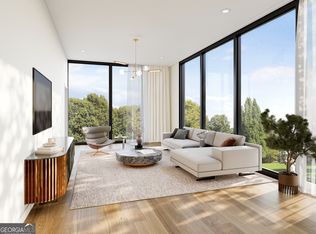
Welcome to The Gregory, a boutique collection of 36 luxury condominium residences ideally situated in Sandy Springs. Defined by contemporary architecture and expansive glass design, this six-story community combines elegant interiors, upscale finishes, and low-maintenance living. Open layouts and carefully selected details create an inviting environment tailored for modern lifestyles. Private garages are available for purchase, offering a rare opportunity for additional privacy, convenience, and secure parking. Future residents will enjoy an exceptional amenity package designed to enrich daily life and foster a sense of community. Just steps from City Springs and surrounded by dining, shopping, entertainment, and green spaces, The Gregory presents a distinctive ownership opportunity in a prime location.
Active
$1,484,858
135 Cliftwood Dr NE #206, Sandy Springs, GA 30328
2beds
2,064sqft
:
Get pre-qualified$11,139/mo
Condominium, High Rise
Built in 2027
-- sqft lot
$1,464,100 Zestimate®
$719/sqft
$1,340/mo HOA
What's special
Upscale finishesContemporary architectureElegant interiorsOpen layoutsExpansive glass designCarefully selected details
- 65 days |
- 103 |
- 5 |
Zillow last checked:
Listing updated:
Listed by:
Nadine Lutz 770-713-5449,
Compass,
Pauline Miller 404-281-3744,
Compass
Source: GAMLS,MLS#: 10781417
Facts & features
Interior
Bedrooms & bathrooms
- Bedrooms: 2
- Bathrooms: 3
- Full bathrooms: 2
- 1/2 bathrooms: 1
- Main level bathrooms: 2
- Main level bedrooms: 2
Rooms
- Room types: Bonus Room, Den, Exercise Room, Game Room, Laundry, Media Room, Office
Dining room
- Features: Dining Rm/Living Rm Combo, Seats 12+
Kitchen
- Features: Breakfast Bar, Kitchen Island, Pantry, Walk-in Pantry
Heating
- Central, Zoned
Cooling
- Central Air, Zoned
Appliances
- Included: Cooktop, Dishwasher, Disposal, Microwave, Oven, Refrigerator
- Laundry: Other
Features
- Double Vanity, High Ceilings, Roommate Plan, Separate Shower, Soaking Tub, Walk-In Closet(s)
- Flooring: Hardwood
- Windows: Double Pane Windows
- Basement: None
- Has fireplace: No
- Common walls with other units/homes: 2+ Common Walls
Interior area
- Total structure area: 2,064
- Total interior livable area: 2,064 sqft
- Finished area above ground: 2,064
- Finished area below ground: 0
Property
Parking
- Total spaces: 2
- Parking features: Assigned, Attached, Garage, Off Street, Over 1 Space per Unit
- Has attached garage: Yes
Features
- Levels: One
- Stories: 1
- Exterior features: Balcony
- Has view: Yes
- View description: City
Lot
- Features: City Lot
Details
- Parcel number: 17 009000030309
Construction
Type & style
- Home type: Condo
- Architectural style: Other
- Property subtype: Condominium, High Rise
- Attached to another structure: Yes
Materials
- Concrete
- Foundation: Pillar/Post/Pier
- Roof: Other
Condition
- New Construction
- New construction: Yes
- Year built: 2027
Details
- Warranty included: Yes
Utilities & green energy
- Sewer: Public Sewer
- Water: Public
- Utilities for property: Cable Available, Electricity Available, High Speed Internet, Natural Gas Available, Phone Available, Sewer Connected, Water Available
Green energy
- Energy efficient items: Windows
Community & HOA
Community
- Features: Fitness Center, Gated, Golf, Pool, Walk To Schools, Near Shopping
- Security: Fire Sprinkler System, Gated Community, Key Card Entry, Smoke Detector(s)
- Subdivision: The Gregory
HOA
- Has HOA: Yes
- Services included: Maintenance Structure, Maintenance Grounds, Pest Control, Reserve Fund, Swimming
- HOA fee: $16,083 annually
Location
- Region: Sandy Springs
Financial & listing details
- Price per square foot: $719/sqft
- Date on market: 6/8/2026
- Cumulative days on market: 66 days
- Listing agreement: Exclusive Right To Sell
- Electric utility on property: Yes
Estimated market value
$1,464,100
$1.39M - $1.54M
$3,330/mo
Price history
| Date | Event | Price |
|---|---|---|
| 6/8/2026 | Listed for sale | $1,484,858$719/sqft |
Source:  FMLS GA #7782342 Report a problem FMLS GA #7782342 Report a problem | ||
Public tax history
Tax history is unavailable.
Monthly payment
Est. payment
Payment breakdown
Explore the cost of this home by adjusting the details. Changes won't be saved.Climate risks
Neighborhood: Downtown
Nearby schools
GreatSchools rating
- 6/10Lake Forest Elementary SchoolGrades: PK-5Distance: 0.2 mi
- 8/10Ridgeview Charter SchoolGrades: 6-8Distance: 1.8 mi
- 8/10Riverwood International Charter SchoolGrades: 9-12Distance: 2 mi
Schools provided by the listing agent
- Elementary: Lake Forest
- Middle: Ridgeview
- High: Riverwood
Source: GAMLS. This data may not be complete. We recommend contacting the local school district to confirm school assignments for this home.
- $1,361,3332 bd3 ba1.9k sqft135 Cliftwood Dr NE UNIT 201, Sandy Springs, GA 30328New Construction

- $2,504,3082 bd3 ba3.3k sqft135 Cliftwood Dr NE UNIT 303, Sandy Springs, GA 30328New Construction
- $1,881,9502 bd3 ba2.6k sqft135 Cliftwood Dr NE #202, Sandy Springs, GA 30328New Construction
- $1,997,7553 bd3 ba2.6k sqft135 Cliftwood Rd NE #307, Sandy Springs, GA 30328New Construction
- $2,531,800-- bd-- ba4.9k sqft135 Cliftwood Dr, Sandy Springs, GA 30328Off Market
- $1,997,7553 bd3 ba2.6k sqft135 Cliftwood Dr NE UNIT 307, Sandy Springs, GA 30328New Construction
- $934,3003 bd2 ba1.8k sqft145 Cliftwood Dr, Sandy Springs, GA 30328Off Market
- $751,3003 bd2 ba2.1k sqft155 Cliftwood Dr, Sandy Springs, GA 30328Off Market
A local agent can set up tours, give advice and negotiate with sellers.
Similar homes
- $1,361,3332 bd3 ba1.9k sqft135 Cliftwood Dr NE Unit 201, Sandy Springs, GA 30328Active
 MLS ID #10781380, Nadine Lutz, Compass. GAMLS
 - $1,480,0002 bd3 ba1.8k sqft318 Sandy Springs Cir #230, Atlanta, GA 30328Active
 MLS ID #10809887, Matthew Doyle, Compass. GAMLS
 - $1,881,9502 bd3 ba2.6k sqft135 Cliftwood Dr NE #202, Sandy Springs, GA 30328ActiveMLS ID #10781392, Nadine Lutz, Compass. GAMLS
- $1,997,7553 bd3 ba2.6k sqft135 Cliftwood Rd NE #307, Sandy Springs, GA 30328ActiveMLS ID #10781798, Nadine Lutz, Compass. GAMLS
- $1,275,0002 bd3 ba1.6k sqft318 Sandy Springs Cir #250, Sandy Springs, GA 30328ActiveMLS ID #10450194, Matthew Doyle, Compass. GAMLS
- $1,359,9402 bd3 ba1.9k sqft318 Sandy Springs Cir Unit 140, Sandy Springs, GA 30328Active Under ContractMLS ID #10596912, Matthew Doyle, Compass. GAMLS
- $1,997,7553 bd3 ba2.6k sqft135 Cliftwood Dr NE Unit 307, Sandy Springs, GA 30328New Construction
 MLS ID #7783052, Nadine Lutz, Compass. FMLS GA
 - $1,175,0002 bd2 ba1.8k sqft318 Sandy Springs Cir #110, Atlanta, GA 30328ActiveMLS ID #10248150, Matthew Doyle, Compass. GAMLS
- $965,0002 bd3 ba1.6k sqft318 Sandy Springs Cir #220, Sandy Springs, GA 30328Active Under ContractMLS ID #10496087, Matthew Doyle, Compass. GAMLS
- $1,490,0002 bd3 ba2.6k sqft3344 Peachtree Rd #3204, Atlanta, GA 30326ActiveMLS ID #10722158, Kimberly Ayers, BHHS Georgia Properties. GAMLS
- $1,117,5001 bd2 ba1.4k sqft318 Sandy Springs Cir #270, Sandy Springs, GA 30328ActiveMLS ID #10331227, Matthew Doyle, Compass. GAMLS
- $1,185,0004 bd5 ba3k sqft1153 Dawn View Ln NW, Atlanta, GA 30327ActiveMLS ID #10823221, Kent Tagge, HOMEGA. GAMLS
- $1,420,0002 bd3 ba1.9k sqft40 12th St #806, Atlanta, GA 30309For SaleEngel & Volkers
- $1,420,0002 bd3 ba1.9k sqft40 12th St NE #806, Atlanta, GA 30309ActiveMLS ID #10800974, Susie Proffitt, Engel & V?lkers Atlanta. GAMLS
- $835,0003 bd4 ba2.7k sqft6794 Encore Blvd, Sandy Springs, GA 30328ActiveMLS ID #10820833, Minesh Patel, BHGRE Metro Brokers. GAMLS
- $1,399,0003 bd3 ba2.7k sqft867 Peachtree St #702, Atlanta, GA 30308ActiveMLS ID #10793896, Scott Hamilton, Keller Williams Realty Atl. Partners. GAMLS
- $1,374,0002 bd3 ba1.8k sqft2425 Peachtree Rd #510, Atlanta, GA 30305ActiveMLS ID #10428198, Nicholas Brown, Compass. GAMLS
- $1,374,0002 bd3 ba1.8k sqft2425 Peachtree Rd NE #510, Atlanta, GA 30305For SaleMLS ID #7498791, NICHOLAS BROWN, Compass. FMLS GA
- $1,225,0003 bd3 ba2.2k sqft788 W Marietta St NW #1803, Atlanta, GA 30318For SaleMLS ID #7800037, Chance Gaither, Atlanta Fine Homes Sotheby's International. FMLS GA
- $945,0002 bd2 ba2.4k sqft2660 Peachtree Rd NW APT 16C, Atlanta, GA 30305ActiveMLS ID #10717589, Mike Cahoon, Method Real Estate Advisors. GAMLS
