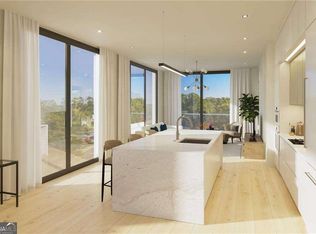
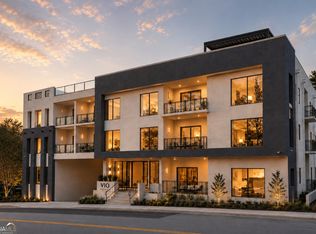
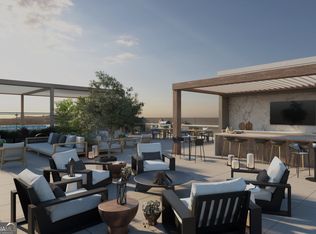
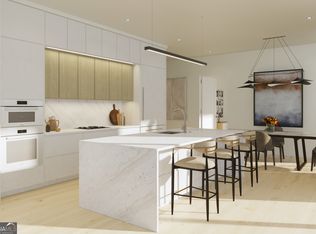
Discover elevated living at VIO Sandy Springs, an exclusive collection of just 17 luxury condominiums in the heart of City Center. Each home offers 10-foot ceilings, floor-to-ceiling windows, Leicht cabinetry, quartz countertops, Miele appliances, wide-plank hardwood floors, and spacious balconies. The primary suite features a spa-like wet room with a freestanding tub and rain shower. Residents enjoy access to rooftop amenities including a heated plunge pool, fitness studio, summer kitchen, and lounge spaces - with select homes featuring private rooftop terraces. Additional conveniences include gated garage parking, controlled access, private storage, and part-time concierge service. Steps from the Performing Arts Center, local dining, and City Green, with easy access to I-285, GA-400, and I-75. Anticipated delivery early 2026!
Pending
$1,359,940
318 Sandy Springs Cir Unit 140, Sandy Springs, GA 30328
2beds
1,903sqft
Condominium, Mid Rise
Built in 2026
-- sqft lot
$1,328,800 Zestimate®
$715/sqft
$1,032/mo HOA
What's special
Wide-plank hardwood floorsFloor-to-ceiling windowsPrivate rooftop terracesMiele appliancesLounge spacesRooftop amenitiesRain shower
- 418 days
- 1
- 0
Zillow last checked:
Listing updated:
Listed by:
Matthew Doyle 561-707-6139,
Compass,
David Goodrowe 404-333-3190,
Compass
Source: GAMLS,MLS#: 10596912
Facts & features
Interior
Bedrooms & bathrooms
- Bedrooms: 2
- Bathrooms: 3
- Full bathrooms: 2
- 1/2 bathrooms: 1
- Main level bathrooms: 2
- Main level bedrooms: 2
Rooms
- Room types: Bonus Room, Den, Exercise Room, Foyer, Game Room, Laundry, Media Room, Office
Dining room
- Features: Seats 12+
Kitchen
- Features: Breakfast Bar, Kitchen Island, Pantry
Heating
- Central
Cooling
- Central Air
Appliances
- Included: Cooktop, Dishwasher, Disposal, Microwave, Oven, Refrigerator
- Laundry: Other
Features
- Double Vanity, High Ceilings, Roommate Plan, Soaking Tub, Split Bedroom Plan, Walk-In Closet(s)
- Flooring: Hardwood
- Windows: Double Pane Windows
- Basement: None
- Has fireplace: No
- Common walls with other units/homes: 2+ Common Walls
Interior area
- Total structure area: 1,903
- Total interior livable area: 1,903 sqft
- Finished area above ground: 1,903
- Finished area below ground: 0
Property
Parking
- Total spaces: 2
- Parking features: Assigned, Attached, Garage, Off Street, Over 1 Space per Unit
- Has attached garage: Yes
Features
- Levels: One
- Stories: 1
- Exterior features: Balcony
- Has view: Yes
- View description: City
- Waterfront features: No Dock Or Boathouse
- Body of water: None
Lot
- Features: Level
Details
- Parcel number: 17 008900020626
Construction
Type & style
- Home type: Condo
- Architectural style: Other
- Property subtype: Condominium, Mid Rise
- Attached to another structure: Yes
Materials
- Stucco
- Roof: Other
Condition
- New Construction
- New construction: Yes
- Year built: 2026
Details
- Warranty included: Yes
Utilities & green energy
- Electric: 220 Volts
- Sewer: Public Sewer
- Water: Public
- Utilities for property: Cable Available, Electricity Available, High Speed Internet, Natural Gas Available, Phone Available, Sewer Connected, Water Available
Green energy
- Energy efficient items: Thermostat, Windows
Community & HOA
Community
- Features: Fitness Center, Gated, Park, Pool, Sidewalks, Street Lights, Walk To Schools, Near Shopping
- Security: Fire Sprinkler System, Gated Community, Key Card Entry, Smoke Detector(s)
- Subdivision: VIO
HOA
- Has HOA: Yes
- Services included: Maintenance Grounds, Reserve Fund, Swimming
- HOA fee: $12,384 annually
Location
- Region: Sandy Springs
Financial & listing details
- Price per square foot: $715/sqft
- Date on market: 9/3/2025
- Cumulative days on market: 218 days
- Listing agreement: Exclusive Right To Sell
- Electric utility on property: Yes
Estimated market value
$1,328,800
$1.26M - $1.40M
$4,051/mo
Price history
| Date | Event | Price |
|---|---|---|
| 8/17/2026 | Pending sale | $1,359,940$715/sqft |
Source:  FMLS GA #7642862 Report a problem FMLS GA #7642862 Report a problem | ||
| 9/3/2025 | Listed for sale | $1,359,940$715/sqft |
Source: FMLS GA #7642862 Report a problem | ||
Public tax history
Tax history is unavailable.
Monthly payment
Est. payment
Payment breakdown
Explore the cost of this home by adjusting the details. Changes won't be saved.Climate risks
Neighborhood: Whispering Pines
Nearby schools
Schools provided by the listing agent
- Elementary: Lake Forest
- Middle: Ridgeview
- High: Riverwood
Source: GAMLS. This data may not be complete. We recommend contacting the local school district to confirm school assignments for this home.
- $1,117,5002 bd2 ba1.4k sqft318 Sandy Springs Cir #270, Sandy Springs, GA 30328New Construction

- $1,825,0002 bd3 ba2.2k sqft318 Sandy Springs Cir #360, Sandy Springs, GA 30328Pending
- $2,239,4253 bd4 ba2.4k sqft318 Sandy Springs Cir #310, Atlanta, GA 30328New Construction
- $1,275,0002 bd3 ba1.6k sqft318 Sandy Springs Cir #250, Sandy Springs, GA 30328New Construction
Similar homes
- $1,275,0002 bd3 ba1.6k sqft318 Sandy Springs Cir #250, Sandy Springs, GA 30328Active
 MLS ID #10450194, Matthew Doyle, Compass. GAMLS
 - $1,480,0002 bd3 ba1.8k sqft318 Sandy Springs Cir #230, Atlanta, GA 30328Active
 MLS ID #10809887, Matthew Doyle, Compass. GAMLS
 - $1,361,3332 bd3 ba1.9k sqft135 Cliftwood Dr NE Unit 201, Sandy Springs, GA 30328Active
 MLS ID #10781380, Nadine Lutz, Compass. GAMLS
 - $1,175,0002 bd2 ba1.8k sqft318 Sandy Springs Cir #110, Atlanta, GA 30328Active
 MLS ID #10248150, Matthew Doyle, Compass. GAMLS
 - $1,117,5002 bd2 ba1.4k sqft318 Sandy Springs Cir #270, Sandy Springs, GA 30328ActiveMLS ID #10711882, Matthew Doyle, Compass. GAMLS
- $1,484,8582 bd3 ba2k sqft135 Cliftwood Dr NE #206, Sandy Springs, GA 30328ActiveMLS ID #10781417, Nadine Lutz, Compass. GAMLS
- $1,552,4322 bd3 ba1.9k sqft135 Cliftwood Dr NE #505, Sandy Springs, GA 30328ActiveMLS ID #10844419, Nadine Lutz, Compass. GAMLS
- $1,592,7792 bd3 ba2k sqft135 Cliftwood Dr NE #504, Sandy Springs, GA 30328ActiveMLS ID #10844333, Nadine Lutz, Compass. GAMLS
- $798,0004 bd3 ba2.6k sqft154 Cromwell Rd, Atlanta, GA 30328ActiveMLS ID #10844711, Christin Pulver Coffin, Engel & Völkers Atlanta. GAMLS
- $1,881,9502 bd3 ba2.6k sqft135 Cliftwood Dr NE #202, Sandy Springs, GA 30328ActiveMLS ID #10781392, Nadine Lutz, Compass. GAMLS
- $1,997,7553 bd3 ba2.6k sqft135 Cliftwood Dr NE Unit 307, Sandy Springs, GA 30328New Construction
 MLS ID #7783052, Nadine Lutz, Compass. FMLS GA
 - $1,997,7553 bd3 ba2.6k sqft135 Cliftwood Rd NE #307, Sandy Springs, GA 30328ActiveMLS ID #10781798, Nadine Lutz, Compass. GAMLS
- $1,250,0002 bd3 ba1.6k sqft3630 Peachtree Rd NE Unit 2307, Atlanta, GA 30326ActiveMLS ID #10717233, Cynthia Little, Redfin Corporation. GAMLS
- $1,420,0002 bd3 ba1.9k sqft40 12th St NE #806, Atlanta, GA 30309ActiveMLS ID #10800974, Susie Proffitt, Engel & Völkers Atlanta. GAMLS
- $1,374,0002 bd3 ba1.8k sqft2425 Peachtree Rd #510, Atlanta, GA 30305ActiveMLS ID #10428198, Nicholas Brown, Compass. GAMLS
- $1,374,0002 bd3 ba1.8k sqft2425 Peachtree Rd NE #510, Atlanta, GA 30305For SaleMLS ID #7498791, NICHOLAS BROWN, Compass. FMLS GA
- $775,0003 bd4 ba2.4k sqft6715 Prelude Dr, Sandy Springs, GA 30328ActiveMLS ID #10801782, Deborah Crawford, Compass. GAMLS
- $1,425,0003 bd3 ba1.7k sqft675 Drewry St NE #402, Atlanta, GA 30306ActiveMLS ID #10838534, Sheena Johnson Bird, Engel & Völkers Atlanta. GAMLS
- $1,169,0003 bd3 ba2.7k sqft3325 Piedmont Rd NE Unit 2006, Atlanta, GA 30305ActiveMLS ID #10786717, Marc Castillo, Coldwell Banker Realty. GAMLS
