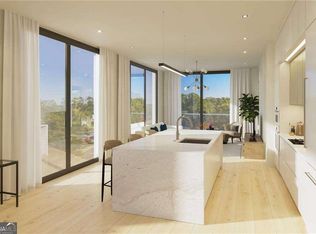
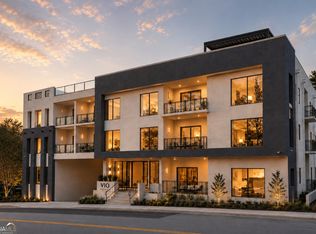
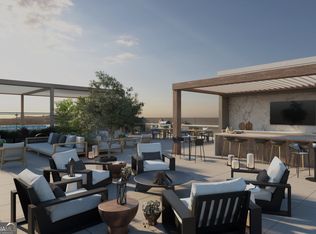
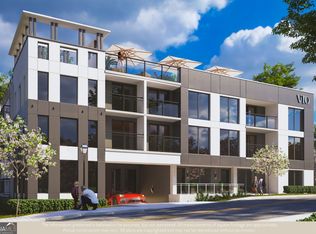
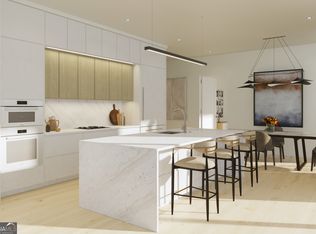
Experience One of the Final Five Luxury Condominium Residences at VIO Sandy Springs - Delivering this Summer in the heart of City Center! An expansive rooftop terrace luxuriates with a heated plunge pool, lounge areas, fitness studio, and summer kitchen, plus optional private rooftop terraces for additional outdoor living. Interiors feature 10-foot ceilings, floor-to-ceiling windows, Leicht cabinetry, quartz surfaces, Miele appliances, wide-plank hardwood floors, a spacious balcony, and a spa-inspired primary bath with curbless wet room, freestanding tub, and dual rain showers. Gated garage parking, controlled access, part-time concierge, and private storage complete the experience-all steps from dining, parks, the Performing Arts Center, and minutes to I-285, GA-400, and I-75.
Active
$1,117,500
318 Sandy Springs Cir #270, Sandy Springs, GA 30328
2beds
1,469sqft
Condominium, Mid Rise
Built in 2026
-- sqft lot
$1,106,200 Zestimate®
$761/sqft
$840/mo HOA
What's special
Wide-plank hardwood floorsSpacious balconyFloor-to-ceiling windowsFitness studioExpansive rooftop terraceMiele appliancesLounge areas
- 198 days
- 70
- 3
Zillow last checked:
Listing updated:
Listed by:
Matthew Doyle 561-707-6139,
Compass,
Pauline Miller 404-281-3744,
Compass
Source: GAMLS,MLS#: 10711882
Facts & features
Interior
Bedrooms & bathrooms
- Bedrooms: 2
- Bathrooms: 2
- Full bathrooms: 2
- Main level bathrooms: 2
- Main level bedrooms: 2
Rooms
- Room types: Den, Game Room, Media Room, Office
Dining room
- Features: Dining Rm/Living Rm Combo
Kitchen
- Features: Breakfast Bar, Kitchen Island, Pantry, Solid Surface Counters
Heating
- Central
Cooling
- Central Air
Appliances
- Included: Cooktop, Dishwasher, Disposal, Microwave, Oven, Refrigerator
- Laundry: In Kitchen, Laundry Closet, Other
Features
- Double Vanity, High Ceilings, Walk-In Closet(s)
- Flooring: Hardwood, Other
- Windows: Double Pane Windows
- Basement: None
- Has fireplace: No
- Common walls with other units/homes: 2+ Common Walls
Interior area
- Total structure area: 1,469
- Total interior livable area: 1,469 sqft
- Finished area above ground: 1,469
- Finished area below ground: 0
Property
Parking
- Total spaces: 2
- Parking features: Assigned, Attached, Garage, Off Street, Over 1 Space per Unit
- Has attached garage: Yes
Features
- Levels: One
- Stories: 1
- Exterior features: Balcony
- Has view: Yes
- View description: City
- Waterfront features: No Dock Or Boathouse
- Body of water: None
Lot
- Features: Level
Details
- Parcel number: 17 008900020626
Construction
Type & style
- Home type: Condo
- Architectural style: Other
- Property subtype: Condominium, Mid Rise
- Attached to another structure: Yes
Materials
- Stucco
- Roof: Other
Condition
- New Construction
- New construction: Yes
- Year built: 2026
Details
- Warranty included: Yes
Utilities & green energy
- Electric: 220 Volts
- Sewer: Public Sewer
- Water: Public
- Utilities for property: Cable Available, Electricity Available, High Speed Internet, Natural Gas Available, Phone Available, Sewer Connected, Water Available
Green energy
- Energy efficient items: Thermostat
Community & HOA
Community
- Features: Fitness Center, Park, Pool, Sidewalks, Street Lights, Near Public Transport, Walk To Schools, Near Shopping
- Security: Fire Sprinkler System, Gated Community, Smoke Detector(s)
- Subdivision: VIO
HOA
- Has HOA: Yes
- Services included: Maintenance Grounds, Reserve Fund, Swimming
- HOA fee: $10,075 annually
Location
- Region: Sandy Springs
Financial & listing details
- Price per square foot: $761/sqft
- Date on market: 3/17/2026
- Cumulative days on market: 198 days
- Listing agreement: Exclusive Right To Sell
- Electric utility on property: Yes
Estimated market value
$1,106,200
$1.05M - $1.16M
$3,388/mo
Price history
| Date | Event | Price |
|---|---|---|
| 4/15/2026 | Price change | $1,117,500-4.9%$761/sqft |
Source:  FMLS GA #7714065 Report a problem FMLS GA #7714065 Report a problem | ||
| 4/15/2026 | Listed for sale | $1,175,000+23.1%$800/sqft |
Source:  GAMLS #10711882 Report a problem GAMLS #10711882 Report a problem | ||
| 1/29/2025 | Listed for sale | $954,850+8.3%$650/sqft |
Source: FMLS GA #7411070 Report a problem | ||
| 7/2/2024 | Listed for sale | $882,000+0.8%$600/sqft |
Source: GAMLS #10331227 Report a problem | ||
| 11/16/2023 | Listing removed | $875,000$596/sqft |
Source: GAMLS #10215677 Report a problem | ||
| 11/3/2023 | Listed for sale | $875,000$596/sqft |
Source: GAMLS #10215677 Report a problem | ||
Public tax history
Tax history is unavailable.
Monthly payment
Est. payment
Payment breakdown
Explore the cost of this home by adjusting the details. Changes won't be saved.Climate risks
Neighborhood: Whispering Pines
Nearby schools
Schools provided by the listing agent
- Elementary: Lake Forest
- Middle: Ridgeview
- High: Riverwood
Source: GAMLS. This data may not be complete. We recommend contacting the local school district to confirm school assignments for this home.
- $1,825,0002 bd3 ba2.2k sqft318 Sandy Springs Cir #360, Sandy Springs, GA 30328Pending
- $2,239,4253 bd4 ba2.4k sqft318 Sandy Springs Cir #310, Atlanta, GA 30328New Construction
- $1,275,0002 bd3 ba1.6k sqft318 Sandy Springs Cir #250, Sandy Springs, GA 30328New Construction
- $1,299,6002 bd3 ba1.8k sqft318 Sandy Springs Cir #130, Sandy Springs, GA 30328Pending
Similar homes
- $1,175,0002 bd2 ba1.8k sqft318 Sandy Springs Cir #110, Atlanta, GA 30328Active
 MLS ID #10248150, Matthew Doyle, Compass. GAMLS
 - $1,275,0002 bd3 ba1.6k sqft318 Sandy Springs Cir #250, Sandy Springs, GA 30328ActiveMLS ID #10450194, Matthew Doyle, Compass. GAMLS
- $1,480,0002 bd3 ba1.8k sqft318 Sandy Springs Cir #230, Atlanta, GA 30328Active
 MLS ID #10809887, Matthew Doyle, Compass. GAMLS
 - $1,361,3332 bd3 ba1.9k sqft135 Cliftwood Dr NE Unit 201, Sandy Springs, GA 30328Active
 MLS ID #10781380, Nadine Lutz, Compass. GAMLS
 - $1,552,4322 bd3 ba1.9k sqft135 Cliftwood Dr NE #505, Sandy Springs, GA 30328ActiveMLS ID #10844419, Nadine Lutz, Compass. GAMLS
- $1,592,7792 bd3 ba2k sqft135 Cliftwood Dr NE #504, Sandy Springs, GA 30328ActiveMLS ID #10844333, Nadine Lutz, Compass. GAMLS
- $1,484,8582 bd3 ba2k sqft135 Cliftwood Dr NE #206, Sandy Springs, GA 30328ActiveMLS ID #10781417, Nadine Lutz, Compass. GAMLS
- $1,150,0002 bd2 ba1.7k sqft2700 Paces Ferry Rd SE #203, Atlanta, GA 30339ActiveMLS ID #10835774, Susan Bihr, Ansley RE|Christie's Int'l RE. GAMLS
- $875,0003 bd3 ba2.1k sqft3481 Lakeside Dr NE APT P206, Atlanta, GA 30326ActiveMLS ID #10853166, Victoria Vasquez, Coldwell Banker Realty. GAMLS
- $985,0002 bd3 ba2k sqft2881 Peachtree Rd NE APT 2103, Atlanta, GA 30305ActiveMLS ID #10836168, Jerry Lacy, Fathom Realty GA, LLC. GAMLS
- $950,0002 bd2 ba1.5k sqft2575 Peachtree Rd NE APT 12D, Atlanta, GA 30305For Sale
 MLS ID #7795332, ADAM ELLIS, Atlanta Fine Homes Sotheby's International. FMLS GA
 - $1,200,0002 bd3 ba1.4k sqft2425 Peachtree Rd NE #612, Atlanta, GA 30305ActiveMLS ID #10843055, Carey Glasscock, Compass. GAMLS
- $599,0002 bd2 ba1.4k sqft775 Juniper St NE APT 409, Atlanta, GA 30308ActiveMLS ID #10842010, Adam S Parker, Engel & Völkers Atlanta. GAMLS
- $575,0002 bd2 ba1.3k sqft775 Juniper St NE Unit 323, Atlanta, GA 30308ActiveMLS ID #10842024, Tyler Russell, Engel & Völkers Atlanta. GAMLS
- $675,0002 bd2 ba1.5k sqft775 Juniper St NE Unit 328, Atlanta, GA 30328ActiveMLS ID #10820266, Bru B Krebs III, BHHS Georgia Properties. GAMLS
- $579,0002 bd2 ba1.3k sqft775 Juniper St NE Unit 227, Atlanta, GA 30308ActiveMLS ID #10835033, Adam S Parker, Engel & Völkers Atlanta. GAMLS
- $1,195,9002 bd3 ba1.9k sqft2425 Peachtree Rd NE #511, Atlanta, GA 30305ActiveMLS ID #10845330, Heather A Pitts, Ansley RE | Christie's Int'l RE. GAMLS
- $899,0002 bd2 ba1.9k sqft3324 Peachtree Rd NE Unit 3001, Atlanta, GA 30326ActiveMLS ID #10515026, Céline Higgins Evans, Simply List. GAMLS
- $1,170,0002 bd3 ba1.4k sqft2425 Peachtree Rd NE #803, Atlanta, GA 30305For SaleMLS ID #7723422, Elizabeth Bairstow, Atlanta Fine Homes Sotheby's International. FMLS GA
