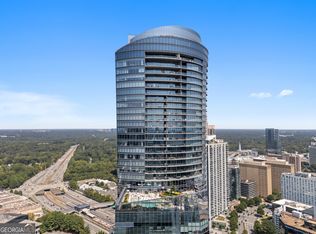
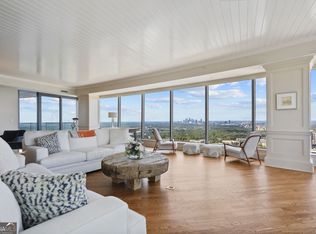
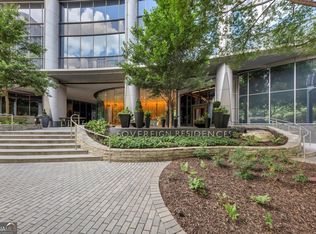
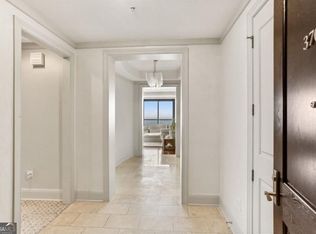
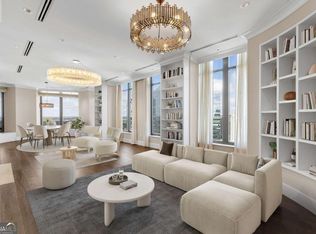
This immaculate designer owned Sovereign residence is a showstopper!!! "D" floorplan is a favorite floorplan in the building. The views include downtown, Buckhead, the North Georgia mountains, stone mountain and the King and Queen buildings! Featuring 2 large bedrooms and 2 full baths, a den and powder room. The kitchen has all new top of the line appliances and marble countertops. The gorgeous hardwoods span the entire space excluding the bathroom's marble floors. Designer fixtures throughout... Hot water heater and hvac's were recently upgraded by owner. The oversized main balcony has amazing panoramic views. The guest also features a private balcony. Custom closets galore. The newly designed common areas are above and beyond any luxury Highrise in Atlanta. 24-hour concierge, private gym and Buckhead Club on 26th floor, 3 lavish party areas and of course the gorgeous pool and jacuzzi. Two parking spaces, a wine locker and a storage unit are among the added bonuses. Beautifully designed Guest suite available.
Active
$1,490,000
3344 Peachtree Rd #3204, Atlanta, GA 30326
2beds
2,652sqft
Condominium, High Rise
Built in 2008
-- sqft lot
$1,440,200 Zestimate®
$562/sqft
$-- HOA
What's special
Gorgeous pool and jacuzziCustom closets galoreDesigner fixtures throughoutMarble countertopsDen and powder room
- 166 days
- 177
- 12
Zillow last checked:
Listing updated:
Listed by:
Kimberly Ayers kimberly.ayers@bhhsgeorgia.com,
BHHS Georgia Properties
Source: GAMLS,MLS#: 10722158
Facts & features
Interior
Bedrooms & bathrooms
- Bedrooms: 2
- Bathrooms: 3
- Full bathrooms: 2
- 1/2 bathrooms: 1
- Main level bathrooms: 2
- Main level bedrooms: 2
Rooms
- Room types: Bonus Room, Office
Dining room
- Features: Seats 12+
Kitchen
- Features: Kitchen Island, Solid Surface Counters
Heating
- Central
Cooling
- Central Air
Appliances
- Included: Dishwasher, Disposal, Dryer, Electric Water Heater, Convection Oven
- Laundry: Laundry Closet
Features
- High Ceilings
- Flooring: Hardwood, Stone
- Windows: Storm Window(s), Window Treatments
- Basement: None
- Has fireplace: Yes
- Fireplace features: Other
- Common walls with other units/homes: 1 Common Wall
Interior area
- Total structure area: 2,652
- Total interior livable area: 2,652 sqft
- Finished area above ground: 2,452
- Finished area below ground: 200
Property
Parking
- Total spaces: 2
- Parking features: Garage, Garage Door Opener, Assigned, Over 1 Space per Unit
- Has garage: Yes
Accessibility
- Accessibility features: Accessible Doors
Features
- Levels: One
- Stories: 1
- Patio & porch: Patio
- Exterior features: Balcony
- Has private pool: Yes
- Pool features: In Ground, Pool/Spa Combo
- Fencing: Fenced
- Has view: Yes
- View description: City, Mountain(s)
- Waterfront features: No Dock Or Boathouse
Lot
- Size: 2,439 Square Feet
- Features: City Lot
Details
- Additional structures: Garage(s)
- Parcel number: 17 0062 LL9134
Construction
Type & style
- Home type: Condo
- Architectural style: Contemporary
- Property subtype: Condominium, High Rise
- Attached to another structure: Yes
Materials
- Concrete
- Foundation: Block
- Roof: Composition
Condition
- Resale
- New construction: No
- Year built: 2008
Details
- Warranty included: Yes
Utilities & green energy
- Electric: 220 Volts, Generator
- Sewer: Public Sewer
- Water: Public
- Utilities for property: Cable Available, Electricity Available, High Speed Internet, Phone Available, Sewer Available
Green energy
- Energy efficient items: Water Heater
Community & HOA
Community
- Features: Fitness Center, Gated, Guest Lodging
- Security: Carbon Monoxide Detector(s), Gated Community, Key Card Entry, Smoke Detector(s)
- Subdivision: SOVERIGN
HOA
- Has HOA: Yes
- Services included: Management Fee, Maintenance Grounds, Maintenance Structure, Reserve Fund, Security, Swimming, Trash
Location
- Region: Atlanta
Financial & listing details
- Price per square foot: $562/sqft
- Tax assessed value: $1,511,400
- Annual tax amount: $24,732
- Date on market: 4/1/2026
- Cumulative days on market: 166 days
- Listing agreement: Exclusive Right To Sell
- Electric utility on property: Yes
Estimated market value
$1,440,200
$1.37M - $1.51M
$5,347/mo
Price history
| Date | Event | Price |
|---|---|---|
| 4/1/2026 | Listed for sale | $1,490,000-9.1%$562/sqft |
Source:  GAMLS #10722158 Report a problem GAMLS #10722158 Report a problem | ||
| 12/16/2024 | Listing removed | $1,640,000$618/sqft |
Source:  FMLS GA #7321339 Report a problem FMLS GA #7321339 Report a problem | ||
| 9/4/2024 | Price change | $1,640,000-3%$618/sqft |
Source: GAMLS #10238882 Report a problem | ||
| 4/18/2024 | Listing removed | -- |
Source: FMLS GA #7291234 Report a problem | ||
| 1/8/2024 | Listed for sale | $1,690,000$637/sqft |
Source: GAMLS #10238882 Report a problem | ||
| 11/7/2023 | Listing removed | $1,690,000$637/sqft |
Source: GAMLS #10105891 Report a problem | ||
| 10/18/2023 | Listed for rent | $10,000$4/sqft |
Source: FMLS GA #7291234 Report a problem | ||
| 7/20/2023 | Price change | $1,690,000-3.4%$637/sqft |
Source: FMLS GA #7137974 Report a problem | ||
| 11/9/2022 | Listed for sale | $1,750,000+15.7%$660/sqft |
Source: GAMLS #10105891 Report a problem | ||
| 7/15/2016 | Sold | $1,512,500-10.5%$570/sqft |
Source: Public Record Report a problem | ||
| 12/17/2015 | Listed for sale | $1,690,000+30%$637/sqft |
Source: ABOVE ATLANTA LLC #5627921 Report a problem | ||
| 9/5/2012 | Sold | $1,300,000$490/sqft |
Source: Public Record Report a problem | ||
Public tax history
| Year | Property taxes | Tax assessment |
|---|---|---|
| 2025 | $24,732 +0.7% | $604,560 +0.8% |
| 2024 | $24,564 +28.3% | $600,000 |
| 2023 | $19,140 -8% | $600,000 -0.8% |
| 2022 | $20,797 -6.5% | $604,560 +10.1% |
| 2021 | $22,253 +5.4% | $549,320 +7.7% |
| 2020 | $21,114 +22.1% | $510,000 |
| 2019 | $17,296 | $510,000 -14% |
| 2018 | $17,296 | $592,880 +42.2% |
| 2017 | $17,296 -4.1% | $416,840 |
| 2016 | $18,042 -7.5% | $416,840 |
| 2015 | $19,509 -29% | $416,840 -31.2% |
| 2014 | $27,473 +19.8% | $605,920 +16.5% |
| 2013 | $22,942 +29.8% | $519,970 +30.7% |
| 2012 | $17,673 | $397,770 |
| 2011 | -- | $397,770 -27% |
| 2010 | $24,063 | $544,840 |
| 2009 | -- | $544,840 |
Find assessor info on the county website
Monthly payment
Est. payment
Payment breakdown
Explore the cost of this home by adjusting the details. Changes won't be saved.Climate risks
Neighborhood: North Buckhead
Nearby schools
Schools provided by the listing agent
- Elementary: Smith
- Middle: Sutton
- High: North Atlanta
Source: GAMLS. This data may not be complete. We recommend contacting the local school district to confirm school assignments for this home.
- $2,200,0002 bd3 ba3.1k sqft3344 Peachtree Rd #4202, Atlanta, GA 30326Sold
- $1,299,0002 bd3 ba-- sqft3344 Peachtree Rd NE UNIT 3105, Atlanta, GA 30326For Sale
- $2,300,0002 bd3 ba3.2k sqft3344 Peachtree Rd NE UNIT 4201, Atlanta, GA 30326Sold
- $1,350,0002 bd3 ba2.4k sqft3344 Peachtree Rd #3504, Atlanta, GA 30326Sold
Similar homes
- $1,495,0002 bd2 ba2.4k sqft3344 Peachtree Rd NE Unit 3703, Atlanta, GA 30326Active
 MLS ID #10716453, Kimberly Ayers, BHHS Georgia Properties. GAMLS
 - $1,595,0003 bd3 ba3.3k sqft750 Park Ave NE APT 15SE, Atlanta, GA 30326For Sale

 MLS ID #7830894, JoLynne Szymanski, Beacham and Company. FMLS GA
 - $1,350,0003 bd4 ba2.9k sqft3376 Peachtree Rd NE APT 35A, Atlanta, GA 30326Active
 MLS ID #10836960, Lora M Stilley, Maximum One Realtor Partners. GAMLS
 - $1,250,0002 bd2 ba2k sqft3344 Peachtree Rd NE Unit 2904, Atlanta, GA 30326For Sale
 MLS ID #7813179, Stephen Beckwith, Atlanta Fine Homes Sotheby's International. FMLS GA
 - $1,750,0002 bd3 ba2.4k sqft3344 Peachtree Rd Unit 3301, Atlanta, GA 30326For SaleMLS ID #7779098, Stephen Beckwith, Atlanta Fine Homes Sotheby's International. FMLS GA
- $1,650,0002 bd3 ba3.1k sqft3376 Peachtree Rd NE #32A, Atlanta, GA 30326For SaleMLS ID #7716800, Ben Hirsh, Hirsh Real Estate Buckhead.com. FMLS GA
- $1,725,0002 bd3 ba3.1k sqft3376 Peachtree Rd NE #41A, Atlanta, GA 30326ActiveMLS ID #10804959, Matthew Doyle, Compass. GAMLS
- $1,950,0002 bd3 ba2.9k sqft3344 Peachtree Rd #4104, Atlanta, GA 30326ActiveMLS ID #10759969, Nicholas Brown, Compass. GAMLS
- $1,300,0002 bd3 ba1.7k sqft3630 Peachtree Rd #3002, Atlanta, GA 30326For SaleMLS ID #7813845, Carmen Pope, Atlanta Fine Homes Sotheby's International. FMLS GA
- $1,195,0002 bd3 ba2.2k sqft750 Park Ave NE APT 27S, Atlanta, GA 30326For SaleMLS ID #7770383, JoLynne Szymanski, Beacham and Company. FMLS GA
- $1,280,0002 bd3 ba1.7k sqft3630 Peachtree Rd NE Unit 2302, Atlanta, GA 30326For SaleMLS ID #7809277, Stephanie Divjak, Peachtree Town & Country. FMLS GA
- $1,250,0002 bd3 ba1.6k sqft3630 Peachtree Rd NE Unit 2307, Atlanta, GA 30326ActiveMLS ID #10717233, Cynthia Little, Redfin Corporation. GAMLS
- $1,199,0003 bd3 ba2.7k sqft3325 Piedmont Rd NE Unit 2006, Atlanta, GA 30305ActiveMLS ID #10786717, Marc Castillo, Coldwell Banker Realty. GAMLS
- $1,925,0002 bd3 ba2.2k sqft3630 Peachtree Rd #2404, Atlanta, GA 30326ActiveMLS ID #10785297, Teri Frye, The Rezerve. GAMLS
- $1,275,0003 bd3 ba2.7k sqft3325 Piedmont Rd NE Unit 2205, Atlanta, GA 30305For SaleMLS ID #7700006, Chrystal Lord, Prestige Pointe Realty. FMLS GA
- $1,050,0002 bd3 ba1.7k sqft3630 Peachtree Rd NE Unit 2002, Atlanta, GA 30326For SaleMLS ID #7825371, Stephanie Divjak, Peachtree Town & Country. FMLS GA
- $2,100,0002 bd3 ba2.2k sqft3630 Peachtree Rd NE Unit 2204, Atlanta, GA 30326ActiveMLS ID #10720737, Debra A Johnston, Coldwell Banker Realty. GAMLS
- $1,999,0003 bd4 ba3.5k sqft3376 Peachtree Rd NE Unit 44B, Atlanta, GA 30326For SaleMLS ID #7648947, Deborah Strand, Above Atlanta, LLC.. FMLS GA
- $899,0002 bd2 ba1.9k sqft3324 Peachtree Rd NE Unit 3001, Atlanta, GA 30326ActiveMLS ID #10515026, Céline Higgins Evans, Simply List. GAMLS
- $829,0002 bd3 ba2.2k sqft700 Park Regency Pl NE APT 1501, Atlanta, GA 30326For SaleMLS ID #7782101, JoLynne Szymanski, Beacham and Company. FMLS GA
