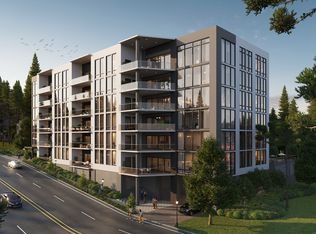
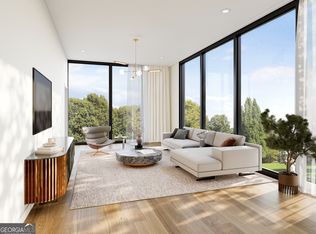
Discover The Gregory, an intimate collection of 36 luxury condominium residences in the vibrant heart of Sandy Springs. This elegant six-story glass building showcases sophisticated design, spacious interiors, premium finishes, and a carefree lifestyle. Designed with comfort and functionality in mind, each residence offers open living spaces and timeless appeal. Select private garages are available for purchase, adding an extra level of convenience and exclusivity for homeowners. Planned amenities will provide spaces for relaxation, wellness, and social connection. Conveniently located near City Springs, restaurants, shops, entertainment venues, and parks, The Gregory offers elevated condominium living with exceptional accessibility.
Active
$2,504,308
135 Cliftwood Dr NE Unit 303, Sandy Springs, GA 30328
2beds
3,320sqft
Condominium, High Rise
Built in 2027
-- sqft lot
$2,447,100 Zestimate®
$754/sqft
$2,156/mo HOA
What's special
Spacious interiorsOpen living spacesSophisticated designPremium finishesElegant six-story glass buildingTimeless appeal
- 76 days |
- 92 |
- 3 |
Zillow last checked:
Listing updated:
Listed by:
Nadine Lutz 770-713-5449,
Compass,
Pauline Miller 404-281-3744,
Compass
Source: GAMLS,MLS#: 10781767
Facts & features
Interior
Bedrooms & bathrooms
- Bedrooms: 2
- Bathrooms: 3
- Full bathrooms: 2
- 1/2 bathrooms: 1
- Main level bathrooms: 2
- Main level bedrooms: 2
Rooms
- Room types: Bonus Room, Den, Exercise Room, Game Room, Laundry, Media Room, Office
Dining room
- Features: Seats 12+
Kitchen
- Features: Breakfast Bar, Kitchen Island, Pantry, Walk-in Pantry
Heating
- Central, Zoned
Cooling
- Central Air, Zoned
Appliances
- Included: Cooktop, Dishwasher, Disposal, Microwave, Oven, Refrigerator
- Laundry: Other
Features
- Double Vanity, High Ceilings, Roommate Plan, Separate Shower, Soaking Tub, Walk-In Closet(s), Wet Bar
- Flooring: Hardwood
- Windows: Double Pane Windows
- Basement: None
- Has fireplace: No
- Common walls with other units/homes: 2+ Common Walls
Interior area
- Total structure area: 3,320
- Total interior livable area: 3,320 sqft
- Finished area above ground: 3,320
- Finished area below ground: 0
Property
Parking
- Total spaces: 2
- Parking features: Assigned, Attached, Garage, Off Street, Over 1 Space per Unit
- Has attached garage: Yes
Features
- Levels: One
- Stories: 1
- Exterior features: Balcony
- Has view: Yes
- View description: City
Lot
- Features: City Lot
Details
- Parcel number: 17 009000030309
Construction
Type & style
- Home type: Condo
- Architectural style: Other
- Property subtype: Condominium, High Rise
- Attached to another structure: Yes
Materials
- Concrete
- Foundation: Pillar/Post/Pier
- Roof: Other
Condition
- New Construction
- New construction: Yes
- Year built: 2027
Details
- Warranty included: Yes
Utilities & green energy
- Sewer: Public Sewer
- Water: Public
- Utilities for property: Cable Available, Electricity Available, High Speed Internet, Natural Gas Available, Sewer Connected, Water Available
Green energy
- Energy efficient items: Windows
Community & HOA
Community
- Features: Fitness Center, Gated, Golf, Pool, Walk To Schools, Near Shopping
- Security: Fire Sprinkler System, Gated Community, Key Card Entry, Smoke Detector(s)
- Subdivision: The Gregory
HOA
- Has HOA: Yes
- Services included: Maintenance Structure, Maintenance Grounds, Pest Control, Reserve Fund, Swimming, Trash
- HOA fee: $25,873 annually
Location
- Region: Sandy Springs
Financial & listing details
- Price per square foot: $754/sqft
- Date on market: 6/8/2026
- Cumulative days on market: 76 days
- Listing agreement: Exclusive Right To Sell
- Electric utility on property: Yes
Estimated market value
$2,447,100
$2.32M - $2.57M
$4,034/mo
Price history
| Date | Event | Price |
|---|---|---|
| 6/8/2026 | Listed for sale | $2,504,308$754/sqft |
Source:  FMLS GA #7782555 Report a problem FMLS GA #7782555 Report a problem | ||
Public tax history
Tax history is unavailable.
Monthly payment
Est. payment
Payment breakdown
Explore the cost of this home by adjusting the details. Changes won't be saved.Climate risks
Neighborhood: Downtown
Nearby schools
GreatSchools rating
- 6/10Lake Forest Elementary SchoolGrades: PK-5Distance: 0.2 mi
- 8/10Ridgeview Charter SchoolGrades: 6-8Distance: 1.8 mi
- 8/10Riverwood International Charter SchoolGrades: 9-12Distance: 2 mi
Schools provided by the listing agent
- Elementary: Lake Forest
- Middle: Ridgeview
- High: Riverwood
Source: GAMLS. This data may not be complete. We recommend contacting the local school district to confirm school assignments for this home.
- $1,361,3332 bd3 ba1.9k sqft135 Cliftwood Dr NE UNIT 201, Sandy Springs, GA 30328New Construction

- $1,484,8582 bd3 ba2k sqft135 Cliftwood Dr NE #206, Sandy Springs, GA 30328New Construction

- $1,881,9502 bd3 ba2.6k sqft135 Cliftwood Dr NE #202, Sandy Springs, GA 30328New Construction
- $1,997,7553 bd3 ba2.6k sqft135 Cliftwood Rd NE #307, Sandy Springs, GA 30328New Construction
- $2,479,000-- bd-- ba4.9k sqft135 Cliftwood Dr, Sandy Springs, GA 30328Off Market
- $1,997,7553 bd3 ba2.6k sqft135 Cliftwood Dr NE UNIT 307, Sandy Springs, GA 30328New Construction
- $911,1003 bd2 ba1.8k sqft145 Cliftwood Dr, Sandy Springs, GA 30328Off Market
- $755,8003 bd2 ba2.1k sqft155 Cliftwood Dr, Sandy Springs, GA 30328Off Market
A local agent can set up tours, give advice and negotiate with sellers.
Similar homes
- $1,997,7553 bd3 ba2.6k sqft135 Cliftwood Rd NE #307, Sandy Springs, GA 30328Active
 MLS ID #10781798, Nadine Lutz, Compass. GAMLS
 - $1,881,9502 bd3 ba2.6k sqft135 Cliftwood Dr NE #202, Sandy Springs, GA 30328ActiveMLS ID #10781392, Nadine Lutz, Compass. GAMLS
- $1,997,7553 bd3 ba2.6k sqft135 Cliftwood Dr NE Unit 307, Sandy Springs, GA 30328New Construction

 MLS ID #7783052, Nadine Lutz, Compass. FMLS GA
 - $1,484,8582 bd3 ba2k sqft135 Cliftwood Dr NE #206, Sandy Springs, GA 30328ActiveMLS ID #10781417, Nadine Lutz, Compass. GAMLS
- $1,361,3332 bd3 ba1.9k sqft135 Cliftwood Dr NE Unit 201, Sandy Springs, GA 30328ActiveMLS ID #10781380, Nadine Lutz, Compass. GAMLS
- $2,239,4253 bd4 ba2.4k sqft318 Sandy Springs Cir #310, Atlanta, GA 30328ActiveMLS ID #10417588, Matthew Doyle, Compass. GAMLS
- $2,500,0005 bd6 ba4.6k sqft1861 Remington Rd, Atlanta, GA 30341Active Under ContractMLS ID #10814374, Jimmy C Humrich Jr, James Realty Services. GAMLS
- $2,500,0002 bd3 ba2.5k sqft2520 Peachtree Rd NW #1003, Atlanta, GA 30305For SaleMLS ID #7792398, ALEX HIRST, Dorsey Alston Realtors. FMLS GA
- $2,525,0003 bd4 ba3.2k sqft3107 Peachtree Rd NE Unit 1001, Atlanta, GA 30305ActiveMLS ID #10790729, Patty Webb, Compass. GAMLS
- $1,290,0005 bd4 ba4k sqft915 Lost Forest Dr, Sandy Springs, GA 30328ActiveMLS ID #10797297, Keith Wells, eXp Realty. GAMLS
- $1,480,0002 bd3 ba1.8k sqft318 Sandy Springs Cir #230, Atlanta, GA 30328ActiveMLS ID #10809887, Matthew Doyle, Compass. GAMLS
- $1,750,0005 bd5 ba4k sqft6770 Prelude Dr, Sandy Springs, GA 30328For SaleMLS ID #7820560, Avi Shemesh, Chapman Hall Realty. FMLS GA
- $1,275,0002 bd3 ba1.6k sqft318 Sandy Springs Cir #250, Sandy Springs, GA 30328ActiveMLS ID #10450194, Matthew Doyle, Compass. GAMLS
- $2,500,0002 bd3 ba2.6k sqft2425 Peachtree Rd NE #1704, Atlanta, GA 30305ActiveMLS ID #10802967, Jennifer Barnes, Keller Williams Realty PeachtreeRoad. GAMLS
- $1,925,0002 bd3 ba2.2k sqft3630 Peachtree Rd #2404, Atlanta, GA 30326ActiveMLS ID #10785297, Teri Frye, The Rezerve. GAMLS
- $2,150,0004 bd4 ba3.2k sqft1807 Lenox Rd NE, Atlanta, GA 30306ActiveMLS ID #10821850, Sarah Perman, Epique Realty. GAMLS
- $1,395,0005 bd4 ba3.9k sqft4795 Cherrywood Ln, Sandy Springs, GA 30342ActiveMLS ID #10826163, Amy French, Ansley RE | Christie's Int'l RE. GAMLS
- $2,525,0005 bd6 ba4.9k sqft3212 Towerview Dr NE, Atlanta, GA 30324ActiveMLS ID #10739961, Mike Toltzis, Compass. GAMLS
- $2,200,0005 bd7 ba4.1k sqft4250 Carmain Dr, Atlanta, GA 30342ActiveMLS ID #10817919, Tanisha Lopez, Coldwell Banker Realty. GAMLS
- $2,850,0004 bd4 ba3.4k sqft1805 Lenox Rd NE, Atlanta, GA 30306ActiveMLS ID #10708792, Sarah Perman, Epique Realty. GAMLS
