Welcome home to this well maintained 3-bedroom, 1-bathroom ranch **in the NORTH BABYLON School District** Designed for easy, one-level living, this home boasts a spacious living area with hardwood floors and large windows that flood the space with natural light. The functional floor plan keeps the bedrooms and bathroom nestled together for a private, quiet flow. The efficiently designed kitchen maximizes every inch, offering ample counter space and the benefit of gas cooking via propane. The full basement provides incredible versatility! Whether you envision a home gym, a playroom, a dedicated home office, or an entertainment hub, the possibilities are endless. Step outside to a generous backyard—your private canvas for summer BBQs, gardening, or outdoor play. Enjoy your morning coffee or evening drinks on the back deck. The detached 1 car garage provides a versatile space to protect your vehicle from the elements or to serve as a dedicated workshop and extra storage. Located just minutes from Belmont Lake State Park, the Southern State Parkway, and the LIRR, this home perfectly combines a suburban lifestyle with ultimate commuter convenience.
Pending
$515,000
135 Cumberbach Street, Wyandanch, NY 11798
3beds
864sqft
Single Family Residence, Residential
Built in 1954
6,000 Square Feet Lot
$-- Zestimate®
$596/sqft
$-- HOA
What's special
Generous backyardBack deckFunctional floor planGas cooking via propaneAmple counter spaceEfficiently designed kitchen
- 149 days |
- 32 |
- 0 |
Zillow last checked:
Listing updated:
Listed by:
Coldwell Banker American Homes 631-673-6800,
Susan M. Sotera 516-983-6793
Source: OneKey® MLS as distributed by MLS GRID,MLS#: 972785
Facts & features
Interior
Bedrooms & bathrooms
- Bedrooms: 3
- Bathrooms: 1
- Full bathrooms: 1
Bedroom 1
- Level: First
Bedroom 2
- Level: First
Bedroom 3
- Level: First
Bathroom 1
- Level: First
Basement
- Level: Basement
Kitchen
- Level: First
Living room
- Level: First
Heating
- Oil
Cooling
- None
Appliances
- Included: Freezer, Gas Range, Refrigerator, Oil Water Heater
- Laundry: Electric Dryer Hookup, In Basement, Washer Hookup
Features
- First Floor Bedroom, First Floor Full Bath, Galley Type Kitchen, Recessed Lighting, Storage
- Flooring: Hardwood, Tile
- Basement: Partially Finished
- Attic: Crawl
- Has fireplace: No
Interior area
- Total structure area: 864
- Total interior livable area: 864 sqft
Video & virtual tour
Property
Parking
- Total spaces: 4
- Parking features: Driveway
- Garage spaces: 1
- Has uncovered spaces: Yes
Features
- Levels: Two
- Patio & porch: Deck, Patio
- Fencing: Back Yard,Vinyl
Lot
- Size: 6,000 Square Feet
- Dimensions: 60 x 100
Details
- Parcel number: 0100080000300130000
- Special conditions: None
Construction
Type & style
- Home type: SingleFamily
- Architectural style: Ranch
- Property subtype: Single Family Residence, Residential
Materials
- Vinyl Siding
- Foundation: Concrete Perimeter
Condition
- Actual
- Year built: 1954
- Major remodel year: 1954
Utilities & green energy
- Sewer: Cesspool
- Water: Public
- Utilities for property: Electricity Connected, Trash Collection Public, Water Connected
Community & HOA
Community
- Security: Security System
- Subdivision: Carver Park
HOA
- Has HOA: No
Location
- Region: Wyandanch
Financial & listing details
- Price per square foot: $596/sqft
- Tax assessed value: $2,090
- Annual tax amount: $8,063
- Date on market: 3/20/2026
- Cumulative days on market: 93 days
- Listing agreement: Exclusive Right To Sell
- Electric utility on property: Yes
Estimated market value
Not available
Estimated sales range
Not available
Not available
Price history
| Date | Event | Price |
|---|---|---|
| 5/21/2026 | Pending sale | $515,000$596/sqft |
Source:  OneKey® MLS as distributed by MLS GRID #972785 Report a problem OneKey® MLS as distributed by MLS GRID #972785 Report a problem | ||
| 4/21/2026 | Price change | $515,000-1.9%$596/sqft |
Source: OneKey® MLS as distributed by MLS GRID #972785 Report a problem | ||
| 3/20/2026 | Listed for sale | $525,000+672.1%$608/sqft |
Source: OneKey® MLS as distributed by MLS GRID #972785 Report a problem | ||
| 5/28/1997 | Sold | $68,000$79/sqft |
Source: Public Record Report a problem | ||
Public tax history
| Year | Property taxes | Tax assessment |
|---|---|---|
| 2025 | -- | $2,090 |
| 2024 | -- | $2,090 |
| 2023 | -- | $2,090 |
| 2022 | -- | $2,090 |
| 2021 | -- | $2,090 |
| 2020 | -- | $2,090 |
| 2019 | -- | $2,090 |
| 2018 | -- | $2,090 |
| 2017 | $6,461 | $2,090 |
| 2016 | -- | $2,090 |
| 2015 | -- | $2,090 |
| 2014 | -- | $2,090 |
| 2013 | -- | $2,090 -18.7% |
| 2012 | -- | $2,570 |
| 2011 | -- | $2,570 |
| 2010 | -- | $2,570 |
| 2009 | -- | $2,570 |
| 2008 | -- | $2,570 |
| 2007 | $5,209 -6% | $2,570 |
| 2005 | $5,543 +6.3% | $2,570 |
| 2004 | $5,216 +4.6% | $2,570 |
| 2003 | $4,984 +3.6% | $2,570 |
| 2002 | $4,809 | $2,570 |
| 2001 | -- | $2,570 |
| 2000 | $3,860 | $2,570 |
Find assessor info on the county website
Monthly payment
Climate risks
Neighborhood: 11798
Nearby schools
GreatSchools rating
- 3/10Woods Road Elementary SchoolGrades: K-5Distance: 1.5 mi
- 4/10Robert Moses Middle SchoolGrades: 6-8Distance: 1.5 mi
- 6/10North Babylon High SchoolGrades: 9-12Distance: 2 mi
Schools provided by the listing agent
- Elementary: Woods Road Elementary School
- Middle: Robert Moses Middle School
- High: North Babylon High School
Source: OneKey® MLS as distributed by MLS GRID. This data may not be complete. We recommend contacting the local school district to confirm school assignments for this home.
- $505,0003 bd1 ba960 sqft131 Cumberbach St, Wyandanch, NY 11798Off Market
- $486,9003 bd1 ba-- sqft139 Cumberbach St, Wyandanch, NY 11798Off Market
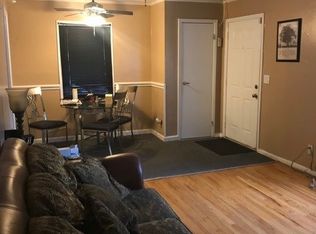
- $520,0003 bd1 ba-- sqft136 E Booker Ave, Wyandanch, NY 11798Off Market
- $588,900-- bd-- ba-- sqft140 E Booker Ave, Wyandanch, NY 11798Off Market
- $520,900-- bd-- ba-- sqft127 Cumberbach St, Wyandanch, NY 11798Off Market
- $566,5005 bd2 ba-- sqft132 E Booker Ave, Wyandanch, NY 11798Off Market
- $530,400-- bd-- ba-- sqft143 Cumberbach St, Wyandanch, NY 11798Off Market
- $495,400-- bd-- ba-- sqft144 E Booker Ave, Wyandanch, NY 11798Off Market
A local agent can set up tours, give advice and negotiate with sellers.
Similar homes
- $529,0003 bd1 ba1k sqft20 Buchanan Avenue, Wheatley Heights, NY 11798For Sale
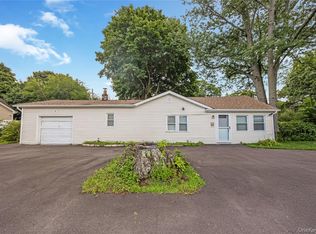
 MLS ID #1026909, Phyllis M. Dinardo, Listing by: Century 21 Crown Homes. OneKey® MLS as distributed by MLS GRID
 - $485,0003 bd1 ba1k sqft16 Arlington Avenue, Wyandanch, NY 11798For Sale
 MLS ID #1011732, Christopher Kocaj, Listing by: Douglas Elliman Real Estate. OneKey® MLS as distributed by MLS GRID
 - $515,0003 bd2 ba1.1k sqft249 Bay Shore Road, Bay Shore, NY 11706For Sale
 MLS ID #1029489, Dionicio A. Neblett, Listing by: Panache Realty Co. OneKey® MLS as distributed by MLS GRID
 - $525,0003 bd1 ba800 sqft70 E Lakeland Street, Bay Shore, NY 11706For Sale
 MLS ID #1007871, Susan Cavanagh, Listing by: Exit Family Realty. OneKey® MLS as distributed by MLS GRID
 - $650,0003 bd3 ba1.1k sqft1028 Herzel Boulevard, West Babylon, NY 11704For SaleMLS ID #1038309, Katherine Idrobo, Listing by: Century 21 KR Realty. OneKey® MLS as distributed by MLS GRID
- $639,0003 bd2 ba1k sqft1032 Thompson Drive, Bay Shore, NY 11706For SaleMLS ID #1014841, Adam Linderman, Listing by: Jones Hollow Realty Group Inc. OneKey® MLS as distributed by MLS GRID
- $519,9903 bd1 ba984 sqft73 Harrison Avenue, Amityville, NY 11701For SaleMLS ID #990922, Jennifer Dombrowski, Listing by: Compass Greater NY LLC. OneKey® MLS as distributed by MLS GRID
- $579,0003 bd2 ba867 sqft43 Tappan Avenue, Babylon, NY 11702For SaleMLS ID #1030993, Susan R. McCoy GRI CBR, Listing by: Your Home Sold Guaranteed Rlty. OneKey® MLS as distributed by MLS GRID
- $549,0002 bd2 ba906 sqft1363 Manatuck Boulevard, Bay Shore, NY 11706For SaleMLS ID #1033857, Kevin Coons, Listing by: Signature Premier Properties. OneKey® MLS as distributed by MLS GRID
- $540,0003 bd1 ba1.1k sqft125 1st Street, Brentwood, NY 11717For SaleMLS ID #1031986, Ismenia De Los Santos, Listing by: RE/MAX City Square. OneKey® MLS as distributed by MLS GRID
- $599,0003 bd1 ba959 sqft629 East Drive, Lindenhurst, NY 11757For SaleMLS ID #1029193, Linda S. Budd, Listing by: Hopes Quality Home Realty LLC. OneKey® MLS as distributed by MLS GRID
- $559,9993 bd1 ba828 sqft3414 Great Neck Road, Amityville, NY 11701For SaleMLS ID #1016284, Virdell Dixon, Listing by: Keller Williams Hudson Valley. OneKey® MLS as distributed by MLS GRID
- $599,0003 bd1 ba1.1k sqft1097 Carll Drive, Bay Shore, NY 11706For SaleMLS ID #965017, Etan Hakimi, Listing by: Mitra Hakimi Realty Group LLC. OneKey® MLS as distributed by MLS GRID
- $419,0003 bd2 ba985 sqft210 Greenlawn Terrace, Copiague, NY 11726For SaleMLS ID #1033347, Elizabeth S. Alessio, Listing by: Howard Hanna Coach. OneKey® MLS as distributed by MLS GRID
- $575,0003 bd1 ba1.2k sqft8 Beecher Avenue, East Islip, NY 11730For SaleMLS ID #1030879, Donna McKeown, Listing by: Signature Premier Properties. OneKey® MLS as distributed by MLS GRID
- $675,0003 bd2 ba1k sqft4 Farragut Avenue, Lindenhurst, NY 11757For SaleMLS ID #1034769, Axel Fuente Morel, Listing by: Douglas Elliman Real Estate. OneKey® MLS as distributed by MLS GRID
- $610,0004 bd2 ba1.2k sqft8 Wantagh Avenue, East Islip, NY 11730For SaleMLS ID #1012597, Alejandro Arboleda, Listing by: ARVY Realty. OneKey® MLS as distributed by MLS GRID
- $601,0005 bd2 ba1.2k sqft14 Willoughby Place, West Islip, NY 11795For SaleMLS ID #965759, John J. Mackin, Listing by: Netter Real Estate Inc. OneKey® MLS as distributed by MLS GRID
- $599,9994 bd2 ba1.2k sqft2 Ford Drive W, Massapequa, NY 11758For SaleMLS ID #1022316, Anthony Napolitano Jr, Listing by: Anthony Napolitano Homes. OneKey® MLS as distributed by MLS GRID
- $650,0003 bd1 ba1.1k sqft96 E 12th Street, Huntington Station, NY 11746For SaleMLS ID #1035892, Doris Rose Piazza, Listing by: Coldwell Banker American Homes. OneKey® MLS as distributed by MLS GRID
