LAUNCH YOUR KAYAK/CANOE FROM THE COMMUNITY OWNED WATERFRONT! DNTN TOWNHOME READY TO MOVE INTO W/MANY UPGRADES. CERAMIC TILE THROUGHOUT 1ST FLOOR. FP W/BUILTINS, COMPLETE APPLIANCE PACKAGE & WASHER/DRYER. UPDATED KITCHEN. EASY LIVING AT AFFORDABLE PRICE! ITS TIME TO STOP RENTING! CONVENIENT SHOWING
Foreclosed
Est. $218,300
135 Eberly Ter, Hampton, VA 23669
2beds
1baths
1,195sqft
Townhouse
Built in 1986
1,152 Square Feet Lot
$218,300 Zestimate®
$183/sqft
$40/mo HOA
Overview
- 38 days
- 6
- 2
Facts & features
Interior
Bedrooms & bathrooms
- Bedrooms: 2
- Bathrooms: 1.5
Heating
- Heat pump
Cooling
- Other
Features
- Basement: None
- Has fireplace: Yes
- Fireplace features: masonry
Interior area
- Total interior livable area: 1,195 sqft
Property
Features
- Exterior features: Other, Brick
Lot
- Size: 1,152 Square Feet
Details
- Parcel number: 8001433
Construction
Type & style
- Home type: Townhouse
Materials
- Wood
- Roof: Asphalt
Condition
- Year built: 1986
Community & HOA
HOA
- Has HOA: Yes
- HOA fee: $40 monthly
Location
- Region: Hampton
Financial & listing details
- Price per square foot: $183/sqft
- Tax assessed value: $158,700
- Annual tax amount: $1,915
Foreclosure details
Estimated market value
$218,300
$205,000 - $229,000
$1,564/mo
Price history
| Date | Event | Price |
|---|---|---|
| 9/3/2026 | Sold | $191,823+60%$161/sqft |
Source: Public Record Report a problem | ||
| 8/5/2011 | Listing removed | $119,900$100/sqft |
Source: Abbitt Realty Company, LLC #1125020 Report a problem | ||
| 6/18/2011 | Listed for sale | $119,900-2.4%$100/sqft |
Source: Abbitt Realty Company, LLC #1125020 Report a problem | ||
| 4/2/2011 | Listing removed | $122,900$103/sqft |
Source: Liz Moore & Associates #1042473 Report a problem | ||
| 2/26/2011 | Price change | $122,900-12.2%$103/sqft |
Source: Liz Moore & Associates #1042473 Report a problem | ||
| 9/26/2010 | Listed for sale | $139,900$117/sqft |
Source: Liz Moore & Associates #1042473 Report a problem | ||
Public tax history
| Year | Property taxes | Tax assessment |
|---|---|---|
| 2025 | $1,915 +21.8% | $158,700 +24.5% |
| 2024 | $1,572 +18.8% | $127,500 +23.5% |
| 2023 | $1,324 +3.1% | $103,200 +8.6% |
| 2022 | $1,284 +5.5% | $95,000 +5.1% |
| 2021 | $1,217 | $90,400 +0.9% |
| 2020 | $1,217 | $89,600 |
| 2019 | $1,217 +1.4% | $89,600 +0.4% |
| 2018 | $1,200 | $89,200 |
| 2017 | $1,200 | -- |
| 2016 | $1,200 | -- |
| 2015 | $1,200 | -- |
| 2014 | $1,200 | $89,200 |
| 2013 | -- | -- |
| 2012 | -- | -- |
| 2011 | -- | -- |
| 2010 | -- | -- |
| 2009 | -- | -- |
| 2008 | -- | -- |
| 2007 | -- | -- |
| 2006 | -- | -- |
| 2005 | -- | -- |
| 2004 | -- | -- |
| 2003 | -- | -- |
| 2002 | -- | $61,900 |
| 2001 | -- | $61,900 |
Find assessor info on the county website
Monthly payment
Climate risks
Neighborhood: Downtown
Nearby schools
Schools provided by the listing agent
- Elementary: Barron Elementary
- High: Phoebus
Source: The MLS. This data may not be complete. We recommend contacting the local school district to confirm school assignments for this home.
Similar homes
- $219,9002 bd2 ba1.2k sqft12 Saxony Pl, Hampton, VA 23669For Sale
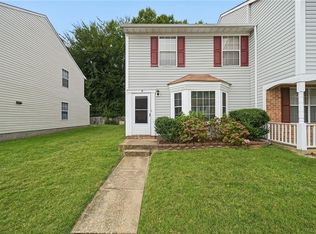 MLS ID #10655115, Dwayne Hart. REIN Inc.
 - $229,9003 bd3 ba1.4k sqft37 S Gawain Way, Hampton, VA 23669For Sale
 MLS ID #10651837, Kyle Hause. REIN Inc.
 - $229,9003 bd3 ba1.4k sqft37 W Gawain Way, Hampton, VA 23669For Sale
 MLS ID #202601561, Kyle T Hause. Long & Foster Broker Feed
 - $225,0002 bd2 ba1.3k sqft127 Parkway Dr, Hampton, VA 23669For Sale
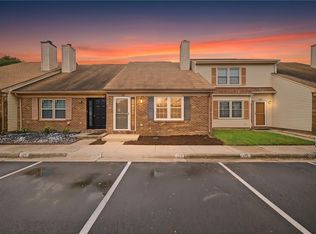 MLS ID #10655203, Jacob Bronk. REIN Inc.
