Welcome home! Great Central location in Hampton! Gated community provides you with a piece of mind! This 2 story 3 bedroom, 2.5 bath townhome has open floorplan, privacy fence in backyard. And wait, there's more! Low HOA Fees!
For sale
$229,900
37 W Gawain Way, Hampton, VA 23669
3beds
1,460sqft
Townhouse, Multi Family, Single Family Residence
Built in 1986
1,280 Square Feet Lot
$-- Zestimate®
$157/sqft
$-- HOA
What's special
Privacy fence in backyardOpen floorplan
- 1 day
- 94
- 8
Zillow last checked:
Listing updated:
Listed by:
Kyle T Hause,
Long & Foster Real Estate-James River 757-727-0069
Source: Long & Foster Broker Feed,MLS#: 202601561
Facts & features
Interior
Bedrooms & bathrooms
- Bedrooms: 3
- Bathrooms: 3
- Full bathrooms: 2
- 1/2 bathrooms: 1
Heating
- Electric, ForcedAir, HeatPump
Cooling
- CentralAir, HeatPump
Appliances
- Included: Dishwasher, ElectricCooking, Disposal, Microwave, Refrigerator, Stove
Features
- CeilingFans, DiningArea, EatInKitchen, GraniteCounters, LaminateCounters, BathInPrimaryBedroom, SolidSurfaceCounters, WalkInClosets, WindowTreatments
- Flooring: Laminate, PartiallyCarpeted, Tile, Vinyl
- Has basement: No
Interior area
- Total structure area: 1,460
- Total interior livable area: 1,460 sqft
Property
Parking
- Parking features: Assigned, Guest, OffStreet
Features
- Levels: Two
- Stories: 2
- Exterior features: Porch
Lot
- Size: 1,280 Square Feet
Construction
Type & style
- Home type: Townhouse
- Architectural style: RowHouse, TwoStory
- Property subtype: Townhouse, Multi Family, Single Family Residence
Materials
- BrickVeneer, Drywall, Frame, Mixed, VinylSiding
- Roof: Asphalt
Condition
- New construction: No
- Year built: 1986
Utilities & green energy
- Sewer: PublicSewer
- Water: Public
Community & HOA
Community
- Subdivision: Kings Square
Location
- Region: Hampton
Financial & listing details
- Price per square foot: $157/sqft
- Annual tax amount: $2,587
- Date on market: 9/2/2026
Estimated market value
Not available
Estimated sales range
Not available
Not available
Price history
| Date | Event | Price |
|---|---|---|
| 9/2/2026 | Listed for sale | $229,900$157/sqft |
Source:  Long & Foster Broker Feed #202601561 Report a problem Long & Foster Broker Feed #202601561 Report a problem | ||
Public tax history
Tax history is unavailable.
Monthly payment
Est. payment
Payment breakdown
Explore the cost of this home by adjusting the details. Changes won't be saved.Climate risks
Neighborhood: Downtown
Nearby schools
Schools provided by the listing agent
- Elementary: Barron
- Middle: Benjamin Syms
- High: Kecoughtan
Source: Long & Foster Broker Feed. This data may not be complete. We recommend contacting the local school district to confirm school assignments for this home.
Similar homes
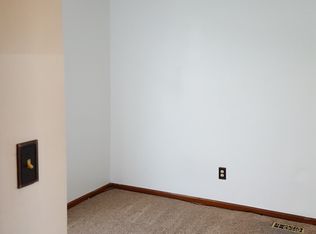
- $229,9003 bd3 ba1.4k sqft37 S Gawain Way, Hampton, VA 23669For Sale
 MLS ID #10651837, Kyle Hause. REIN Inc.
 - $239,9003 bd3 ba1.4k sqft4 Valor Pl, Hampton, VA 23669For Sale
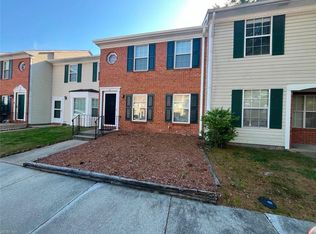 MLS ID #10651458, Pamela Ibanez. REIN Inc.
 - $229,9003 bd3 ba1.4k sqft37 W Gawain Newport, News, VA 23669For SaleMLS ID #2603101, Kyle Hause. Long & Foster Broker Feed
- $230,0002 bd2 ba1.2k sqft223 Island Cove Ct APT C, Hampton, VA 23669For Sale
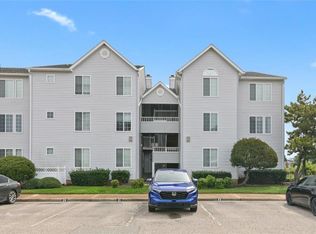 MLS ID #10652038, Courtney Miller. REIN Inc.
