OPEN HOUSE FOR SUNDAY IS CANCELLED. Welcome to 135 Hillview, a move-in-ready, well-maintained home located in the desirable Brandywine Village neighborhood of King of Prussia. Offering 3 bedrooms and 1 full bath, this charming home features great curb appeal and comfortable living spaces throughout. The enlarged kitchen provides plenty of room for cooking, gathering, and entertaining family and friends. A bright sunroom offers additional living space and is the perfect spot to relax and enjoy the surroundings. The basement includes a convenient laundry area, ample storage, and an outside exit for easy access. A standout feature is the detached 2-car garage, providing excellent space for vehicles, hobbies, or additional storage. This lovingly maintained home is ready for its next owner to move right in and make it their own. Conveniently located within the Upper Merion Area School District, with easy access to major roadways, shopping and dining at the King of Prussia Mall, and recreation at Valley Forge National Historical Park. A wonderful opportunity to enjoy all that King of Prussia has to offer!
Pending
$390,000
135 Hillview Rd, King Of Prussia, PA 19406
3beds
1,141sqft
Single Family Residence
Built in 1951
7,500 Square Feet Lot
$-- Zestimate®
$342/sqft
$-- HOA
What's special
Comfortable living spaces throughoutGreat curb appealAmple storage
- 17 days
- 1,309
- 153
Likely to sell faster than
Zillow last checked:
Listing updated:
Listed by:
Michelle Gallagher 484-880-6859,
Long & Foster Real Estate, Inc. 6104892100
Source: Bright MLS,MLS#: PAMC2193580
Facts & features
Interior
Bedrooms & bathrooms
- Bedrooms: 3
- Bathrooms: 1
- Full bathrooms: 1
- Main level bathrooms: 1
- Main level bedrooms: 3
Rooms
- Room types: Living Room, Primary Bedroom, Bedroom 2, Bedroom 3, Kitchen, Basement, Sun/Florida Room, Laundry, Storage Room, Workshop, Bathroom 1
Primary bedroom
- Features: Ceiling Fan(s), Flooring - HardWood
- Level: Main
Bedroom 2
- Features: Flooring - HardWood
- Level: Main
Bedroom 3
- Features: Flooring - HardWood
- Level: Main
Bathroom 1
- Features: Bathroom - Tub Shower, Skylight(s)
- Level: Main
Basement
- Features: Basement - Unfinished
- Level: Lower
Kitchen
- Features: Ceiling Fan(s), Dining Area, Eat-in Kitchen, Kitchen - Gas Cooking
- Level: Main
Laundry
- Level: Lower
Living room
- Features: Ceiling Fan(s), Flooring - HardWood
- Level: Main
Storage room
- Level: Lower
Other
- Level: Main
Workshop
- Level: Lower
Heating
- Central, Forced Air, Natural Gas
Cooling
- Window Unit(s), Electric
Appliances
- Included: Dishwasher, Oven/Range - Gas, Range Hood, Refrigerator, Washer, Dryer, Gas Water Heater
- Laundry: In Basement, Laundry Room
Features
- Ceiling Fan(s), Eat-in Kitchen
- Flooring: Carpet, Hardwood, Vinyl, Wood
- Basement: Full,Exterior Entry,Workshop
- Has fireplace: No
Interior area
- Total structure area: 1,141
- Total interior livable area: 1,141 sqft
- Finished area above ground: 1,141
- Finished area below ground: 0
Property
Parking
- Total spaces: 2
- Parking features: Garage Faces Front, Asphalt, Shared Driveway, Driveway, Detached
- Garage spaces: 2
- Has uncovered spaces: Yes
Accessibility
- Accessibility features: None
Features
- Levels: One
- Stories: 1
- Pool features: None
Lot
- Size: 7,500 Square Feet
Details
- Additional structures: Above Grade, Below Grade
- Parcel number: 580010822001
- Zoning: RESIDENTIAL
- Special conditions: Standard
Construction
Type & style
- Home type: SingleFamily
- Architectural style: Ranch/Rambler
- Property subtype: Single Family Residence
Materials
- Stucco, Wood Siding, Vinyl Siding, Stone
- Foundation: Concrete Perimeter
- Roof: Asphalt
Condition
- Good
- New construction: No
- Year built: 1951
Utilities & green energy
- Sewer: Public Sewer
- Water: Public
Community & HOA
Community
- Subdivision: King Of Prussia
HOA
- Has HOA: No
Location
- Region: King Of Prussia
- Municipality: UPPER MERION TWP
Financial & listing details
- Price per square foot: $342/sqft
- Tax assessed value: $112,660
- Annual tax amount: $4,123
- Date on market: 9/17/2026
- Listing agreement: Exclusive Agency
- Listing terms: Cash,Conventional
- Inclusions: Washer, Dryer, Kitchen Refrigerator, Tv And Mount In Living Room,
- Exclusions: Blink Camera System, Safe In Primary Bedroom
- Ownership: Fee Simple
Estimated market value
Not available
Estimated sales range
Not available
Not available
Price history
| Date | Event | Price |
|---|---|---|
| 9/21/2026 | Pending sale | $390,000$342/sqft |
Source:  Bright MLS #PAMC2193580 Report a problem Bright MLS #PAMC2193580 Report a problem | ||
| 9/20/2026 | Listing removed | $390,000$342/sqft |
Source: Bright MLS #PAMC2193580 Report a problem | ||
| 9/17/2026 | Listed for sale | $390,000+254.5%$342/sqft |
Source: Bright MLS #PAMC2193580 Report a problem | ||
| 11/24/1998 | Sold | $110,000$96/sqft |
Source: Public Record Report a problem | ||
Public tax history
| Year | Property taxes | Tax assessment |
|---|---|---|
| 2025 | $3,646 +6.9% | $112,660 |
| 2024 | $3,410 | $112,660 |
| 2023 | $3,410 +6.4% | $112,660 |
| 2022 | $3,206 +3.2% | $112,660 |
| 2021 | $3,106 +2.2% | $112,660 |
| 2020 | $3,040 +4.2% | $112,660 |
| 2019 | $2,918 +1.8% | $112,660 |
| 2018 | $2,866 +3.5% | $112,660 |
| 2017 | $2,769 | $112,660 |
| 2016 | $2,769 +12.3% | $112,660 +8.2% |
| 2015 | $2,465 +1.6% | $104,160 |
| 2014 | $2,427 +2.2% | $104,160 |
| 2013 | $2,375 +1.3% | $104,160 |
| 2012 | $2,344 +8.3% | $104,160 |
| 2011 | $2,165 +3.8% | $104,160 |
| 2010 | $2,085 +3.1% | $104,160 |
| 2009 | $2,023 +2.9% | $104,160 |
| 2008 | $1,966 +3.1% | -- |
| 2007 | $1,907 +4.2% | -- |
| 2006 | $1,831 +8.5% | -- |
| 2005 | $1,688 +4.6% | -- |
| 2004 | $1,613 +4.3% | -- |
| 2003 | $1,547 +2.2% | -- |
| 2002 | $1,513 +4.3% | -- |
| 2000 | $1,451 +3.4% | -- |
| 1999 | $1,403 | -- |
Find assessor info on the county website
Monthly payment
Est. payment
Payment breakdown
Explore the cost of this home by adjusting the details. Changes won't be saved.Climate risks
Neighborhood: 19406
Nearby schools
Schools provided by the listing agent
- District: Upper Merion Area
Source: Bright MLS. This data may not be complete. We recommend contacting the local school district to confirm school assignments for this home.
- $373,8004 bd1 ba1.4k sqft131 Hillview Rd, King Of Prussia, PA 19406Off Market
- $322,4002 bd1 ba895 sqft139 Hillview Rd, King Of Prussia, PA 19406Off Market
- $337,7003 bd1 ba1k sqft143 Hillview Rd, King Of Prussia, PA 19406Off Market
- $326,7002 bd1 ba1k sqft130 Rebel Rd, King Of Prussia, PA 19406Off Market
Similar homes
- $399,0003 bd2 ba1.1k sqft392 Hallman Mill Rd, Phoenixville, PA 19460For Sale
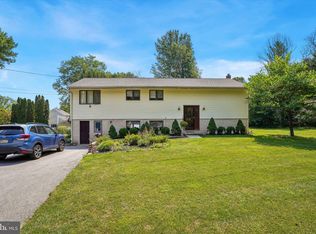
 MLS ID #PACT2136838, Megan Herr, RE/MAX Ready. Bright MLS
 - $365,0003 bd1 ba922 sqft26 S Barry Ave, Norristown, PA 19403For Sale
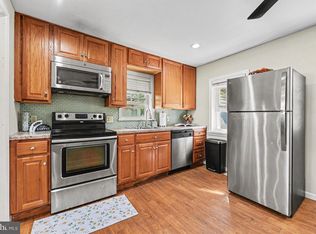 MLS ID #PAMC2192826, Stephanie Parker, Keller Williams Real Estate-Blue Bell. Bright MLS
 - $350,0002 bd1 ba864 sqft247 Pinetown Rd, Norristown, PA 19403For Sale
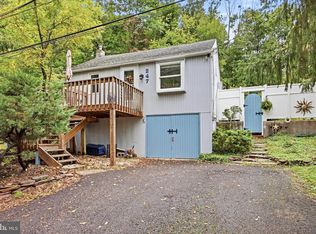 MLS ID #PAMC2195546, Kevin Toll, KW Empower. Bright MLS
 - $379,9003 bd1 ba1.1k sqft846 Central Ave, Glenside, PA 19038For Sale
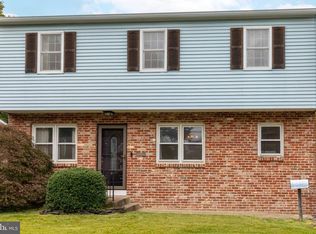 MLS ID #PAMC2192320, Diane Reddington, Coldwell Banker Realty. Bright MLS
 - $359,9994 bd3 ba1.2k sqft3773 Bridgewater Rd, Brookhaven, PA 19015For SaleMLS ID #PADE2124824, Alex Lam, EXIT Elevate Realty. Bright MLS
- $395,0003 bd2 ba1.5k sqft555 Canterbury Rd W, Norristown, PA 19403For SaleMLS ID #PAMC2192164, Ryanne Sullivan, Compass RE. Bright MLS
- $385,0003 bd2 ba1.1k sqft475 Evergreen Ave, Philadelphia, PA 19128For SaleMLS ID #PAPH2661580, Cheryl Newton, HomeSmart Realty Advisors. Bright MLS
- $359,9003 bd2 ba1.2k sqft622 Emerson St, Philadelphia, PA 19111For SaleMLS ID #PAPH2676658, Kevin Illg, Innovate Real Estate. Bright MLS
- $334,9002 bd2 ba1.6k sqft1014 Rafter Rd, Norristown, PA 19403For SaleMLS ID #PAMC2196064, Bette McTamney, RE/MAX 440 - Skippack. Bright MLS
- $389,9003 bd1 ba1k sqft603 Naylors Run Rd, Havertown, PA 19083For SaleMLS ID #PADE2120640, Derek Ducky Ryan, Keller Williams Real Estate -Exton. Bright MLS
- $329,5003 bd1 ba1.1k sqft6 Pancoast Ave, Aston, PA 19014For SaleMLS ID #PADE2124718, Mrs. Krystyna Latsios, Keller Williams Real Estate - Media. Bright MLS
- $394,9003 bd2 ba1.6k sqft535 Beecher Ave, Cheltenham, PA 19012For SaleMLS ID #PAMC2184210, Patrick Quinn, KW Empower. Bright MLS
- $469,5003 bd2 ba1.4k sqft3027 Crescent Ave, Lafayette Hill, PA 19444For SaleMLS ID #PAMC2193798, Lori-Nan Engler, Redfin Corporation. Bright MLS
- $424,9002 bd3 ba1.4k sqft1 Maple Dr, Conshohocken, PA 19428For SaleMLS ID #PAMC2194470, Pam Butera, Keller Williams Real Estate-Blue Bell. Bright MLS
- $350,0004 bd2 ba1.7k sqft107 Gladstone Rd, Lansdowne, PA 19050For SaleMLS ID #PADE2122948, Christine Cucinotta, EXP Realty, LLC. Bright MLS
- $255,0004 bd2 ba1.5k sqft1039 Cherry St, Norristown, PA 19401For SaleMLS ID #PAMC2195138, Tom Toole III, RE/MAX Main Line-West Chester. Bright MLS
- $250,0003 bd1 ba1.3k sqft1314 Pine St, Norristown, PA 19401For SaleMLS ID #PAMC2193130, Carolyn Prante, Coldwell Banker Realty. Bright MLS
- $399,9003 bd2 ba1.2k sqft113 S 7th St, North Wales, PA 19454For SaleMLS ID #PAMC2190948, Katelyn Mathe, Keller Williams Real Estate-Montgomeryville. Bright MLS
- $385,0003 bd2 ba1.4k sqft3111 Teesdale St, Philadelphia, PA 19152For SaleMLS ID #PAPH2670300, Bill Lynn, RE/MAX Realty Services-Bensalem. Bright MLS
- $399,0003 bd2 ba1.3k sqft152 Shelbourne Rd, Havertown, PA 19083For SaleMLS ID #PADE2118122, Dan Mancini, EXP Realty, LLC. Bright MLS
