
This inviting 3,819-square-foot, two-story floorplan is designed for those who love to entertain and welcome generations of family. From the moment you step into the entryway, the home's open, flowing design is evident. The great room at the back of the house connects seamlessly with an enviable kitchen and a bright casual dining space, creating a flexible, modern gathering area without the need for a spacious dining room. With four bedrooms--including a bonus room that can serve as a fifth--plus an optional outdoor kitchen and generous storage, this home offers abundant space for entertaining and making lasting memories.
Under contract
Price increase: $125.8K (6/5)
$1,494,725
135 Jasmine Lane, Pinehurst, NC 28374
4beds
3,819sqft
:
Get pre-qualified$8,348/mo
Single Family Residence
Built in 2026
1.22 Acres Lot
$1,495,100 Zestimate®
$391/sqft
$124/mo HOA
What's special
- 90 days |
- 8 |
- 1 |
Zillow last checked:
Listing updated:
Listed by:
Cathy Larose 910-690-0362,
Coldwell Banker Advantage-Southern Pines
Source: Hive MLS,MLS#: 100561990 Originating MLS: Mid Carolina Regional MLS
Originating MLS: Mid Carolina Regional MLSFacts & features
Interior
Bedrooms & bathrooms
- Bedrooms: 4
- Bathrooms: 5
- Full bathrooms: 4
- 1/2 bathrooms: 1
Rooms
- Room types: Master Bedroom, Bedroom 2, Bedroom 3, Living Room, Dining Room, Office, Bedroom 4, Bonus Room
Primary bedroom
- Level: Main
- Dimensions: 17 x 15
Bedroom 2
- Level: Upper
- Dimensions: 11 x 13
Bedroom 3
- Level: Main
- Dimensions: 12 x 12
Bedroom 4
- Level: Upper
- Dimensions: 12 x 13
Bonus room
- Level: Upper
- Dimensions: 17 x 11
Dining room
- Level: Main
- Dimensions: 11 x 19
Kitchen
- Level: Main
- Dimensions: 11 x 19
Living room
- Level: Main
- Dimensions: 16 x 17
Office
- Level: Main
- Dimensions: 10 x 10
Heating
- Heat Pump, Electric, Forced Air, Natural Gas, Zoned
Cooling
- Central Air, Zoned, Heat Pump
Appliances
- Included: Gas Cooktop, Built-In Microwave, Refrigerator, Range, Dishwasher, Cooktop
Features
- Master Downstairs, High Ceilings, Mud Room, Kitchen Island, Apt/Suite, Walk-in Shower, Gas Log
- Flooring: Carpet, Tile, Hardwood
- Has fireplace: Yes
- Fireplace features: Gas Log
Interior area
- Total structure area: 3,819
- Total interior livable area: 3,819 sqft
Video & virtual tour
Property
Parking
- Total spaces: 2.5
- Parking features: Garage Faces Side, Gravel, Golf Cart Garage
- Attached garage spaces: 2.5
Features
- Levels: Two
- Patio & porch: Covered, Front Porch, Rear Porch
- Fencing: None
- Has view: Yes
- View description: See Remarks
- Frontage type: See Remarks
Lot
- Size: 1.22 Acres
- Dimensions: 73 x 26 x 279 x 232 x 384
- Features: Cul-De-Sac
Details
- Additional structures: Guest House
- Parcel number: 00025104
- Zoning: R30
- Special conditions: Standard
Construction
Type & style
- Home type: SingleFamily
- Property subtype: Single Family Residence
Materials
- Fiber Cement, Wood Frame
- Foundation: Crawl Space
- Roof: Architectural Shingle
Condition
- New construction: Yes
- Year built: 2026
Utilities & green energy
- Sewer: Public Sewer
- Water: Public
- Utilities for property: Sewer Connected, Water Connected
Community & HOA
Community
- Subdivision: Pinewild CC
HOA
- Has HOA: Yes
- Amenities included: Gated, Maintenance Common Areas, Maintenance Roads, Management, Picnic Area, Security
- HOA fee: $1,482 annually
- HOA name: Pinewild POA
- HOA phone: 910-215-0531
Location
- Region: Pinehurst
Financial & listing details
- Price per square foot: $391/sqft
- Date on market: 3/23/2026
- Cumulative days on market: 91 days
- Listing agreement: Exclusive Right To Sell
- Listing terms: Cash,Conventional
- Road surface type: Paved
Estimated market value
$1,495,100
$1.42M - $1.57M
$4,164/mo
Price history
| Date | Event | Price |
|---|---|---|
| 6/5/2026 | Listed for sale | $1,494,725$391/sqft |
Source:  Coldwell Banker Advantage #100561990 Report a problem Coldwell Banker Advantage #100561990 Report a problem | ||
| 6/5/2026 | Contingent | $1,494,725+9.2%$391/sqft |
Source:  Hive MLS #100561990 Report a problem Hive MLS #100561990 Report a problem | ||
| 3/23/2026 | Listed for sale | $1,368,890$358/sqft |
Source: Coldwell Banker Advantage #100561990 Report a problem | ||
Public tax history
Tax history is unavailable.
Monthly payment
Est. payment
Payment breakdown
Explore the cost of this home by adjusting the details. Changes won't be saved.Climate risks
Neighborhood: 28374
Nearby schools
GreatSchools rating
- 9/10West Pine Elementary SchoolGrades: K-5Distance: 2.8 mi
- 6/10West Pine Middle SchoolGrades: 6-8Distance: 2.7 mi
- 6/10Pinecrest High SchoolGrades: 9-12Distance: 3.6 mi
Schools provided by the listing agent
- Elementary: West Pine Elementary
- Middle: West Pine Middle
- High: Pinecrest High
Source: Hive MLS. This data may not be complete. We recommend contacting the local school district to confirm school assignments for this home.
- $1,229,7203 bd3 ba2.6k sqft139 Jasmine Ln, Pinehurst, NC 28374New Construction

- $20,000-- bd-- ba-- sqft11 Fenwick Ln, Pinehurst, NC 28374Off Market
- $20,000-- bd-- ba-- sqft14 Fenwick Ln, Pinehurst, NC 28374Off Market
- $776,0003 bd3 ba2.8k sqft30 Stoneykirk Dr, Pinehurst, NC 28374Off Market
- $724,9004 bd4 ba2.9k sqft32 Stoneykirk Dr, Pinehurst, NC 28374Off Market
- $20,000-- bd-- ba-- sqft12 Fenwick Ln, Pinehurst, NC 28374Off Market
- $293,4400.97 Acres34 Edinburgh Ln, Pinehurst, NC 28374Off Market
- $490,0002 bd3 ba3.5k sqft36 Edinburgh Ln, Pinehurst, NC 28374Sold
A local agent can set up tours, give advice and negotiate with sellers.
A local lender can help you make sure your offer is ready when you are.
Similar homes
- $1,499,9004 bd5 ba3.8k sqft43a Pinewild Drive, Pinehurst, NC 28374New Construction
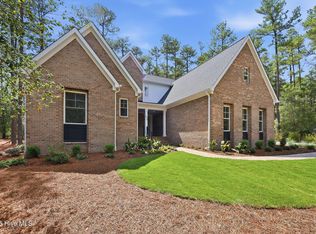
 MLS ID #100554843, Cathy Larose, Coldwell Banker Advantage-Southern Pines. Hive MLS
 - $1,250,0004 bd4 ba4.2k sqft52 Mcmichael Drive, Pinehurst, NC 28374For Sale
 MLS ID #100590634, Rose Ann Ward, Fore Properties. Hive MLS
 - $1,499,0004 bd4 ba3.4k sqft85 Dundee Road, Pinehurst, NC 28374For Sale
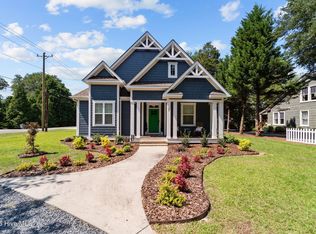 MLS ID #100587094, Crystal Wall, Formyduval Homes Real Estate, LLC. Hive MLS
 - $1,499,9004 bd5 ba3.8k sqft43A Pinewild Dr, Pinehurst, NC 28374New Construction
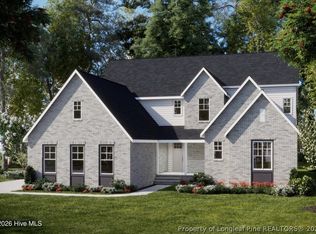 MLS ID #757916, CATHY LAROSE, COLDWELL BANKER ADVANTAGE #3-SOUTHERN PINES. LPRMLS
 - $1,260,0004 bd5 ba3.1k sqft23 Pinewild Drive, Pinehurst, NC 28374For SaleMLS ID #100585236, Marti Barr, LPT Realty. Hive MLS
- $1,499,0004 bd4 ba3.6k sqft10 Chestertown Drive, Pinehurst, NC 28374New ConstructionMLS ID #100584301, Kyle Kline, eXp Realty. Hive MLS
- $1,249,9004 bd5 ba4.5k sqft83 Abbottsford Drive, Pinehurst, NC 28374For SaleMLS ID #100588251, The Mark Gentry Team, The Gentry Team. Hive MLS
- $1,195,0003 bd3 ba2.8k sqft700 Linden Road, Pinehurst, NC 28374For SaleMLS ID #100547881, Chad E Higby, ChadHigby.com, LLC. Hive MLS
- $1,330,0004 bd4 ba3.4k sqft245 Paulson Court, Pinehurst, NC 28374New ConstructionMLS ID #100586282, Timothy J Venjohn, Rhodes and Co LLC. Hive MLS
- $1,450,0006 bd5 ba5k sqft7 Inverness Place, Pinehurst, NC 28374For SaleMLS ID #100526347, The Phillips Group, Village Properties of Pinehurst LLC. Hive MLS
- $1,375,0003 bd5 ba4.3k sqft210 Quail Hollow Drive, Pinehurst, NC 28374For SaleMLS ID #100577586, Cathy Larose, Coldwell Banker Advantage-Southern Pines. Hive MLS
- $1,549,0004 bd3 ba2.7k sqft275 Magnolia Road, Pinehurst, NC 28374New ConstructionMLS ID #100580260, Lee Ann Graham, Coldwell Banker Advantage-Southern Pines. Hive MLS
- $1,578,0005 bd5 ba5.7k sqft20 Walnut Creek Road, Pinehurst, NC 28374For SaleMLS ID #100569473, Elena Potts, Old Glory Realty LLC. Hive MLS
- $1,310,0004 bd5 ba3.6k sqft325 Sloan Lane, Pinehurst, NC 28374For SaleMLS ID #100574213, Jeff Zerrer, United Realty Group Inc. Hive MLS
- $1,845,0004 bd4 ba3.9k sqft50 Dundee Road, Pinehurst, NC 28374For SaleMLS ID #100571346, Blake Webb, Taproot Realty Group LLC. Hive MLS
- $1,150,0004 bd4 ba4.1k sqft675 Lake Dornoch Drive, Pinehurst, NC 28374For SaleMLS ID #100587818, Vance Townsend, Townsend Real Estate Inc. Hive MLS
- $1,295,0004 bd4 ba4.2k sqft7 Wellington Drive, Pinehurst, NC 28374For SaleMLS ID #100543145, Katherine Casey Peele, Colony Partners. Hive MLS
- $935,0003 bd3 ba3.4k sqft32 Lasswade Drive, Pinehurst, NC 28374For SaleMLS ID #100588282, Rebecca G Leen, Landseer Properties LLC. Hive MLS
- $1,199,9004 bd5 ba3.2k sqft16 Kilbride Drive, Pinehurst, NC 28374New ConstructionMLS ID #100566715, Cathy Larose, Coldwell Banker Advantage-Southern Pines. Hive MLS
- $1,700,0004 bd5 ba3.9k sqft3 Greenock Court, Pinehurst, NC 28374New ConstructionMLS ID #100574891, Kaitlyn Shinkwin, Pines Sotheby's International Realty. Hive MLS
