
This thoughtfully designed 2,632-square-foot, single-level floorplan offers an ideal blend of comfort and style. With three spacious bedrooms, the heart of the home is an open great room/kitchen that brings friends and family together in the center of the house. The first-floor Primary Suite is a roomy private enclave, featuring an innovative optional outdoor shower that brings the open air to your morning routine. Step outside to a charming outdoor room, with the option for an outdoor kitchen and fireplace--ideal for entertaining or relaxing. This elegant layout is perfect for enjoying the relaxed lifestyle of Pinehurst, North Carolina.
Under contract
$1,229,720
139 Jasmine Lane, Pinehurst, NC 28374
3beds
2,632sqft
:
Get pre-qualified$7,050/mo
Single Family Residence
Built in 2026
1.12 Acres Lot
$1,228,900 Zestimate®
$467/sqft
$124/mo HOA
What's special
- 91 days |
- 8 |
- 1 |
Zillow last checked:
Listing updated:
Listed by:
Cathy Larose 910-690-0362,
Coldwell Banker Advantage-Southern Pines
Source: Hive MLS,MLS#: 100562022 Originating MLS: Mid Carolina Regional MLS
Originating MLS: Mid Carolina Regional MLSFacts & features
Interior
Bedrooms & bathrooms
- Bedrooms: 3
- Bathrooms: 3
- Full bathrooms: 2
- 1/2 bathrooms: 1
Rooms
- Room types: Living Room, Dining Room, Master Bedroom, Office, Bedroom 2, Bedroom 3, Other
Primary bedroom
- Level: Main
- Dimensions: 15 x 16
Bedroom 2
- Level: Main
- Dimensions: 11 x 11
Bedroom 3
- Level: Main
- Dimensions: 12 x 12
Dining room
- Level: Main
- Dimensions: 13 x 12
Kitchen
- Level: Main
- Dimensions: 14 x 21
Living room
- Level: Main
- Dimensions: 18 x 21
Office
- Level: Main
- Dimensions: 10 x 10
Other
- Level: Main
- Dimensions: 17 x 12
Heating
- Heat Pump, Electric, Forced Air, Natural Gas, Zoned
Cooling
- Central Air, Zoned, Heat Pump
Appliances
- Included: Gas Cooktop, Built-In Microwave, Refrigerator, Range, Dishwasher
Features
- Master Downstairs, Walk-in Closet(s), High Ceilings, Mud Room, Solid Surface, Kitchen Island, Pantry, Gas Log, Walk-In Closet(s), Wired for Data
- Flooring: Carpet, Tile, Hardwood
- Attic: Floored,Walk-In
- Has fireplace: Yes
- Fireplace features: Gas Log
Interior area
- Total structure area: 2,632
- Total interior livable area: 2,632 sqft
Video & virtual tour
Property
Parking
- Total spaces: 2.5
- Parking features: Garage Faces Side, Golf Cart Parking, Attached, Garage, Golf Cart Garage
- Attached garage spaces: 2.5
Features
- Levels: One and One Half
- Patio & porch: Covered, Porch, Front Porch, Rear Porch
- Fencing: None
- Has view: Yes
- View description: See Remarks
- Frontage type: See Remarks
Lot
- Size: 1.12 Acres
- Dimensions: 97 x 384 x 81 x 134 x 337
- Features: Cul-De-Sac, Level
Details
- Parcel number: 00025104
- Zoning: R30
- Special conditions: Standard
Construction
Type & style
- Home type: SingleFamily
- Property subtype: Single Family Residence
Materials
- Brick Veneer, Fiber Cement, Wood Frame
- Foundation: Crawl Space
- Roof: Architectural Shingle
Condition
- New construction: Yes
- Year built: 2026
Utilities & green energy
- Sewer: Public Sewer
- Water: Public
- Utilities for property: Natural Gas Connected, Sewer Connected, Water Connected
Community & HOA
Community
- Subdivision: Pinewild CC
HOA
- Has HOA: Yes
- Amenities included: Maintenance Common Areas, Maintenance Roads, Management, Picnic Area, Security
- HOA fee: $1,482 annually
- HOA name: Pinewild POA
- HOA phone: 910-215-0531
Location
- Region: Pinehurst
Financial & listing details
- Price per square foot: $467/sqft
- Date on market: 3/23/2026
- Cumulative days on market: 91 days
- Listing agreement: Exclusive Right To Sell
- Listing terms: Cash,Conventional
- Road surface type: Paved
Estimated market value
$1,228,900
$1.17M - $1.29M
$3,144/mo
Price history
| Date | Event | Price |
|---|---|---|
| 3/23/2026 | Listed for sale | $1,229,720$467/sqft |
Source:  Coldwell Banker Advantage #100562022 Report a problem Coldwell Banker Advantage #100562022 Report a problem | ||
| 3/23/2026 | Contingent | $1,229,720$467/sqft |
Source:  Hive MLS #100562022 Report a problem Hive MLS #100562022 Report a problem | ||
| 3/23/2026 | Listed for sale | $1,229,720$467/sqft |
Source: Hive MLS #100562022 Report a problem | ||
Public tax history
Tax history is unavailable.
Monthly payment
Est. payment
Payment breakdown
Explore the cost of this home by adjusting the details. Changes won't be saved.Climate risks
Neighborhood: 28374
Nearby schools
GreatSchools rating
- 9/10West Pine Elementary SchoolGrades: K-5Distance: 2.8 mi
- 6/10West Pine Middle SchoolGrades: 6-8Distance: 2.7 mi
- 6/10Pinecrest High SchoolGrades: 9-12Distance: 3.6 mi
Schools provided by the listing agent
- Elementary: West Pine Elementary
- Middle: West Pine Middle
- High: Pinecrest High
Source: Hive MLS. This data may not be complete. We recommend contacting the local school district to confirm school assignments for this home.
- $1,494,7254 bd5 ba3.8k sqft135 Jasmine Ln, Pinehurst, NC 28374New Construction

- $20,000-- bd-- ba-- sqft11 Fenwick Ln, Pinehurst, NC 28374Off Market
- $20,000-- bd-- ba-- sqft14 Fenwick Ln, Pinehurst, NC 28374Off Market
- $769,7003 bd3 ba2.8k sqft30 Stoneykirk Dr, Pinehurst, NC 28374Off Market
- $728,4004 bd4 ba2.9k sqft32 Stoneykirk Dr, Pinehurst, NC 28374Off Market
- $20,000-- bd-- ba-- sqft12 Fenwick Ln, Pinehurst, NC 28374Off Market
- $293,4400.97 Acres34 Edinburgh Ln, Pinehurst, NC 28374Off Market
- $490,0002 bd3 ba3.5k sqft36 Edinburgh Ln, Pinehurst, NC 28374Sold
A local agent can set up tours, give advice and negotiate with sellers.
A local lender can help you make sure your offer is ready when you are.
Similar homes
- $1,195,0003 bd3 ba2.8k sqft700 Linden Road, Pinehurst, NC 28374For Sale
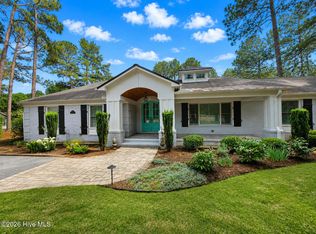
 MLS ID #100547881, Chad E Higby, ChadHigby.com, LLC. Hive MLS
 - $1,260,0004 bd5 ba3.1k sqft23 Pinewild Drive, Pinehurst, NC 28374For Sale
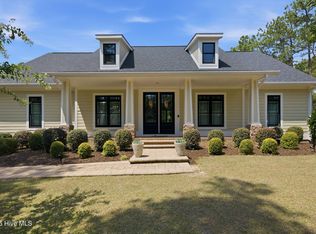 MLS ID #100585236, Marti Barr, LPT Realty. Hive MLS
 - $1,121,8593 bd3 ba2.6k sqft111 Jasmine Ln, Pinehurst, NC 28374New Construction
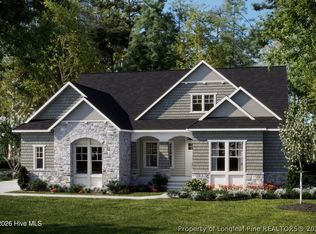 MLS ID #757920, CATHY LAROSE, COLDWELL BANKER ADVANTAGE #3-SOUTHERN PINES. LPRMLS
 - $1,199,9004 bd5 ba3.2k sqft16 Kilbride Drive, Pinehurst, NC 28374New Construction
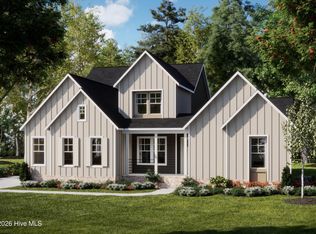 MLS ID #100566715, Cathy Larose, Coldwell Banker Advantage-Southern Pines. Hive MLS
 - $935,0003 bd3 ba3.4k sqft32 Lasswade Drive, Pinehurst, NC 28374For SaleMLS ID #100588282, Rebecca G Leen, Landseer Properties LLC. Hive MLS
- $1,275,0004 bd4 ba2.8k sqft30 Medlin Road, Pinehurst, NC 28374For SaleMLS ID #100550322, Lin Hutaff, Lin Hutaff's Pinehurst Realty Group. Hive MLS
- $1,190,0004 bd5 ba3.3k sqft102 Greystones Court, Pinehurst, NC 28374For SaleMLS ID #100582589, Peggy J Floyd, Keller Williams Pinehurst. Hive MLS
- $1,129,0005 bd4 ba3.7k sqft275 Hollycrest Drive, Pinehurst, NC 28374For SaleMLS ID #100564010, Elena Potts, Old Glory Realty LLC. Hive MLS
- $995,9003 bd3 ba2.6k sqft66 Mcmichael Drive, Pinehurst, NC 28374New ConstructionMLS ID #100568342, Cathy Larose, Coldwell Banker Advantage-Southern Pines. Hive MLS
- $1,499,0004 bd4 ba3.4k sqft85 Dundee Road, Pinehurst, NC 28374For SaleMLS ID #100587094, Crystal Wall, Formyduval Homes Real Estate, LLC. Hive MLS
- $1,499,9004 bd5 ba3.8k sqft43A Pinewild Dr, Pinehurst, NC 28374New ConstructionMLS ID #757916, CATHY LAROSE, COLDWELL BANKER ADVANTAGE #3-SOUTHERN PINES. LPRMLS
- $1,195,0004 bd5 ba3.1k sqft3 Wellington Drive, Pinehurst, NC 28374New ConstructionMLS ID #100451629, Charles Cordell, Chuck Cordell Realty Inc. Hive MLS
- $1,310,0004 bd5 ba3.6k sqft325 Sloan Lane, Pinehurst, NC 28374For SaleMLS ID #100574213, Jeff Zerrer, United Realty Group Inc. Hive MLS
- $1,150,0004 bd4 ba2.5k sqft135 Lake Forest Drive SW, Pinehurst, NC 28374For SaleMLS ID #100527827, Delina McKnight, LPT Realty. Hive MLS
- $1,249,0005 bd6 ba3.3k sqft5 Wellington Drive, Pinehurst, NC 28374New ConstructionMLS ID #100468982, Charles Cordell, Chuck Cordell Realty Inc. Hive MLS
- $1,499,9004 bd5 ba3.8k sqft43a Pinewild Drive, Pinehurst, NC 28374New ConstructionMLS ID #100554843, Cathy Larose, Coldwell Banker Advantage-Southern Pines. Hive MLS
- $1,350,0004 bd3 ba3.2k sqft4 Woodward Place, Pinehurst, NC 28374For SaleMLS ID #100547399, Carl E Nines, Rhodes and Co LLC. Hive MLS
- $870,0004 bd4 ba3.5k sqft6 Wilshire Lane, Pinehurst, NC 28374For SaleMLS ID #100567882, Chad E Higby, ChadHigby.com, LLC. Hive MLS
- $720,0003 bd4 ba3.2k sqft88 Mcmichael Drive, Pinehurst, NC 28374For SaleMLS ID #100584506, James M Lawson, Rhodes and Co LLC. Hive MLS
- $1,295,0004 bd4 ba3.5k sqft300 Sloan Lane, Pinehurst, NC 28374New ConstructionMLS ID #100533142, Timothy J Venjohn, Rhodes and Co LLC. Hive MLS
