
Initiation fee to Pinewild Country Club is waived for the special buyer of this home when membership is activated within 30 days of closing!
Visit Pinewild Country Club and discover the Amelia floor plan: an elegantly designed, single-level home offering 2,632 square feet of comfort and style. This thoughtfully planned residence features three spacious bedrooms and an open-concept great room and kitchen that serve as the heart of the home, perfect for gathering with family and friends.
The first-floor Primary Suite is a private retreat, with generous space and the option for a unique outdoor shower that brings a refreshing, open-air feel to your daily routine. Step outside to a charming outdoor room ideal for entertaining or relaxing, with options for an outdoor kitchen and fireplace that seamlessly extend the living space.
This home offers number of exception upgrades, including an extended outdoor room, a 12' x 14' outdoor patio, and a fully equipped outdoor kitchen, making it an exceptional value at a fantastic price. Designed for enjoying the relaxed lifestyle of Pinehurst, North Carolina, the Amelia combines elegance, privacy, and ease of living within one of the area's premier gated communities.
As an added incentive, the Pinewild Country Club initiation fee will be waived for the buyer, representing a $40,000 value. Call today to schedule your private tour.
New construction
Price cut: $76.1K (6/26)
$995,900
66 Mcmichael Drive, Pinehurst, NC 28374
3beds
2,632sqft
:
Get pre-qualified$5,796/mo
Single Family Residence
Built in 2026
0.89 Acres Lot
$988,400 Zestimate®
$378/sqft
$124/mo HOA
What's special
Three spacious bedroomsElegantly designed single-level homeFully equipped outdoor kitchenExtended outdoor room
- 101 days |
- 246 |
- 10 |
Zillow last checked:
Listing updated:
Listed by:
Cathy Larose 910-690-0362,
Coldwell Banker Advantage-Southern Pines
Source: Hive MLS,MLS#: 100568342 Originating MLS: Mid Carolina Regional MLS
Originating MLS: Mid Carolina Regional MLSFacts & features
Interior
Bedrooms & bathrooms
- Bedrooms: 3
- Bathrooms: 3
- Full bathrooms: 2
- 1/2 bathrooms: 1
Rooms
- Room types: Master Bedroom, Bedroom 2, Bedroom 3, Dining Room, Great Room, Office
Primary bedroom
- Level: Main
- Dimensions: 15 x 16
Bedroom 2
- Level: Main
- Dimensions: 11 x 12
Bedroom 3
- Level: Main
- Dimensions: 12 x 12
Dining room
- Level: Main
- Dimensions: 13 x 12
Great room
- Level: Main
- Dimensions: 16 x 21
Kitchen
- Level: Main
- Dimensions: 13 x 21
Office
- Level: Main
- Dimensions: 10 x 10
Heating
- Heat Pump, Electric, Forced Air
Cooling
- Central Air, Zoned, Heat Pump
Appliances
- Included: Built-In Microwave, Refrigerator, Dishwasher, Electric Range
Features
- High Ceilings, Mud Room, Kitchen Island, Walk-in Shower
- Flooring: Tile, Wood
- Attic: Permanent Stairs,Storage,Walk-In
Interior area
- Total structure area: 2,632
- Total interior livable area: 2,632 sqft
Video & virtual tour
Property
Parking
- Total spaces: 2.5
- Parking features: Golf Cart Parking, Garage, Golf Cart Garage
- Attached garage spaces: 2.5
Features
- Levels: One
- Patio & porch: Front Porch, Rear Porch
- Fencing: None
- Has view: Yes
- View description: See Remarks
- Frontage type: See Remarks
Lot
- Size: 0.89 Acres
- Dimensions: 166 x 235 x 175 x 229
Details
- Parcel number: 94000818
- Zoning: R30
- Special conditions: Standard
Construction
Type & style
- Home type: SingleFamily
- Property subtype: Single Family Residence
Materials
- Brick Veneer, Fiber Cement, Wood Frame
- Foundation: Crawl Space
- Roof: Architectural Shingle
Condition
- New construction: Yes
- Year built: 2026
Utilities & green energy
- Sewer: Public Sewer
- Water: Public
- Utilities for property: Sewer Connected, Water Connected
Community & HOA
Community
- Subdivision: Pinewild CC
HOA
- Has HOA: Yes
- Amenities included: Maintenance Common Areas, Maintenance Roads, Management, Security
- HOA fee: $1,482 annually
- HOA name: Pinewild Property Owners Association
- HOA phone: 910-215-0531
Location
- Region: Pinehurst
Financial & listing details
- Price per square foot: $378/sqft
- Tax assessed value: $80,000
- Annual tax amount: $458
- Date on market: 4/20/2026
- Cumulative days on market: 101 days
- Listing agreement: Exclusive Right To Sell
- Listing terms: Cash,Conventional
- Road surface type: Paved
Estimated market value
$988,400
$939,000 - $1.04M
$3,131/mo
Price history
| Date | Event | Price |
|---|---|---|
| 6/26/2026 | Price change | $995,900-7.1%$378/sqft |
Source:  Hive MLS #100568342 Report a problem Hive MLS #100568342 Report a problem | ||
| 4/20/2026 | Listed for sale | $1,072,000+2580%$407/sqft |
Source: Hive MLS #100568342 Report a problem | ||
| 8/17/2021 | Listing removed | -- |
Source:  MCR #205352 Report a problem MCR #205352 Report a problem | ||
| 7/30/2021 | Contingent | $40,000$15/sqft |
Source: MCR #205352 Report a problem | ||
| 4/9/2021 | Listed for sale | $40,000-38.5%$15/sqft |
Source: MCR #205352 Report a problem | ||
| 9/29/2020 | Listing removed | $65,000$25/sqft |
Source: Pinewild Properties, INC. #198028 Report a problem | ||
| 3/19/2019 | Listed for sale | $65,000$25/sqft |
Source: Pinewild Properties, INC. #193172 Report a problem | ||
| 1/1/2019 | Listing removed | $65,000$25/sqft |
Source: Pinewild Properties, INC. #186775 Report a problem | ||
| 4/17/2018 | Listed for sale | $65,000$25/sqft |
Source: Pinewild Properties, INC. #186775 Report a problem | ||
Public tax history
| Year | Property taxes | Tax assessment |
|---|---|---|
| 2024 | $458 -4.2% | $80,000 |
| 2023 | $478 +43.1% | $80,000 +100% |
| 2022 | $334 -3.5% | $40,000 |
| 2021 | $346 +1.8% | $40,000 |
| 2020 | $340 | $40,000 |
| 2019 | $340 | $40,000 |
| 2018 | $340 +7.6% | $40,000 |
| 2017 | $316 | $40,000 |
| 2015 | $316 +1.9% | $40,000 -19.4% |
| 2014 | $310 | $49,600 |
Find assessor info on the county website
Monthly payment
Est. payment
Payment breakdown
Explore the cost of this home by adjusting the details. Changes won't be saved.Climate risks
Neighborhood: 28374
Nearby schools
GreatSchools rating
- 9/10West Pine Elementary SchoolGrades: K-5Distance: 2.7 mi
- 6/10West Pine Middle SchoolGrades: 6-8Distance: 2.6 mi
- 6/10Pinecrest High SchoolGrades: 9-12Distance: 4.5 mi
Schools provided by the listing agent
- Elementary: West Pine Elementary
- Middle: West Pine Middle
- High: Pinecrest High
Source: Hive MLS. This data may not be complete. We recommend contacting the local school district to confirm school assignments for this home.
- $619,3003 bd2 ba-- sqft40 McMichael Dr #9, Pinehurst, NC 28374Off Market
- $80,000-- bd-- ba-- sqft68 McMichael Dr, Pinehurst, NC 28374Off Market
- $757,5003 bd3 ba2.7k sqft64 McMichael Dr, Pinehurst, NC 28374Off Market
- $80,000-- bd-- ba-- sqft52 Pomeroy Dr, Pinehurst, NC 28374Off Market
- $1,300,0004 bd5 ba4k sqft73 McMichael Dr, Pinehurst, NC 28374Pending
- $875,0003 bd4 ba3.5k sqft18 Hobkirk Ct, Pinehurst, NC 28374Sold
- $1,199,9003 bd4 ba2.9k sqft62 McMichael Dr, Pinehurst, NC 28374New Construction
- $487,8600.81 Acres48 Pomeroy Dr, Pinehurst, NC 28374Off Market
A local agent can set up tours, give advice and negotiate with sellers.
A local lender can help you make sure your offer is ready when you are.
Similar homes
- $1,100,0003 bd4 ba3k sqft102 Keswick Lane, Pinehurst, NC 28374For Sale
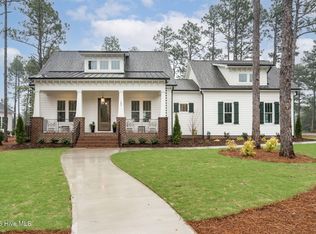
 MLS ID #100576811, Kaitlyn Shinkwin, Pines Sotheby's International Realty. Hive MLS
 - $1,121,8593 bd3 ba2.6k sqft111 Jasmine Ln, Pinehurst, NC 28374New Construction
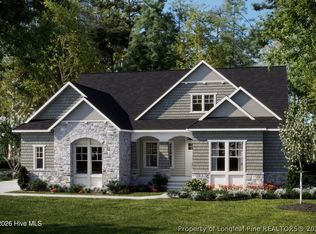 MLS ID #757920, CATHY LAROSE, COLDWELL BANKER ADVANTAGE #3-SOUTHERN PINES. LPRMLS
 - $1,260,0004 bd5 ba3.1k sqft23 Pinewild Drive, Pinehurst, NC 28374For Sale
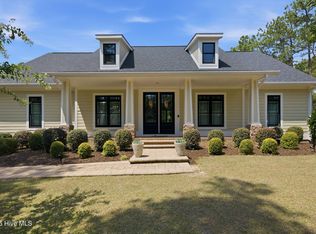 MLS ID #100585236, Marti Barr, LPT Realty. Hive MLS
 - $1,195,0003 bd3 ba2.8k sqft700 Linden Road, Pinehurst, NC 28374For Sale
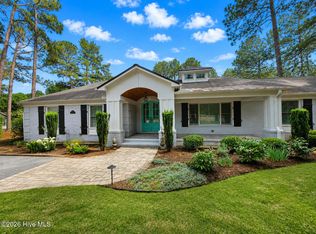 MLS ID #100547881, Chad E Higby, ChadHigby.com, LLC. Hive MLS
 - $870,0004 bd4 ba3.5k sqft6 Wilshire Lane, Pinehurst, NC 28374For SaleMLS ID #100567882, Chad E Higby, ChadHigby.com, LLC. Hive MLS
- $1,199,9004 bd5 ba3.2k sqft16 Kilbride Drive, Pinehurst, NC 28374New ConstructionMLS ID #100566715, Cathy Larose, Coldwell Banker Advantage-Southern Pines. Hive MLS
- $970,0005 bd5 ba2.9k sqft1 Shamrock Way, Pinehurst, NC 28374New ConstructionMLS ID #100522968, Crystal Wall, Formyduval Homes Real Estate, LLC. Hive MLS
- $1,129,0005 bd4 ba3.7k sqft275 Hollycrest Drive, Pinehurst, NC 28374For SaleMLS ID #100564010, Elena Potts, Old Glory Realty LLC. Hive MLS
- $875,0004 bd5 ba3.3k sqft45 Huntington Valley Drive, Pinehurst, NC 28374For SaleMLS ID #100574562, Scarlett M. Allison, Pines Sotheby's International Realty. Hive MLS
- $799,0004 bd3 ba2.4k sqft1046 Monticello Drive, Pinehurst, NC 28374For SaleMLS ID #100586885, Jamie McDevitt, McDevitt Town & Country Properties. Hive MLS
- $515,0003 bd2 ba2k sqft3 Saint Andrews Place, Pinehurst, NC 28374For SaleMLS ID #100574012, Jordan H Breasseale, RE/MAX Southern Coast. Hive MLS
- $699,0003 bd3 ba3.2k sqft350 Pine Vista Drive, Pinehurst, NC 28374For SaleMLS ID #100483825, Chad E Higby, ChadHigby.com, LLC. Hive MLS
- $768,0004 bd3 ba2k sqft5 Mcleod Road, Pinehurst, NC 28374For SaleMLS ID #100573731, Cherry Porch Amanatidis, Premier Real Estate of the Sandhills LLC. Hive MLS
- $659,9003 bd2 ba2.1k sqft92 Sakonnet Trail, Pinehurst, NC 28374For SaleMLS ID #100574067, Jennifer Virdier, Pineland Property Group LLC. Hive MLS
- $1,150,0004 bd4 ba2.5k sqft135 Lake Forest Drive SW, Pinehurst, NC 28374For SaleMLS ID #100527827, Delina McKnight, LPT Realty. Hive MLS
- $975,0006 bd4 ba3.4k sqft2 Innisbrook Place, Pinehurst, NC 28374New ConstructionMLS ID #100581850, Ashley M Haddock, Pinehurst Homes Real Estate, LLC. Hive MLS
- $735,0005 bd4 ba2.4k sqft3 Sapphire Court, Pinehurst, NC 28374For SaleMLS ID #100586321, Lee Pittman, Carolina Summit Group, LLC. Hive MLS
- $1,330,0004 bd4 ba3.4k sqft245 Paulson Court, Pinehurst, NC 28374New ConstructionMLS ID #100586282, Timothy J Venjohn, Rhodes and Co LLC. Hive MLS
- $655,0004 bd3 ba2.8k sqft1241 Linden Road, Aberdeen, NC 28315For SaleMLS ID #100585557, Scott Lincicome, Better Homes and Gardens Real Estate Lifestyle Property Partners. Hive MLS
- $1,295,0004 bd5 ba3.6k sqft325 Sloan Lane, Pinehurst, NC 28374For SaleMLS ID #100574213, Jeff Zerrer, United Realty Group Inc. Hive MLS
