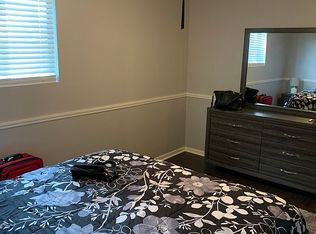
Experience the perfect blend of timeless craftsmanship and contemporary design in this meticulously renovated white brick ranch. Situated within an established, highly desirable neighborhood, this residence has been reimagined to perfection, offering a turn-key lifestyle of comfort and style. The new (LVP) flooring, custom light fixtures, and a sophisticated neutral paint palette flow seamlessly throughout the home. Designed for effortless entertaining, featuring brand-new cabinetry and countertops, and sleek stainless-steel appliances. The sunlit dining space transitions gracefully to an elevated deck. The lower, level retreat give a spacious, secondary family room anchored by a stately, cozy fireplace, flooded with natural light from the patio doors that open to the concreted patio/manicured grounds. Also included is the 3 bedrooms, 2.5 beautifully bathrooms, and an attached 2-car garage perfectly suited for a private workshop, secure parking, or bespoke storage. This home is nestled inside the city limits, the property offers a rare combination of small-town tranquility, low cost of living, and upscale convenience. Enjoy close proximity to fitness facilities, community amenities, and local schools. For the outdoor enthusiast, world-class recreation awaits just minutes away at Cherokee, Boone, and Watauga lakes, as well as the scenic trails of Bays Mountain and Laurel Run parks. This masterfully updated property is ready for its next chapter. Call today to schedule your private, exclusive tour.
Pending
$329,000
135 Kings Mountain Dr, Church Hill, TN 37642
3beds
2,080sqft
Single Family Residence, Residential
Built in 1980
9,589 Square Feet Lot
$-- Zestimate®
$158/sqft
$-- HOA
What's special
White brick ranchStately cozy fireplaceSophisticated neutral paint paletteSunlit dining spaceElevated deckSleek stainless-steel appliancesBrand-new cabinetry and countertops
- 20 days |
- 65 |
- 4 |
Zillow last checked:
Listing updated:
Listed by:
Cory Parsons 304-674-3190,
eXp Realty, LLC 888-519-5113
Source: TVRMLS,MLS#: 9998769
Facts & features
Interior
Bedrooms & bathrooms
- Bedrooms: 3
- Bathrooms: 3
- Full bathrooms: 2
- 1/2 bathrooms: 1
Heating
- Central
Cooling
- Central Air
Appliances
- Included: Dishwasher, Dryer, Microwave, Range, Refrigerator, Washer
Features
- Eat-in Kitchen, Entrance Foyer, Remodeled
- Flooring: Luxury Vinyl
- Basement: Block,Garage Door,Partially Finished,Walk-Out Access
- Number of fireplaces: 1
- Fireplace features: Basement
Interior area
- Total structure area: 2,704
- Total interior livable area: 2,080 sqft
- Finished area below ground: 728
Property
Parking
- Total spaces: 2
- Parking features: Driveway, Asphalt, Attached
- Attached garage spaces: 2
- Has uncovered spaces: Yes
Features
- Levels: Two
- Stories: 2
- Patio & porch: Back, Deck, Front Porch, Rear Patio
Lot
- Size: 9,589 Square Feet
- Dimensions: 78.41 x 122.30 IRR
- Topography: Sloped
Details
- Additional structures: Outbuilding
- Parcel number: 031l F 021.00
- Zoning: R-1
Construction
Type & style
- Home type: SingleFamily
- Architectural style: Ranch
- Property subtype: Single Family Residence, Residential
Materials
- Brick
- Foundation: Block
- Roof: Shingle
Condition
- Updated/Remodeled
- New construction: No
- Year built: 1980
Utilities & green energy
- Water: Public
- Utilities for property: Electricity Connected, Natural Gas Connected, Sewer Connected, Water Connected
Community & HOA
Community
- Subdivision: Kinkead Terrace
HOA
- Has HOA: No
Location
- Region: Church Hill
Financial & listing details
- Price per square foot: $158/sqft
- Tax assessed value: $16,300
- Annual tax amount: $145
- Date on market: 8/11/2026
- Listing terms: Cash,Conventional,FHA,THDA,VA Loan
- Electric utility on property: Yes
Estimated market value
Not available
Estimated sales range
Not available
$2,072/mo
Price history
| Date | Event | Price |
|---|---|---|
| 7/28/2026 | Pending sale | $329,000$158/sqft |
Source: TVRMLS #9998769 Report a problem | ||
| 7/28/2026 | Listed for sale | $329,000+5621.7%$158/sqft |
Source: eXp Realty #9998769 Report a problem | ||
| 11/20/1987 | Sold | $5,750$3/sqft |
Source: Agent Provided Report a problem | ||
Public tax history
| Year | Property taxes | Tax assessment |
|---|---|---|
| 2025 | $145 | $4,075 |
| 2024 | $145 +8.5% | $4,075 |
| 2023 | $134 +0.2% | $4,075 |
| 2022 | $134 | $4,075 |
| 2021 | -- | $4,075 +16.4% |
| 2020 | $127 | $3,500 |
| 2019 | $127 | $3,500 |
| 2018 | $127 +0.2% | $3,500 |
| 2017 | $127 -0.8% | $3,500 |
| 2016 | $128 +2.5% | $3,500 |
| 2015 | $125 -6% | $3,500 -6% |
| 2014 | $133 +3.6% | $3,725 +0.2% |
| 2013 | $128 0% | $3,719 |
| 2012 | $128 +0% | $3,719 |
| 2011 | $128 | $3,719 |
| 2010 | -- | $3,719 +14.3% |
| 2009 | $116 +2.7% | $3,254 |
| 2008 | $113 | $3,254 |
| 2007 | $113 +7.8% | $3,254 |
| 2006 | $104 -12.8% | $3,254 |
| 2005 | $120 +21.6% | $3,254 +16.7% |
| 2004 | $98 +3.5% | $2,789 |
| 2002 | $95 | $2,789 |
| 2001 | -- | $2,789 -75% |
| 2000 | -- | $11,155 |
Find assessor info on the county website
Monthly payment
Est. payment
Payment breakdown
Explore the cost of this home by adjusting the details. Changes won't be saved.Climate risks
Neighborhood: 37642
Nearby schools
GreatSchools rating
- 5/10Church Hill Middle SchoolGrades: 5-8Distance: 0.4 mi
- 5/10Volunteer High SchoolGrades: 9-12Distance: 3.5 mi
- 8/10Church Hill Intermediate SchoolGrades: 5-6Distance: 0.4 mi
Schools provided by the listing agent
- Elementary: Church Hill
- Middle: Church Hill
- High: Volunteer
Source: TVRMLS. This data may not be complete. We recommend contacting the local school district to confirm school assignments for this home.
- $347,400-- bd2 ba1.3k sqft135 Kings Mountain Dr, Church Hill, TN 37642Off Market
- $261,1003 bd3 ba1.8k sqft139 Kings Mountain Dr, Church Hill, TN 37642Off Market
- $301,200-- bd3 ba1.5k sqft130 Old Mill Rd, Church Hill, TN 37642Off Market
- $16,900-- bd-- ba-- sqft140 Old Mill Rd, Church hill, TN 37642Off Market
- $301,300-- bd2 ba1.4k sqft129 Kings Mountain Dr, Church Hill, TN 37642Off Market
- $25,0000.33 acresKings Mountain Dr, Church Hill, TN 37642Lot/Land
- $268,4003 bd2 ba1.3k sqft401 Yadkin Ave, Church Hill, TN 37642Off Market
- $388,7003 bd3 ba1.9k sqft136 Kings Mountain Dr, Church Hill, TN 37642Off Market
A local agent can set up tours, give advice and negotiate with sellers.
Similar homes
- $290,0003 bd3 ba1.9k sqft117 Kings Mountain Dr, Church Hill, TN 37642For Sale
 MLS ID #9998266, Joshua Gilliam. TVRMLS
 - $375,0003 bd2 ba2.1k sqft129 Ford Ln, Church Hill, TN 37642For Sale
 MLS ID #9996399, Kathryn Boggs Metcalf. TVRMLS
 - $295,0002 bd2 ba1.2k sqft727 Fleetwood Ave, Church Hill, TN 37642For Sale
 MLS ID #9994936, Shelly Grizzel. TVRMLS
 - $369,9004 bd3 ba1.8k sqft303 Clifftop Ct, Mount Carmel, TN 37645For Sale
 MLS ID #9999272, Lori Fletcher. TVRMLS
 - $265,0003 bd2 ba1.1k sqft118 Brightridge Ct, Church Hill, TN 37642For SaleMLS ID #9992279, Lisa Gilchrist. TVRMLS
- $295,0003 bd2 ba1.5k sqft717 Old Stage Rd, Surgoinsville, TN 37873For SaleMLS ID #9999446, Kathryn Boggs Metcalf. TVRMLS
- $300,0003 bd2 ba2k sqft130 Valley Crest Dr, Mt Carmel, TN 37645For SaleMLS ID #9997341, Katy Bennett. TVRMLS
- $280,0003 bd1 ba1.2k sqft504 Wilson St, Church Hill, TN 37642For SaleMLS ID #9997941, Kelly West. TVRMLS
- $280,0003 bd2 ba2.2k sqft420 Poplar St, Mt Carmel, TN 37645For SaleMLS ID #9998394, Jennifer Schulze. TVRMLS
- $289,5003 bd3 ba1.7k sqft202 Grandview St, Mt Carmel, TN 37645For SaleMLS ID #9997516, Kellie Egan. TVRMLS
- $279,9003 bd2 ba1k sqft1113 Chippendale Rd, Kingsport, TN 37660For SaleMLS ID #9999482, Alan Reed. TVRMLS
- $329,9003 bd3 ba2.5k sqft104 Patterson Rd, Kingsport, TN 37660For SaleMLS ID #9999134, Amy Amos. TVRMLS
- $259,9003 bd1 ba1.1k sqft1300 Saratoga Rd, Kingsport, TN 37660For SaleMLS ID #9999425, Tiffany Watts. TVRMLS
- $279,0003 bd1 ba1.7k sqft722 Rose Ln, Mt Carmel, TN 37645For SaleMLS ID #9997545, Gerry Martin. TVRMLS
- $383,9003 bd3 ba2k sqft152 Hemlock St, Mt Carmel, TN 37645For SaleMLS ID #9990005, Jamie Greene. TVRMLS
- $399,9993 bd2 ba1.5k sqft506 War Valley Rd, Church Hill, TN 37642For SaleMLS ID #9997895, Timothy Eng. TVRMLS
- $--3 bd1 ba1.4k sqft126 Crestview Dr, Fall Branch, TN 37656AuctionAuction.com 1
- $379,0004 bd2 ba2.6k sqft524 Cherokee Dr, Mt Carmel, TN 37645For SaleMLS ID #9980879, Jim Griffin. TVRMLS
- $--3 bd2 ba1.7k sqft615 Dogwood St, Weber City, VA 24290AuctionServiceLink Auction
- $379,9003 bd3 ba2k sqft331 Gray Station Rd, Johnson City, TN 37615For SaleMLS ID #9999555, Mark Falls. TVRMLS
