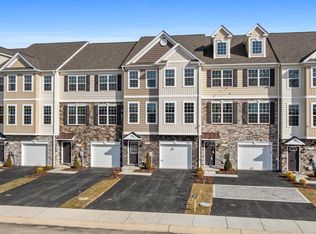
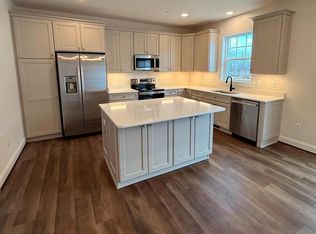
End Unit Under Construction – September/October Delivery! Spacious end-unit townhome featuring numerous upgrades included as standard. Enjoy low-maintenance living with a thoughtfully designed floor plan, modern finishes, and convenient access to shopping, dining, schools, and commuter routes. Why wait to build when you can secure your new home now? Limited end-unit opportunities remain in this popular new community. Contact the sales team for details and available incentives. Experience the convenience of low-maintenance living in one of Prince Frederick’s most desirable new communities. Whether you’re looking to downsize, purchase your first home, or simply enjoy a more carefree lifestyle, these homes check all the boxes. Stop by one of our open houses and see for yourself why buyers are choosing Patuxent Commons. You won’t be disappointed! **Photos are of previously built unit with similar finishes and do not reflect the actual colors or selections of this unit** See sales agent for color specific color selections for this unit**
Under contract
$467,400
135 Potomac Ct, Prince Frederick, MD 20678
4beds
2,387sqft
Townhouse
Built in 2026
2,859 Square Feet Lot
$467,500 Zestimate®
$196/sqft
$71/mo HOA
What's special
Spacious end-unit townhomeModern finishesThoughtfully designed floor plan
- 79 days
- 15
- 1
Zillow last checked:
Listing updated:
Listed by:
Barbara Higdon 410-610-6049,
RE/MAX One 4105356291
Source: Bright MLS,MLS#: MDCA2027732
Facts & features
Interior
Bedrooms & bathrooms
- Bedrooms: 4
- Bathrooms: 4
- Full bathrooms: 3
- 1/2 bathrooms: 1
- Main level bathrooms: 1
- Main level bedrooms: 1
Basement
- Area: 0
Heating
- Heat Pump, Electric
Cooling
- Central Air, Heat Pump, Electric
Appliances
- Included: Microwave, Dishwasher, Refrigerator, Stainless Steel Appliance(s), Cooktop, Water Heater, Electric Water Heater
Features
- Bathroom - Walk-In Shower, Built-in Features, Combination Kitchen/Dining, Crown Molding, Kitchen Island, Primary Bath(s), Recessed Lighting, Walk-In Closet(s), Upgraded Countertops, 9'+ Ceilings, Tray Ceiling(s)
- Flooring: Carpet, Ceramic Tile, Luxury Vinyl
- Basement: Walk-Out Access,Garage Access,Finished,Connecting Stairway
- Has fireplace: No
Interior area
- Total structure area: 2,387
- Total interior livable area: 2,387 sqft
- Finished area above ground: 2,387
- Finished area below ground: 0
Property
Parking
- Total spaces: 3
- Parking features: Garage Faces Front, Oversized, Garage Door Opener, Attached, Driveway
- Attached garage spaces: 1
- Uncovered spaces: 2
Accessibility
- Accessibility features: None
Features
- Levels: Three
- Stories: 3
- Patio & porch: Deck
- Exterior features: Street Lights, Sidewalks
- Pool features: None
- Fencing: Vinyl,Back Yard,Privacy
Lot
- Size: 2,859 Square Feet
Details
- Additional structures: Above Grade, Below Grade
- Parcel number: 0502253729
- Zoning: TC
- Special conditions: Standard
Construction
Type & style
- Home type: Townhouse
- Architectural style: Colonial
- Property subtype: Townhouse
Materials
- Vinyl Siding, Stone
- Foundation: Passive Radon Mitigation, Slab
- Roof: Architectural Shingle
Condition
- Excellent
- New construction: Yes
- Year built: 2026
Utilities & green energy
- Sewer: Public Sewer
- Water: Public
Community & HOA
Community
- Security: Fire Sprinkler System
- Subdivision: None Available
HOA
- Has HOA: Yes
- Amenities included: Tot Lots/Playground
- Services included: Trash, Lawn Care Side, Lawn Care Front
- HOA fee: $850 annually
- HOA name: PATUXENT COMMONS HOMEOWNER'S ASSOCIATION
Location
- Region: Prince Frederick
Financial & listing details
- Price per square foot: $196/sqft
- Tax assessed value: $29,800
- Annual tax amount: $732
- Date on market: 6/11/2026
- Listing agreement: Exclusive Right To Sell
- Ownership: Fee Simple
- Road surface type: Black Top
Estimated market value
$467,500
$444,000 - $491,000
$3,128/mo
Price history
| Date | Event | Price |
|---|---|---|
| 6/29/2026 | Contingent | $467,400$196/sqft |
Source:  Bright MLS #MDCA2027732 Report a problem Bright MLS #MDCA2027732 Report a problem | ||
| 6/11/2026 | Listed for sale | $467,400$196/sqft |
Source: Bright MLS #MDCA2027732 Report a problem | ||
Public tax history
Tax history is unavailable.
Monthly payment
Est. payment
Payment breakdown
Explore the cost of this home by adjusting the details. Changes won't be saved.Climate risks
Neighborhood: 20678
Nearby schools
Schools provided by the listing agent
- Elementary: Barstow
- Middle: Calvert
- High: Calvert
- District: Calvert County Public Schools
Source: Bright MLS. This data may not be complete. We recommend contacting the local school district to confirm school assignments for this home.
- $457,4004 bd4 ba2.3k sqft131 Potomac Ct, Prince Frederick, MD 20678New Construction
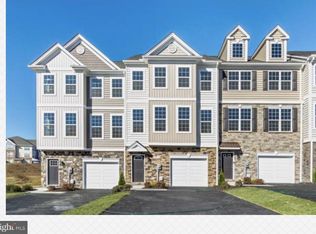
- $464,9004 bd4 ba2.3k sqft127 Potomac Ct, Prince Frederick, MD 20678New Construction
- $467,4004 bd4 ba2.3k sqft72 Potomac Ct, Prince Frederick, MD 20678Sold
- $457,4004 bd4 ba2.3k sqft74 Potomac Ct, Prince Frederick, MD 20678Sold

Similar homes
- $429,0003 bd4 ba2.1k sqft369 English Oak Ln, Prince Frederick, MD 20678For Sale

 MLS ID #MDCA2029206, Terri McClain, RE/MAX One. Bright MLS
 - $535,0003 bd2 ba1.3k sqft333 Bay Ave, Prince Frederick, MD 20678For Sale
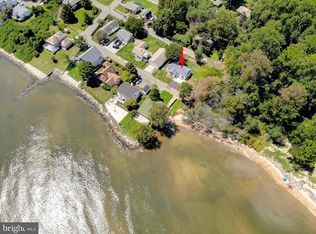 MLS ID #MDCA2030176, Nick Poliansky, Keller Williams Preferred Properties. Bright MLS
 - $550,0005 bd4 ba2.5k sqft7065 Quicktree Farm Ct, Hughesville, MD 20637For Sale
 MLS ID #MDCH2058278, Tyler Mattingly, Coldwell Banker Premier. Bright MLS
 - $454,9004 bd4 ba2.5k sqftLOT 157 23640 Dragonfly Ln, Leonardtown, MD 20650New Construction
 MLS ID #MDSM2031226, Laura Hefley, RE/MAX One. Bright MLS
 - $499,9004 bd3 ba2.5k sqft5335 Majesty Ln, Saint Leonard, MD 20685For SaleMLS ID #MDCA2029674, Cheryl Bare, CENTURY 21 New Millennium. Bright MLS
- $675,9904 bd3 ba3.4k sqft101 Kinsey Dr, Prince Frederick, MD 20678New ConstructionMLS ID #MDCA2027996, Jamie Richardson, RE/MAX United Real Estate. Bright MLS
- $450,0004 bd4 ba2.4k sqft11472 Stockport Pl, White Plains, MD 20695For SaleMLS ID #MDCH2058254, reanna robinson, KW Metro Center. Bright MLS
- $449,9004 bd4 ba2.6k sqftLOT 140 23659 Dragonfly Ln, Leonardtown, MD 20650New ConstructionMLS ID #MDSM2031072, Laura Hefley, RE/MAX One. Bright MLS
- $599,9004 bd3 ba2.4k sqft1362 Solomons Island Rd, Huntingtown, MD 20639New ConstructionMLS ID #MDCA2026432, Laura Peruzzi, RE/MAX One. Bright MLS
- $475,0004 bd4 ba2.8k sqft38002 W Edinview Ct, Mechanicsville, MD 20659For SaleMLS ID #MDSM2032134, Rudy Carrico, Baldus Real Estate, Inc.. Bright MLS
- $465,0003 bd5 ba2.8k sqft5524 Wordsworth Pl, White Plains, MD 20695For SaleMLS ID #MDCH2057414, Allen Johnson, EXP Realty, LLC. Bright MLS
- $519,9003 bd3 ba2.4k sqft7098 Quicktree Pl, Hughesville, MD 20637For SaleMLS ID #MDCH2056836, Michael Petras, Veterans USA Realty. Bright MLS
- $569,9004 bd3 ba2.5k sqft6157 Trotters Glen Dr, Hughesville, MD 20637For SaleMLS ID #MDCH2058234, Ellwood Reid, iRealty Real Estate Group. Bright MLS
- $440,0004 bd4 ba2.2k sqft23080 Vanda Way, California, MD 20619For SaleMLS ID #MDSM2032848, Heather Hooper, Berkshire Hathaway HomeServices PenFed Realty. Bright MLS
- $440,0004 bd3 ba1.7k sqft26081 Hills Dr, Mechanicsville, MD 20659For SaleMLS ID #MDSM2033326, Melanie Montague, EXP Realty, LLC. Bright MLS
- $525,9005 bd4 ba2.8k sqft30020 Tomahawk Ct, Mechanicsville, MD 20659For SaleMLS ID #MDSM2031766, Dottie Bistransin, Redfin Corp. Bright MLS
- $489,9004 bd3 ba1.7k sqft3801 Gardiner Rd, Waldorf, MD 20601For SaleMLS ID #MDCH2056464, Katie Cawood, Real Broker, LLC. Bright MLS
- $474,9994 bd3 ba2k sqft5202 Caroline Cir, Waldorf, MD 20601For SaleMLS ID #MDCH2058318, Shoukoufa Aboubakri, RE/MAX Galaxy. Bright MLS
