Welcome home to this beautifully renovated 2-bedroom, 1-bath ranch offering an open, light-filled floor plan designed for comfortable living and effortless entertaining. Rich hardwood floors, bay windows, and thoughtful updates throughout create a warm and inviting atmosphere. The spacious living room flows seamlessly into the stunning kitchen, featuring granite countertops, stainless steel appliances, a five-burner gas range, and a dramatic vaulted wood-beamed ceiling that serves as the home's architectural centerpiece.Both bedrooms are generously sized, including a spacious primary suite with a huge walk-in cedar closet and charming bay window. The beautifully renovated bathroom offers a spa-like experience with an oversized walk-in shower, separate soaking tub, dual vanity with granite countertops, and abundant storage.The partially finished basement provides flexible living space ideal for a recreation room, home office, gym, or playroom and is already plumbed for a future full bath. Outside, enjoy a beautifully landscaped backyard complete with a large deck and Sunsetter awning perfect for outdoor dining, entertaining, or simply relaxing.Ideally located near houses of worship, schools, shopping, dining, and major highways, this move-in ready home offers the perfect blend of style, comfort, and convenience. Fireplace, chimney, and flue are conveyed in as-is condition, Flue needs to be replaced, no other known issues.
Under contract
$489,000
135 Rosewood Ter, Linden City, NJ 07036
2beds
--sqft
:
Get pre-qualified$3,417/mo
Single Family Residence
Built in 1942
4,356 Square Feet Lot
$493,400 Zestimate®
$--/sqft
$-- HOA
What's special
- 20 days |
- 1,105 |
- 57 |
Likely to sell faster than
Zillow last checked:
Listing updated:
Listed by:
Laurie Silver-corsello 973-783-7400,
Keller Williams - Nj Metro Group,
Michelle Harkavy
Source: GSMLS,MLS#: 4039118
Facts & features
Interior
Bedrooms & bathrooms
- Bedrooms: 2
- Bathrooms: 1
- Full bathrooms: 1
Primary bedroom
- Description: Walk-In Closet
Bedroom 1
- Level: First
- Area: 187
- Dimensions: 17 x 11
Bedroom 2
- Level: First
- Area: 121
- Dimensions: 11 x 11
Kitchen
- Features: Galley Type
- Level: First
- Area: 190
- Dimensions: 10 x 19
Living room
- Level: First
- Area: 285
- Dimensions: 15 x 19
Basement
- Features: Rec Room, Storage Room, Utility Room
Heating
- 1 Unit, Radiators - Hot Water, Natural Gas
Cooling
- 1 Unit, Central Air
Appliances
- Included: Carbon Monoxide Detector, Dishwasher, Dryer, Microwave, Range/Oven-Gas, Refrigerator, Washer, Gas Water Heater
Features
- Rec Room, Utility Room, Storage Room
- Basement: Yes,Partially Finished
- Number of fireplaces: 1
- Fireplace features: See Remarks
Property
Parking
- Total spaces: 1
- Parking features: 1 Car Width, Asphalt, Attached Garage
- Attached garage spaces: 1
Features
- Patio & porch: Deck
- Exterior features: Underground Lawn Sprinkler
Lot
- Size: 4,356 Square Feet
- Dimensions: 5130 SF
Details
- Parcel number: 2909002640000000130000
Construction
Type & style
- Home type: SingleFamily
- Architectural style: Ranch
- Property subtype: Single Family Residence
Materials
- Vinyl Siding
- Roof: Asphalt Shingle
Condition
- Year built: 1942
- Major remodel year: 2019
Utilities & green energy
- Gas: Gas-Natural
- Sewer: Public Sewer
- Water: Public
- Utilities for property: Electricity Connected, Natural Gas Connected
Community & HOA
Community
- Security: Carbon Monoxide Detector
- Subdivision: Sunnyside
Location
- Region: Linden
Financial & listing details
- Tax assessed value: $139,000
- Annual tax amount: $10,209
- Date on market: 7/9/2026
- Ownership type: Fee Simple
- Electric utility on property: Yes
Estimated market value
$493,400
$469,000 - $518,000
$2,679/mo
Price history
| Date | Event | Price |
|---|---|---|
| 7/24/2026 | Pending sale | $489,000 |
Source:  GSMLS #4039118 Report a problem GSMLS #4039118 Report a problem | ||
| 7/9/2026 | Listed for sale | $489,000+99.5% |
Source: GSMLS #4039118 Report a problem | ||
| 11/22/2019 | Sold | $245,100+2.6% |
Source: GSMLS #3590352 Report a problem | ||
| 9/26/2019 | Listed for sale | $239,000 |
Source: CENTURY 21 Supreme Realty #3590352 Report a problem | ||
Public tax history
| Year | Property taxes | Tax assessment |
|---|---|---|
| 2024 | $9,774 +2.2% | $139,000 |
| 2023 | $9,560 -0.5% | $139,000 |
| 2022 | $9,610 -0.5% | $139,000 |
| 2021 | $9,659 +3.6% | $139,000 |
| 2020 | $9,326 +122.3% | $139,000 |
| 2019 | $4,195 | $139,000 |
| 2018 | $4,195 -52.4% | $139,000 |
| 2017 | $8,821 +4.1% | $139,000 |
| 2016 | $8,475 +2% | $139,000 |
| 2015 | $8,305 +3.8% | $139,000 |
| 2014 | $8,000 +4.2% | $139,000 |
| 2013 | $7,679 +3.3% | $139,000 |
| 2012 | $7,437 +4.3% | $139,000 |
| 2011 | $7,130 +8.3% | $139,000 |
| 2010 | $6,583 -1.7% | $139,000 |
| 2009 | $6,696 | $139,000 -5.9% |
| 2008 | -- | $147,700 |
| 2007 | $6,247 | $147,700 |
| 2006 | -- | $147,700 |
| 2005 | -- | $147,700 |
| 2004 | -- | $147,700 |
| 2003 | -- | $147,700 |
| 2002 | -- | $147,700 |
| 2001 | -- | $147,700 |
Find assessor info on the county website
Monthly payment
Est. payment
Payment breakdown
Explore the cost of this home by adjusting the details. Changes won't be saved.Climate risks
Neighborhood: 07036
Nearby schools
GreatSchools rating
- 3/10Number 10 Elementary SchoolGrades: PK-5Distance: 0.4 mi
- 4/10Myles J McManus Middle SchoolGrades: 6-8Distance: 0.2 mi
- 3/10Linden High SchoolGrades: 9-12Distance: 0.7 mi
Schools provided by the listing agent
- Elementary: Highland
- Middle: Mcmanus
- High: Linden
Source: GSMLS. This data may not be complete. We recommend contacting the local school district to confirm school assignments for this home.
- $590,600-- bd-- ba1.1k sqft132 Rosewood Ter, Linden, NJ 07036Off Market
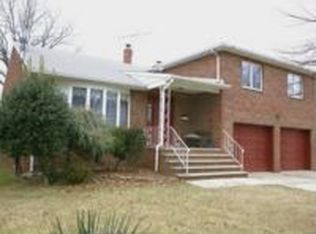
- $766,9003 bd2 ba2.1k sqft140 Rosewood Ter, Linden, NJ 07036Off Market
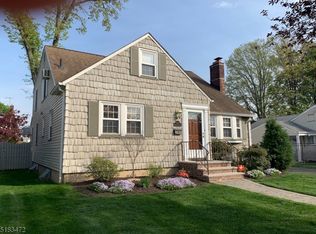
- $814,5004 bd3 ba2.5k sqft125 Rosewood Ter, Linden, NJ 07036Off Market
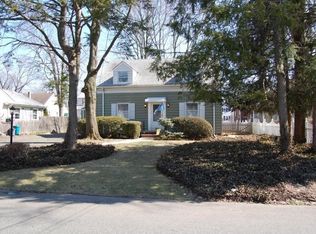
- $599,2003 bd2 ba1k sqft141 Rosewood Ter, Linden, NJ 07036Off Market
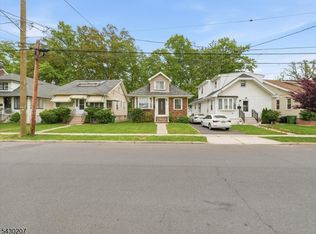
- $579,500-- bd-- ba898 sqft126 Rosewood Ter, Linden, NJ 07036Off Market
- $600,0003 bd2 ba-- sqft123 Rosewood Ter, Linden, NJ 07036Sold
- $579,0003 bd2 ba864 sqft122 Rosewood Ter, Linden, NJ 07036Off Market
- $596,300-- bd-- ba624 sqft150 Rosewood Ter, Linden, NJ 07036Off Market
A local agent can set up tours, give advice and negotiate with sellers.
A local lender can help you make sure your offer is ready when you are.
Similar homes
- $475,0003 bd2 ba905 sqft615 Spruce St, Roselle Boro, NJ 07203For Sale
 MLS ID #4041126, Abanoub Habib, Exp Realty, Llc. GSMLS
 - $509,9004 bd1 ba-- sqft119 E 13Th St, Linden City, NJ 07036For Sale
 MLS ID #4007562, Fabricio Silva, Realty One Group Sunrise. GSMLS
 - $439,9002 bd2 ba888 sqft10 Arcadia Pl, Vauxhall, NJ 07088For Sale

 MLS ID #2701564R, ALBA RUIZ. All Jersey MLS
 - $499,0004 bd1 ba-- sqft230 Sherman Ave, Roselle Park Boro, NJ 07204For Sale
 MLS ID #4032504, Rosa Stimmler, Nexthome Royal Lion Realty. GSMLS
 - $520,0003 bd3 ba1.3k sqft657 Barron Ave, Woodbridge, NJ 07095For SaleMLS ID #2605803R, AJA ANN MAUCERI. All Jersey MLS
- $674,9004 bd3 ba1.8k sqft333 Amon Ter, Linden City, NJ 07036For SaleMLS ID #4025940, Darlene Schror, Redfin Corporation. GSMLS
- $690,0004 bd3 ba-- sqft539 Monmouth Ave, Linden City, NJ 07036For SaleMLS ID #4014788, Carla Ferreira, Rosa Agency. GSMLS
- $499,9994 bd1 ba-- sqft754 Dykes Ter, Union Twp., NJ 07083For SaleMLS ID #4040563, Sandra Bolcar, Compass New Jersey Llc. GSMLS
- $564,9993 bd3 ba-- sqft234 Aldene Rd, Roselle Boro, NJ 07203For SaleMLS ID #4021474, Enid Javier, Keller Williams City Views Realty. GSMLS
- $535,0003 bd2 ba-- sqft1169 Briarcliff, Rahway City, NJ 07065For SaleMLS ID #4023850, Shari Kopla, Coldwell Banker Realty. GSMLS
- $565,0003 bd2 ba1.8k sqft1030 Westfield Ave, Rahway City, NJ 07065For SaleMLS ID #4035631, Alexia Bost, Howard Hanna Rand Realty. GSMLS
- $489,9993 bd3 ba-- sqft1268 Columbia Ave, Plainfield City, NJ 07062For SaleMLS ID #4031519, Peter Boutros, Exp Realty, Llc. GSMLS
- $565,0005 bd2 ba8.4k sqft981 Carnegie Ave, Plainfield City, NJ 07060For SaleMLS ID #4042180, Dora Omana, Coldwell Banker Realty. GSMLS
- $530,0003 bd3 ba-- sqft958 Leland Ave, Plainfield City, NJ 07062For SaleMLS ID #4039193, Elena Nicolas, Addison Real Estate. GSMLS
- $400,0003 bd2 ba-- sqft10 Lentz Pl, Irvington Twp., NJ 07111For SaleMLS ID #4042406, Brendan Dasilva, Keller Williams - Nj Metro Group. GSMLS
- $599,0003 bd3 ba-- sqft459 Twin Oaks Rd, Union Twp., NJ 07083For SaleMLS ID #4040594, Christopher Burke, Coldwell Banker Realty. GSMLS
- $580,0003 bd3 ba1.8k sqft1116 Seib Ave, Elizabeth City, NJ 07202For SaleMLS ID #4038126, Michelle Velezjonte, World Class Realty Group. GSMLS
- $480,0005 bd3 ba-- sqft40 Bruen Ave, Irvington Twp., NJ 07111For SaleMLS ID #4035296, Veronica Fairweather, Exp Realty, Llc. GSMLS
- $599,9995 bd3 ba-- sqft223 Keats Ave, Elizabeth City, NJ 07208For SaleMLS ID #4037786, Antonio Henriques, Prominent Properties Sir. GSMLS
- $479,9993 bd2 ba1.6k sqft59 Glenwood Ave #1, Bloomfield Twp., NJ 07003For SaleMLS ID #4041978, Felicia M. Hankerson, Real. GSMLS
